
2/23 Amherst RoadWoodbridge WA 6056
Property Details for 2/23 Amherst Rd, Woodbridge
2/23 Amherst Rd, Woodbridge is a 4 bedroom, 2 bathroom House with 2 parking spaces and was built in 2020. The property has a land size of 332m2 and floor size of 203m2. While the property is not currently for sale or for rent, it was last sold in April 2025.
Last Listing description (October 2026)
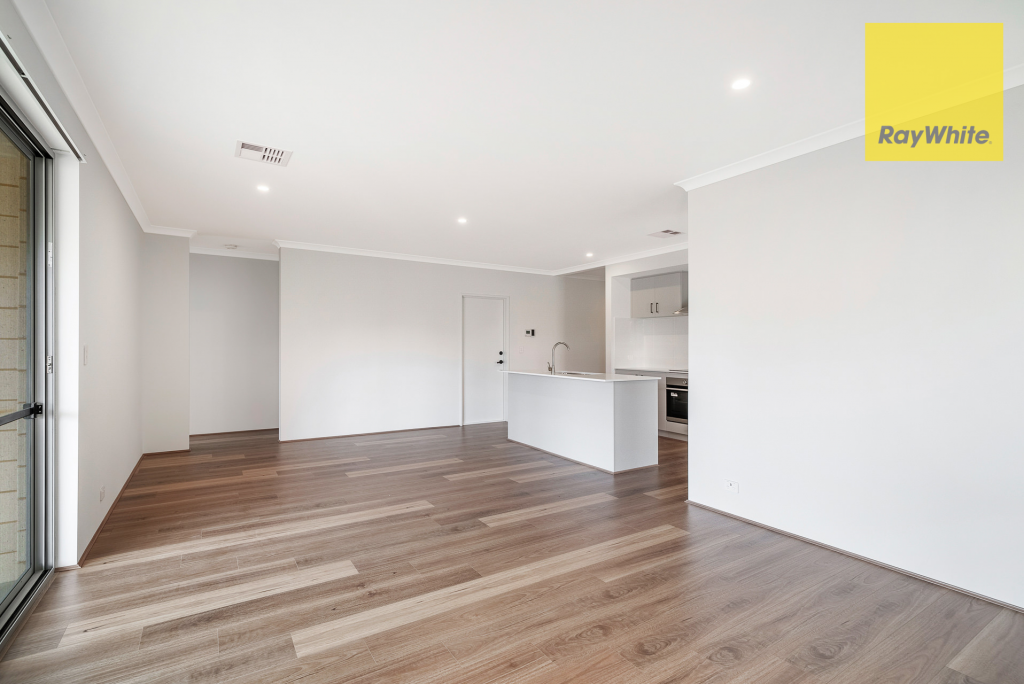
Built in 2020, 2/23 Amherst Road is a beautifully designed Woodbridge residence that combines striking architecture with refined interiors and effortless modern living.From the moment you enter, soaring raked ceilings and expansive feature windows create an immediate sense of space and light. Warm Marri timber flooring, soft linen sheers, plantation shutters and subtle black accents complement the neutral palette, creating a sophisticated yet welcoming atmosphere.At the centre of the home is a generous open-plan living and dining area, where oversized stacker doors open directly onto the secluded courtyard. The result is a seamless indoor-outdoor connection that makes entertaining and everyday living feel effortless.The designer kitchen is equally impressive, combining sleek cabinetry, stone benchtops, quality appliances and excellent storage. A spacious scullery adds further functionality, while the 900mm gas cooktop and 600mm stainless steel oven make the kitchen perfectly equipped for those who love to cook and entertain.The master suite is privately positioned on the ground floor and features a generous walk-in robe and beautifully appointed ensuite. A freestanding bath, full-height glass shower and large-format tiles create a luxurious retreat.Upstairs, three additional bedrooms surround a versatile activity or family room, with access to a private balcony. The main bathroom continues the home's clean, contemporary aesthetic, while quality carpets and window treatments create a calm and comfortable environment.Comfort is well catered for with ducted reverse-cycle air conditioning, an additional split system to the main living area and acoustic windows designed to minimise outside noise. A large double lock-up garage provides excellent secure parking and storage.So what's on offer? Built in 2020 Four spacious bedrooms Two modern bathrooms Soaring raked ceilings Additional powder room downstairs Expansive feature windows Warm Marri timber flooring Designer kitchen with stone benchtops 900mm gas cooktop and 600mm stainless steel oven Spacious scullery with dishwasher recess Abundant kitchen storage Oversized stacker doors Private and secluded courtyard Ground-floor master suite Fully equipped security system and cameras Large walk-in robe Designer ensuite with freestanding bath Full-height glass shower and large-format tiles Three upstairs bedrooms Versatile activity/family room First-floor balcony Ducted reverse-cycle air conditioning Additional split system to main living area Acoustic windows Quality window treatments Large double lock-up garageThe LifestylePositioned just moments from Guildford's popular caf strip, the Swan River and the Swan Valley, this is a location that makes the most of everything the area has to offer.Woodbridge Train Station, Riverside Play Space and everyday amenities are all close by, while families will appreciate the proximity to Woodbridge Primary School and Governor Stirling Senior High School.Stylish, spacious and thoughtfully designed, 2/23 Amherst Road presents an exceptional opportunity to secure a contemporary Woodbridge home in a highly desirable lifestyle location.For more information or to arrange your inspection, contact Josh Bellgard on 0448 824 300 or josh@rossrealty.com.au. Disclaimer: This information is provided for general purposes only and is based on details supplied by the Seller and other sources believed to be reliable. No warranty or representation is made as to its accuracy, and interested parties are encouraged to make their own independent enquiries.
Property History for 2/23 Amherst Rd, Woodbridge, WA 6056
- 18 Aug 2026Listed for Sale Offers from $1,350,000
- 12 Apr 2025Sold for $980,000
- 13 Feb 2025Listed for Sale Under Offer

Recent sales nearby
See more recent sales nearby

/assets/perm/7ieqjlhctai6nemymuxms7c3su?signature=00a4cc49621953c8b993bfdf8175741b2ec446edda0799a6f60b33627496db12) 0
0
/assets/perm/nwsd3pn6oui6nf6wb4srssuhvu?signature=8d52594fbbf7f0f341fe8ff752dcaa19240deae525bbab1f32c1a3936c7a5986) 0
0Similar properties For Sale nearby
See more properties for sale nearby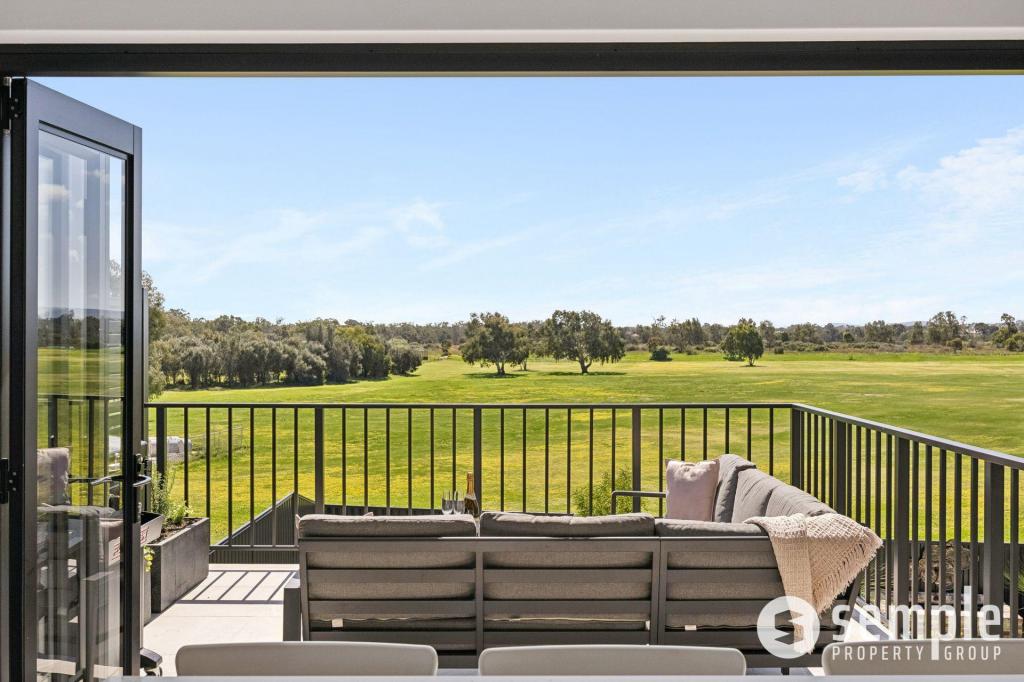 0
0
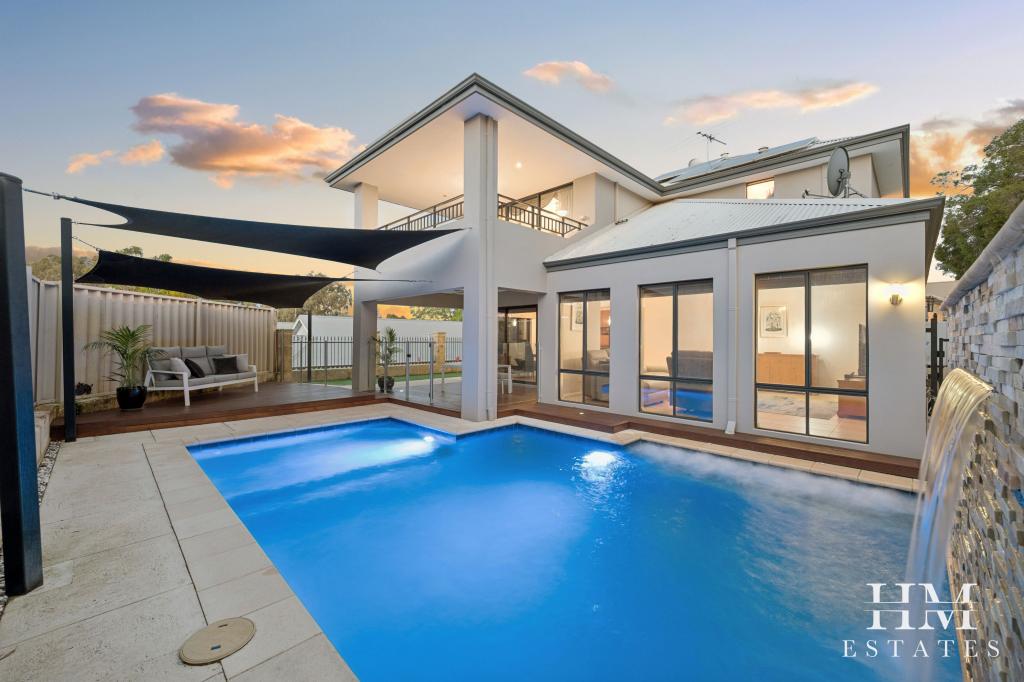 0
0
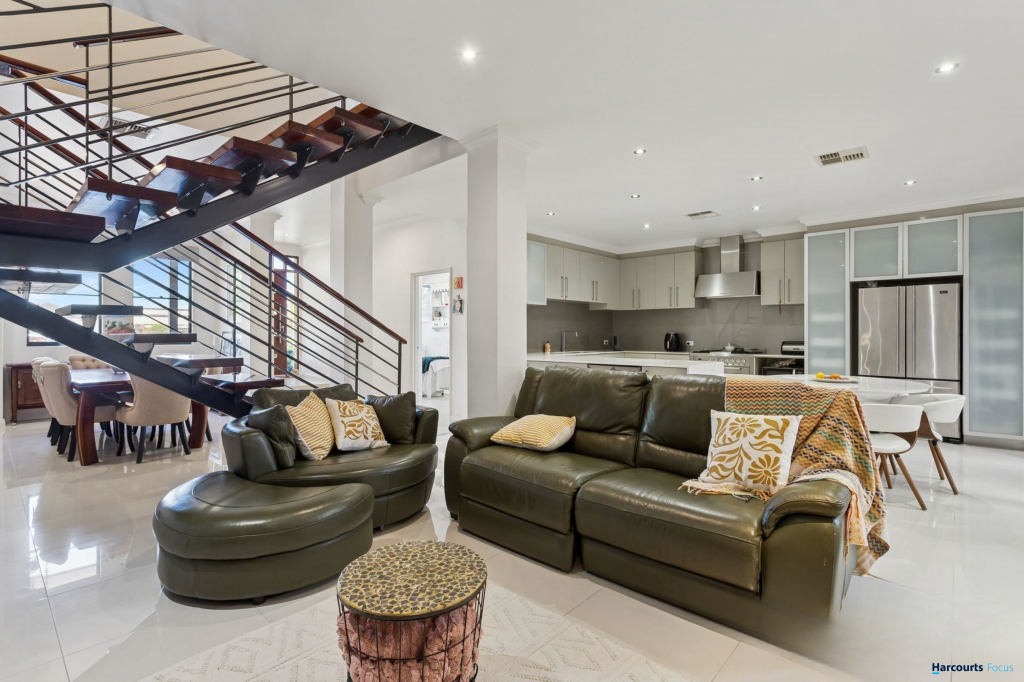 0
0
Similar properties For Rent nearby
See more properties for rent nearby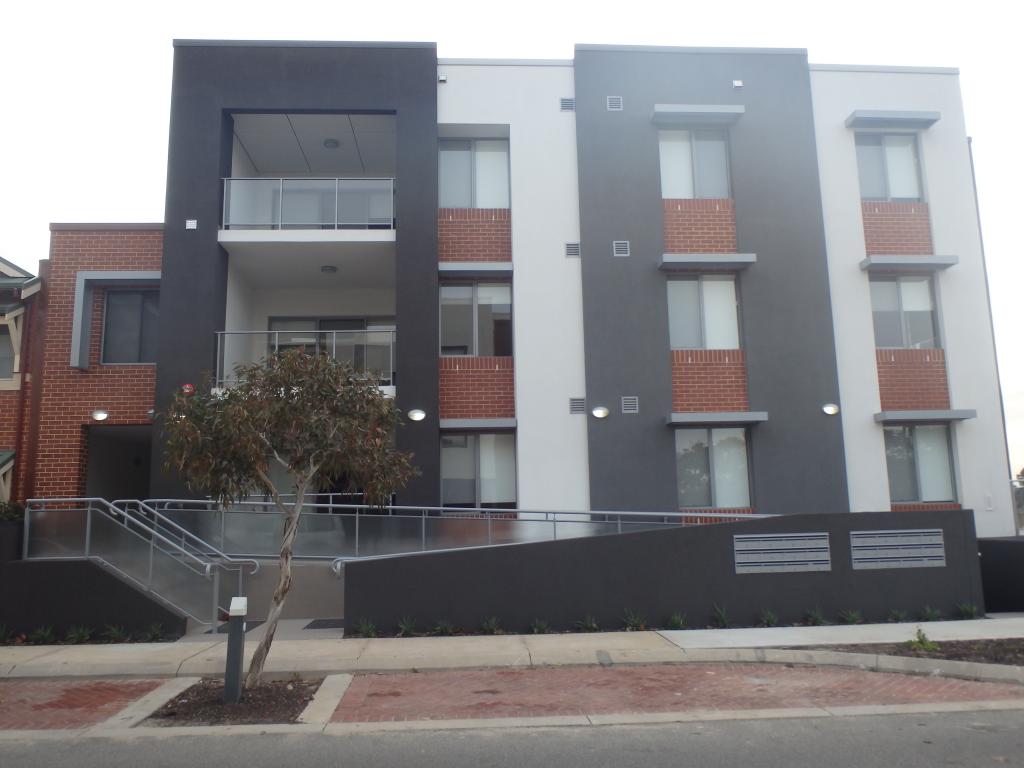 0
0

 0
0
 0
0About Woodbridge 6056
The size of Woodbridge is approximately 1.4 square kilometres. There are 8 parks, covering nearly 26.6% of the total area. The population of Woodbridge in 2016 was 1169 people. By 2021 the population was 1207 showing a population growth of 3.2% in the area during that time. The predominant age group in Woodbridge is 40-49 years. Households in Woodbridge are primarily childless couples and are likely to be repaying $1800 - $2399 per month on mortgage repayments. In general, people in Woodbridge work in a professional occupation.In 2021, 62.40% of the homes in Woodbridge were owner-occupied compared with 67.40% in 2016.
Woodbridge has 729 properties. Over the last 5 years, Houses in Woodbridge have seen a 91.16% increase in median value, while Units have seen a 124.61% increase. As at 31 August 2026:
- The median value for Houses in Woodbridge is $917,419 while the median value for Units is $662,105.
- Houses have a median rent of $850 while Units have a median rent of $575.
Suburb Insights for Woodbridge 6056
Market Insights
Woodbridge Trends for Houses
N/A
N/A
View TrendN/A
N/A
Woodbridge Trends for Units
N/A
N/A
View TrendN/A
N/A
Neighbourhood Insights
© Copyright 2026. RP Data Pty Ltd trading as Cotality (Cotality). All rights reserved. No reproduction, distribution, or transmission of the copyrighted materials is permitted. The information is deemed reliable but not guaranteed.
While Cotality uses commercially reasonable efforts to ensure the Cotality Data is current, Cotality does not warrant the accuracy, currency or completeness of the Cotality Data and to the full extent permitted by law excludes all loss or damage howsoever arising (including through negligence) in connection with the Cotality Data.
This product uses cookies and other similar technologies to improve and customise your browsing experience, to tailor content and adverts, and for analytics and metrics regarding visitor usage on this product and other media. We may share cookie and analytics information with third parties for the purposes of advertising. By continuing to use our website, you consent to cookies being used. View our Privacy Policy here.
X
