
18 Montreal RoadWoodbridge WA 6056
Property Details for 18 Montreal Rd, Woodbridge
18 Montreal Rd, Woodbridge is a 4 bedroom, 1 bathroom House with 2 parking spaces and was built in 1930. The property has a land size of 1226m2 and floor size of 185m2. While the property is not currently for sale or for rent, it was last sold in April 2024.
Last Listing description (November 2024)
Heidi McAtee is proud to present 18 Montreal Road, Woodbridge, offering all the character and charm of yesteryear in this magnificently appointed and extended residence (original C1910) on a super-size 1227 sqm block with easy walking to Guildford Grammar Private School. The 4 Bedrooms and Study can easily be incorporated into 5 Bedrooms. This exquisite residence includes a massive separate studio/games, double garage and workshop area with a total combined roofing area of 322 sqm (539 sqm building footprint).
The impressive landscape showcases a sparkling 12m below-ground salt-water pool to the rear, adjacent to a substantial self-contained studio/games with kitchen, bathroom, store and laundry all shaded by a perimeter gabled outdoor alfresco and decking.
The residence features an outstanding world-class custom designed and engineered Home Cinema Theatre, with tiered flooring, 3 metre screen and Sony 4K projector with 14 Krix surround system speakers - where the room design, audio & video engineering and acoustic framework come together for a holistic cinema experience.
Complete with double garaging, ample driveway parking, workshop/store, plus an area for horticultural interests or leisure pursuits under another large gabled pergola frame nestled within the oasis gardens.
With such an extraordinary lifestyle on offer, will you be its next Custodian?
MAIN HOUSE FEATURES
High ceilings, ornate cornices and jarrah floorboards
Elegant displays of leadlight throughout
Open plan kitchen, living and dining
Central Atrium with ferns and water feature
Cinema/Theatre - iPad controlled "push system" with a combination of 12 ceiling, wall and under screen speakers, 3m x 1.8m screen with 4K projector. A dark palette and customised window treatments with pelmets are incorporated to enhance the cinematic experience. The Theatre also features Jarrah flooring from old Portland Cement building and customised under-screen cabinetry.
Customised kitchen with separate scullery and featuring Caesarstone benchtops, ceramic double sink, customised floor to ceiling cabinetry, two (2) integrated Electrolux electric ovens and convection microwave, Electrolux 5-burner gas cooktop with undermount s/s rangehood (ducted to the Atrium), Bosch dishwasher, double fridge recess (not plumbed) and double sash windows with garden views.
4 Double-size bedrooms
Study/5th bedroom
Substantial walk-in Linen
Saxon Mahogany freestanding wood fire in Lounge/Dining
Family bathroom
Daikin Airconditioning - Ducted R/C 12.5KW - 8 Zones
Insulated roof & walls
Robin Hood Ironing Centre
Ducted Vacuum (not used &"as is")
Instantaneous Gas HWS
SEPARATE SELF-CONTAINED STUDIO/GAMES FEATURES
Large open plan kitchen and studio/games area with Daikin wall mounted R/C A/C
Second bathroom with walk-in shower, vanity and WC
Large Laundry with below-bench cabinetry and elegant clear leadlight windows
Large Store
Extensive Gabled Outdoor Entertaining
Insulated roof & walls
Views to pool
OUTDOOR FEATURES
Emu heritage woven wire fencing with ornamental gate
Double brick garage & workshop with zincalume roofing plus driveway parking
Below-ground salt-water pool (12.2 x 4.9m)
Additional separate free-standing outdoor pergola
27 Solar Panels (6.1KW) with SMA Sunny Boy Inverter
Workshop with HD Shelving
Reticulation
Established rear garden oasis and scented Angel Face & cream Edelweiss standard roses, Robinia "mop-top" and feature cerise pink "weeping cercis" in the front.
Bore (not in use & "as is")
GENERAL
Year Built: Original Construction C1910, Extended 2007 & 2011
Land Size: 1227 sqm
Frontage: 30m
Areas: Residence, Games/Studio, Garage & Workshop - 322 sqm
Total Build Area: Residence, Games/Studio, Garage & Workshop, Pool, Gabled Alfresco & Verandahs - 539 sqm
Construction: Weatherboard, zincalume roofing, timber framed windows, brick garage/workshop
Water Rates 22-23: $1276 P/A (approx)
Land Rates 23-24: $1900 P/A (approx)
Zoning: TPS 17 R20/50
NBN
For a complimentary appraisal or for friendly and honest assistance with any of your real estate needs please call Heidi on 0406 321 770
DISCLAIMER:
This property description provided is for general information purposes only. HM Estates believes that this information is true & correct but it does not warrant or guarantee the accuracy of the information. Prospective Buyers are asked to undertake independent due diligence regarding the property, as no responsibility can be accepted by HM Estates for any information that may be deemed incorrect.
Property History for 18 Montreal Rd, Woodbridge, WA 6056
- 12 Apr 2024Sold for $1,400,000
- 27 Jun 2023Listed for Sale Not Disclosed

Recent sales nearby
See more recent sales nearby/assets/perm/lb54p7qdo4i6vo6zkwgizvchaq?signature=bd9111a764ec2ede2f5e33e90734830f01e444a4edfa170773a474318c678e68) 0
0

/assets/perm/qbv776v6dei6nodfouhc3ds7ba?signature=b8f6029d46ee117f82211003e0bc2780bcafe51474670558454d90a6ca4f0bce) 0
0/assets/perm/5bk2nfv6aui6nbtqxhqo4zunmm?signature=8f59e627ede923ad916174db96260e4dc0b25c27c86ef58284e7f8550f33cc42) 0
0Similar properties For Sale nearby
See more properties for sale nearby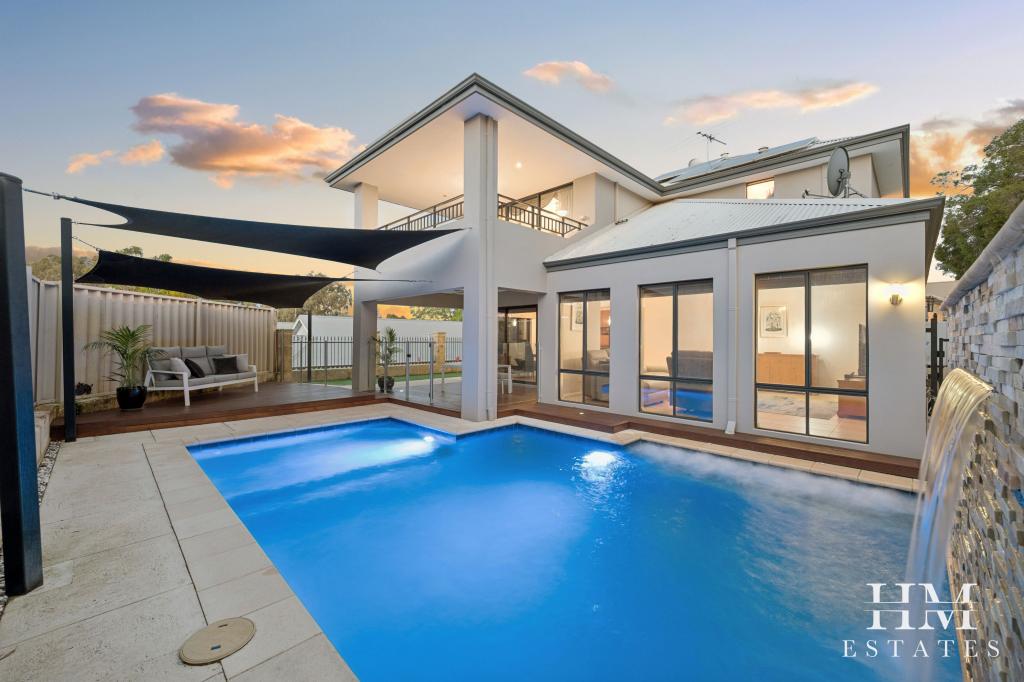 0
0
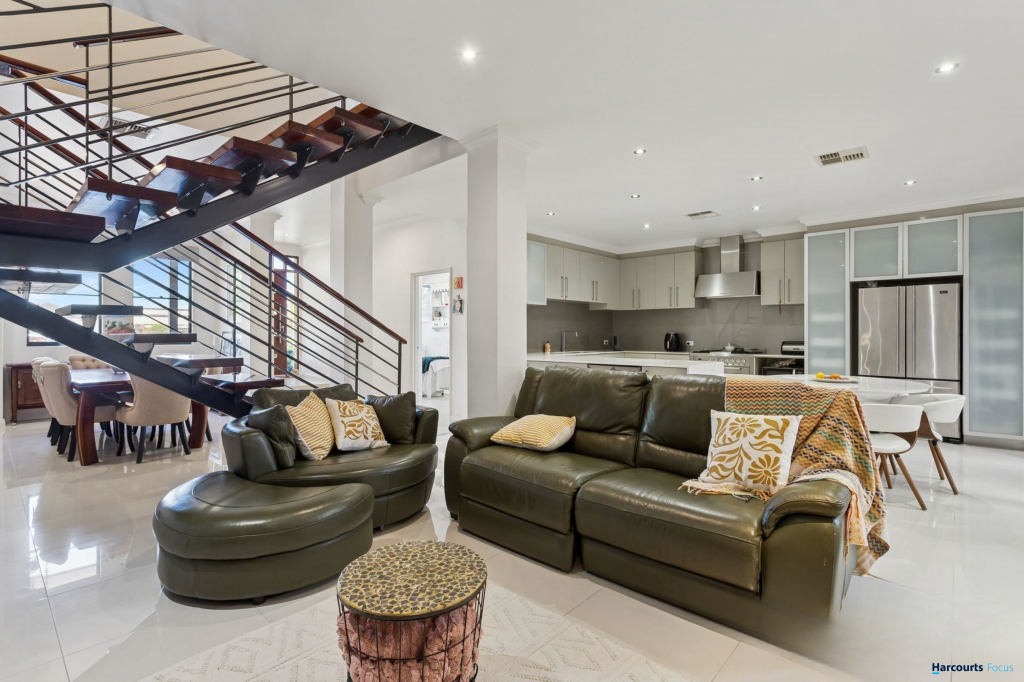 0
0
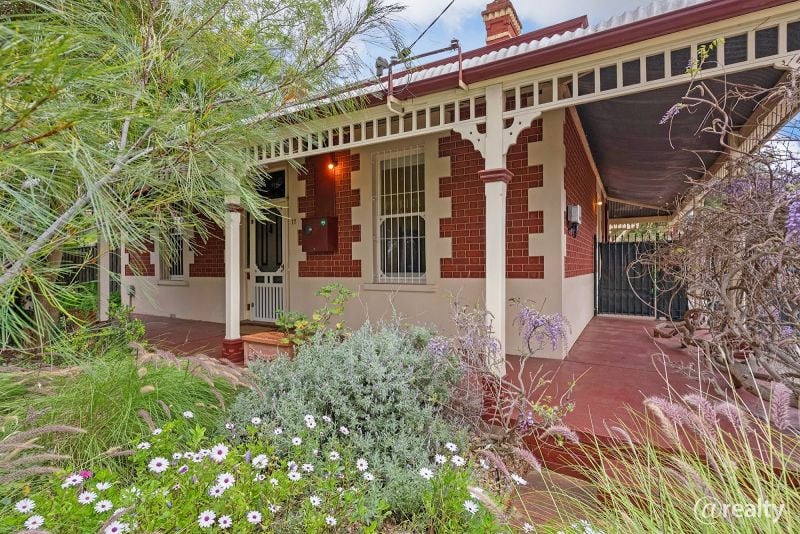 0
0
Similar properties For Rent nearby
See more properties for rent nearby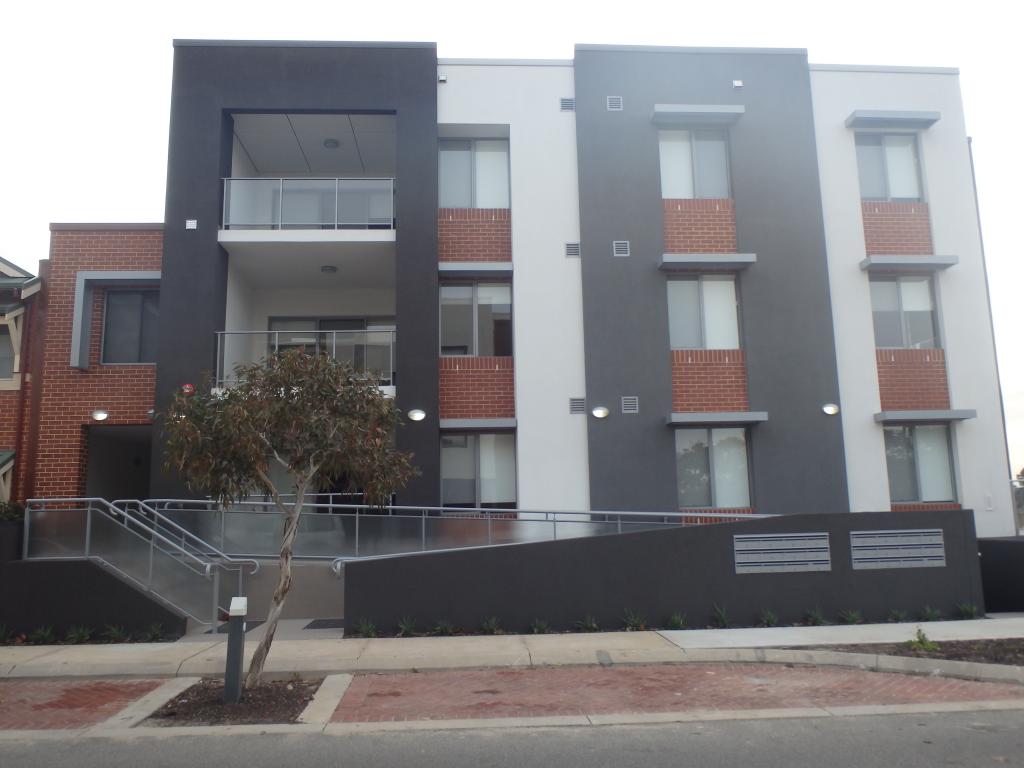 0
0

 0
0 0
0
About Woodbridge 6056
The size of Woodbridge is approximately 1.4 square kilometres. There are 8 parks, covering nearly 26.6% of the total area. The population of Woodbridge in 2016 was 1169 people. By 2021 the population was 1207 showing a population growth of 3.2% in the area during that time. The predominant age group in Woodbridge is 40-49 years. Households in Woodbridge are primarily childless couples and are likely to be repaying $1800 - $2399 per month on mortgage repayments. In general, people in Woodbridge work in a professional occupation.In 2021, 62.40% of the homes in Woodbridge were owner-occupied compared with 67.40% in 2016.
Woodbridge has 729 properties. Over the last 5 years, Houses in Woodbridge have seen a 91.16% increase in median value, while Units have seen a 124.61% increase. As at 31 August 2026:
- The median value for Houses in Woodbridge is $917,419 while the median value for Units is $662,105.
- Houses have a median rent of $850 while Units have a median rent of $575.
Suburb Insights for Woodbridge 6056
Market Insights
Woodbridge Trends for Houses
N/A
N/A
View TrendN/A
N/A
Woodbridge Trends for Units
N/A
N/A
View TrendN/A
N/A
Neighbourhood Insights
© Copyright 2026. RP Data Pty Ltd trading as Cotality (Cotality). All rights reserved. No reproduction, distribution, or transmission of the copyrighted materials is permitted. The information is deemed reliable but not guaranteed.
While Cotality uses commercially reasonable efforts to ensure the Cotality Data is current, Cotality does not warrant the accuracy, currency or completeness of the Cotality Data and to the full extent permitted by law excludes all loss or damage howsoever arising (including through negligence) in connection with the Cotality Data.
This product uses cookies and other similar technologies to improve and customise your browsing experience, to tailor content and adverts, and for analytics and metrics regarding visitor usage on this product and other media. We may share cookie and analytics information with third parties for the purposes of advertising. By continuing to use our website, you consent to cookies being used. View our Privacy Policy here.
X
