
67 Karrack CrescentWitchcliffe WA 6286
Property Details for 67 Karrack Cres, Witchcliffe
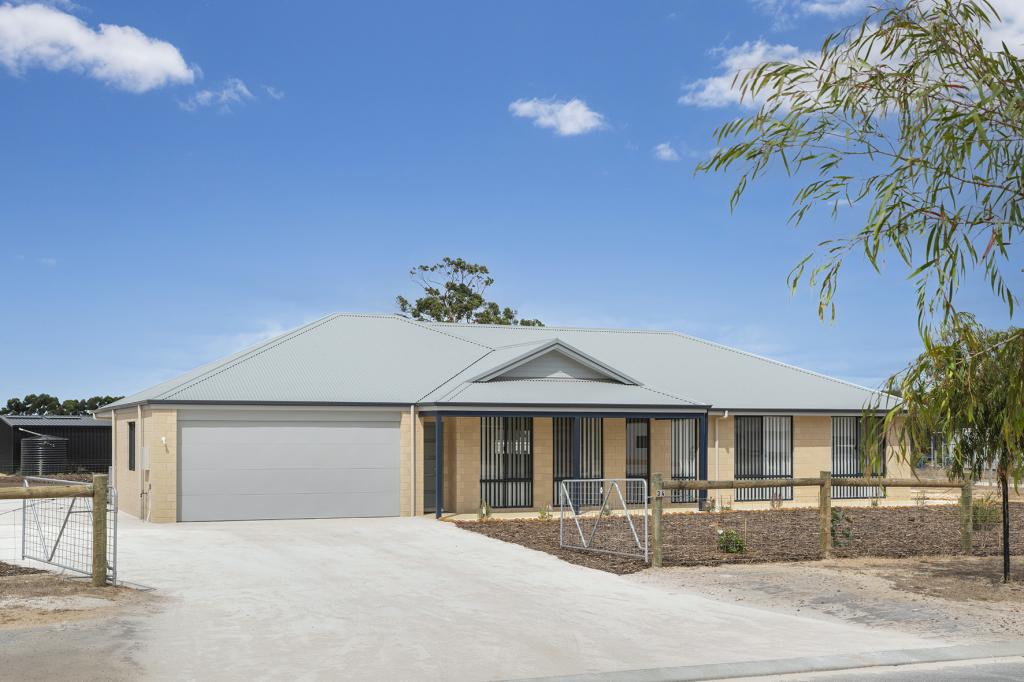
67 Karrack Cres, Witchcliffe is a 4 bedroom, 3 bathroom House with 1 parking spaces and was built in 2025. The property has a land size of 1023m2 and floor size of 187m2. While the property is not currently for sale or for rent, it was last sold in May 2023.
Last Listing description (August 2026)
A rare opportunity to rent one of the Witchcliffe Ecovillage's most sustainable and high-performing homes.
Designed and built to the internationally recognised PassivHaus standard, this exceptional residence delivers year-round comfort, healthy indoor living and outstanding energy efficiency. Combining passive solar design, superior insulation, airtight construction, premium German double glazing and a Heat Recovery Ventilation (HRV) system, the home provides a quieter, healthier and more comfortable living environment while significantly reducing energy consumption.
Currently progressing through formal certification to German PassivHaus standards, this home represents the very best of modern sustainable living.
Flexible Living for Modern Lifestyles
Thoughtfully designed to suit a range of household arrangements, the home can function as:
A spacious 4-bedroom, 3-bathroom family home, or
A flexible 3-bedroom, 2-bathroom home with a self-contained 1-bedroom, 1-bathroom living space
Ideal for families, multi-generational living, visiting guests, independent teenagers or those seeking a dedicated work-from-home space.
Comfort, Performance & Sustainability
Key features include:
Heat Recovery Ventilation (HRV) system providing continuous filtered fresh air
Premium German-made double-glazed windows and doors
Ducted reverse-cycle air conditioning throughout
Premium Big Ass ceiling fans throughout
High-quality Bosch appliances and double ovens in the main kitchen
Fully electric home with no reliance on gas
15.67kW rooftop solar system (33 panels) with a 12.5kW Fronius inverter
Connected to the Ecovillage's shared Tesla battery network
Fronius smart EV charger for convenient at-home charging
153,000L rainwater storage with UV filtration, providing high-quality filtered water throughout the home
Excellent thermal and acoustic performance
Generous storage throughout
Together, these features deliver a comfortable, energy-efficient home with exceptionally low running costs and a reduced environmental footprint.
Indoor-Outdoor Living
Designed to embrace the South West lifestyle, generous living spaces flow seamlessly onto spacious covered verandahs, creating an inviting extension of the home.
Additional features include:
Electric outdoor blinds to the main living area and master bedroom
ZipScreens to both patios for enhanced privacy and weather protection
Double carport accommodating two vehicles
Additional off-street parking for two further vehicles
Storage shed
Low-maintenance outdoor spaces
Please note: the attic space is excluded from the lease and retained as a dedicated service area.
The Ecovillage Lifestyle
Located within the award-winning Witchcliffe Ecovillage, residents enjoy access to shared green spaces, community facilities, productive gardens and walking paths, all within walking distance of Witchcliffe town centre and only minutes from Margaret River and the region's renowned beaches and natural attractions.
Available Now
An exceptional long-term rental opportunity offering world-class sustainability, premium comfort and flexible living in one of Western Australia's most innovative communities.
Lease Term: 12 Months
Property History for 67 Karrack Cres, Witchcliffe, WA 6286
- 29 Jul 2026Listed for Rent $950 / week
- 30 May 2023Sold for $155,000
- 15 Oct 2021Sold for $310,000

Recent sales nearby
See more recent sales nearby/assets/perm/kpbjxnkxrii65gltvwmsfeiipa?signature=3299eafced099fa57029551356232daa3a739ac5224c23cd0a34ab09014988ee) 0
0

/assets/perm/rw5hum63yqi6nhp2npnttrm43y?signature=c6d93c9290e3eb41a2b6a9704640f34bb02dfe6476fdd709d360630fb86e5a4b) 0
0
Similar properties For Sale nearby
See more properties for sale nearby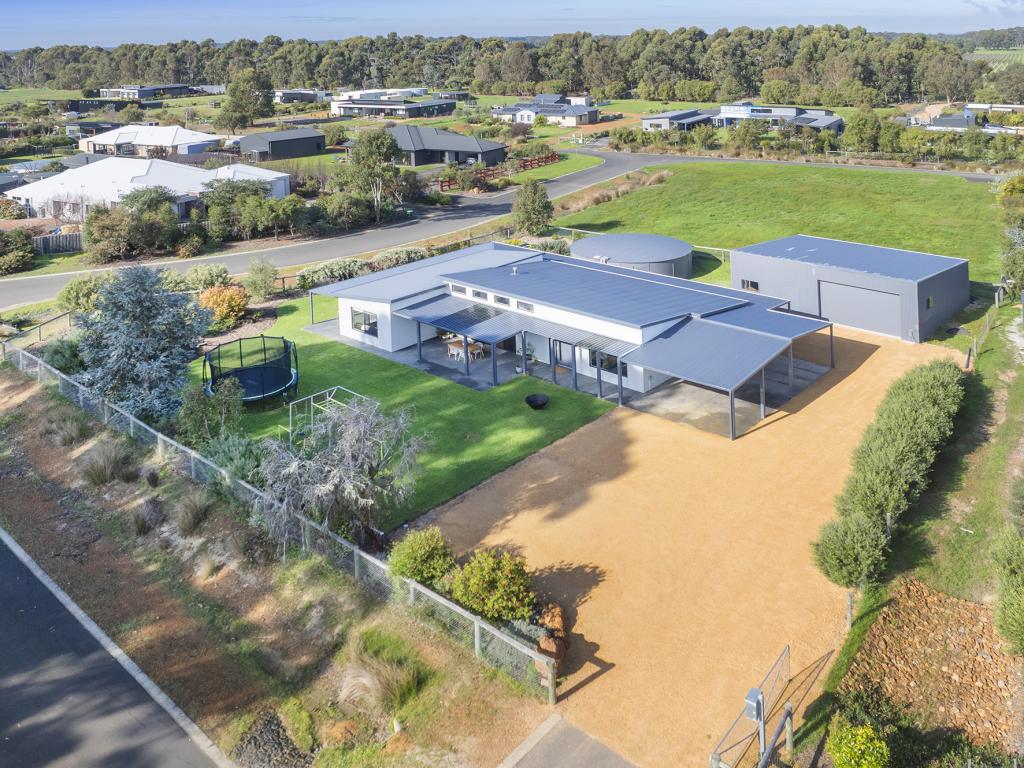 0
0

 0
0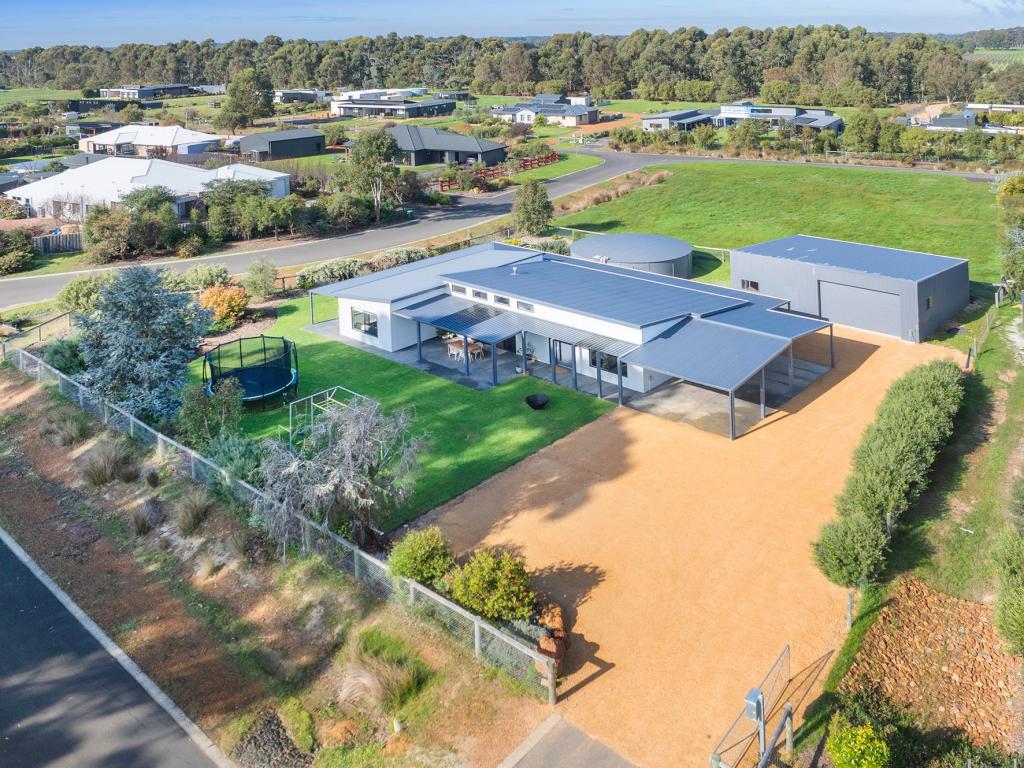 0
0
About Witchcliffe 6286
The size of Witchcliffe is approximately 54.7 square kilometres. There are 3 parks, covering nearly 0.3% of the total area. The population of Witchcliffe in 2016 was 263 people. By 2021 the population was 484 showing a population growth of 84.0% in the area during that time. The predominant age group in Witchcliffe is 30-39 years. Households in Witchcliffe are primarily couples with children and are likely to be repaying $1800 - $2399 per month on mortgage repayments. In general, people in Witchcliffe work in a trades occupation.In 2021, 73.70% of the homes in Witchcliffe were owner-occupied compared with 70.50% in 2016.
Witchcliffe has 955 properties. Over the last 5 years, Houses in Witchcliffe have seen a 115.46% increase in median value, while Units have seen a 41.64% increase. As at 31 August 2026:
- The median value for Houses in Witchcliffe is $1,262,065 while the median value for Units is $265,348.
- Houses have a median rent of $780.
Suburb Insights for Witchcliffe 6286
Market Insights
Witchcliffe Trends for Houses
N/A
N/A
View TrendN/A
N/A
Witchcliffe Trends for Units
N/A
N/A
View TrendN/A
N/A
Neighbourhood Insights
© Copyright 2026. RP Data Pty Ltd trading as Cotality (Cotality). All rights reserved. No reproduction, distribution, or transmission of the copyrighted materials is permitted. The information is deemed reliable but not guaranteed.
While Cotality uses commercially reasonable efforts to ensure the Cotality Data is current, Cotality does not warrant the accuracy, currency or completeness of the Cotality Data and to the full extent permitted by law excludes all loss or damage howsoever arising (including through negligence) in connection with the Cotality Data.
This product uses cookies and other similar technologies to improve and customise your browsing experience, to tailor content and adverts, and for analytics and metrics regarding visitor usage on this product and other media. We may share cookie and analytics information with third parties for the purposes of advertising. By continuing to use our website, you consent to cookies being used. View our Privacy Policy here.
X
