
9 Rossiter WayWinthrop WA 6150
Property Details for 9 Rossiter Way, Winthrop
9 Rossiter Way, Winthrop is a 5 bedroom, 2 bathroom House with 2 parking spaces and was built in 1992. The property has a land size of 777m2 and floor size of 291m2. While the property is not currently for sale or for rent, it was last sold in July 2014.
Last Listing description (October 2014)
** Attention Winthrop Home Owners ** I have high demand Buyers looking to purchase properties in the area. NOW is the best time to sell. Please call if you want the best result.
With renovations completed within the past year, this contemporary double storey residence exhibit sheer luxury living. This matchless gem takes in panoramic Perth city and hill views. Boasting five luxurious bedrooms, two contemporary bathrooms, chef kitchen, wine cellar, extensive indoor and outdoor living areas, this brilliantly conceived residence await its next discerning owner.
Prepare your meals in style in the true chef kitchen which have been finished with stone bench tops, white cabinets and generously sized pantry. It comes fully equipped with Westinghouse 5 burner cooktop, oven, grill and the Ariston dishwasher.
Indulge yourself in the home theatre space. The generously proportioned family lounge comes fully wired and looks out to the front garden. The whole upper level of the residence enjoys the comfort of under floor heating.
The opposite wing of the residence has been setup as a private parents retreat. Here resides a sizable home office and a luxurious king sized master suite. This truly luxurious suite leads out to the grand balcony, enjoying magnificent city views and features a fully fitted walk in robes ready to house your finest couture. The contemporary ensuite features a Decina spa, frameless shower, double stone bench vanity and toilet, all lavishly finished with top of the range Methven tap ware.
In the lower level of the residence situate a roomy living space, featuring a gas fireplace which leads out to the grand outdoor area. The residence's wonderful scope for indoor-outdoor entertaining is complemented by a spectacular resort inspired swimming pool. Spend the days chillaxing on your daybeds by the pool side. The massive alfresco is perfect for you to sit back and take in the sensational sunsets throughout the year.
Four additional luxury bedrooms complete the residence accommodation. Each of these generously proportioned rooms feature ample robes space and are serviced by the modern main bathroom, featuring stone bench vanity, modern cabinetry and large shower, finished with contemporary fixtures and tiles.
9 Rossiter Way is completed by the private wine cellar with over 1,000 bottle capacity, double cars garage, carpeted roof loft for storage, ducted and split system reverse cycle air conditioning, security alarm system and fully reticulated tropical garden. The residence is located amidst beautiful homes with the Piney Lakes within walking distance. With 777sqm of land area, this residence is located within the Applecross high school zone, various local amenities and provides easy drive to the Perth CBD.
For further information or an obligation free appraisal, contact listing agent Eric Hartanto.
Property History for 9 Rossiter Way, Winthrop, WA 6150
- 22 Jul 2014Sold for $1,420,000
- 08 Jul 2014Listed for Sale EXPRESSIONS OF INTEREST
- 29 Nov 2011Sold for $910,000

Recent sales nearby
See more recent sales nearby/assets/perm/3ptaziqctei6vimscghjnh5ujm?signature=60378b29e9990a406c76d8712c08626c517724ed03297d10d7c90a2d6c373451) 0
0/assets/perm/endiod56aqi6nfscrfdg2nq4dm?signature=2abd80d29bf00a6a790b949ecaa46f7bcaa3a250eeb2e41e52b48bc1510d6fb3) 0
0/assets/perm/qg2gstj6bmi63kn6kvyiqov75q?signature=f551194fe87b8d50fd2d96623693a46799d2f79aca016f0a11456bf548087302) 0
0

Similar properties For Sale nearby
See more properties for sale nearby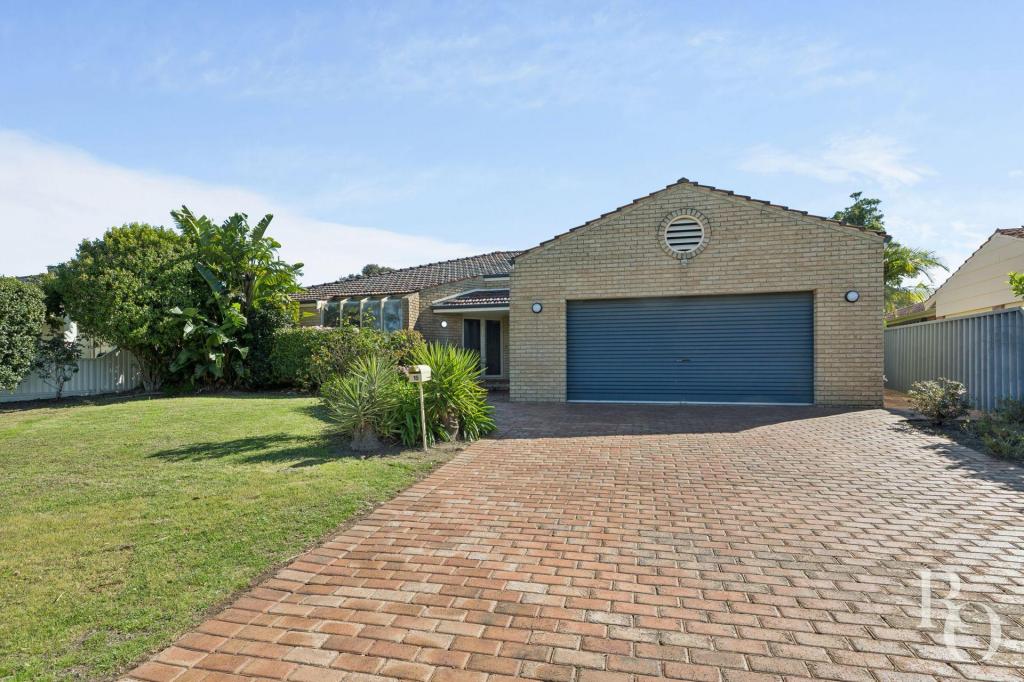 0
0

 0
0

 0
0Similar properties For Rent nearby
See more properties for rent nearby 0
0
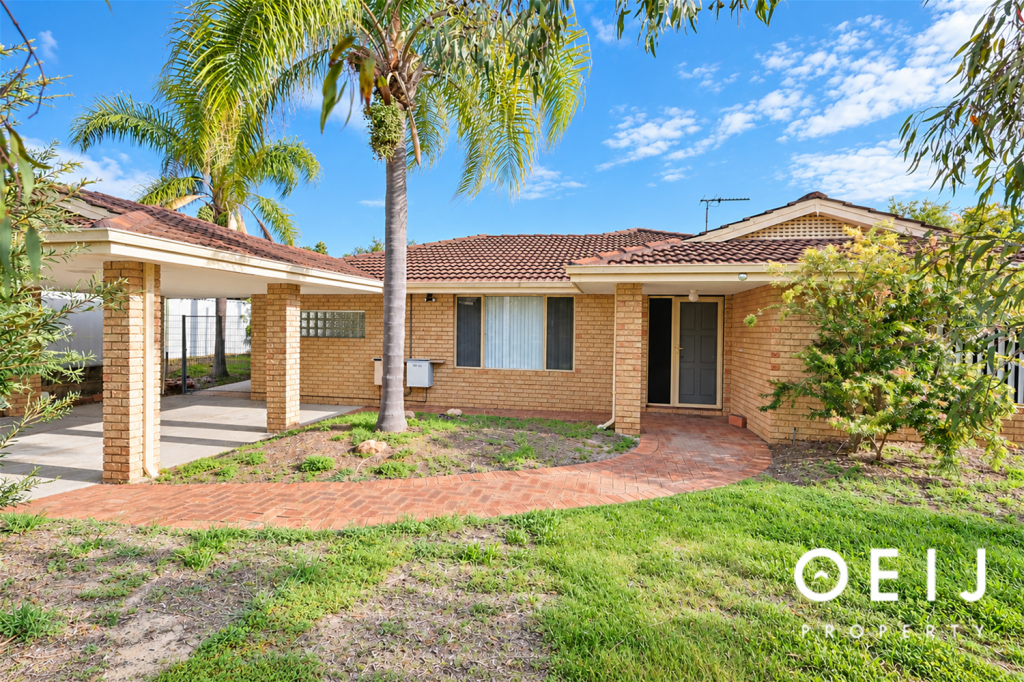 0
0
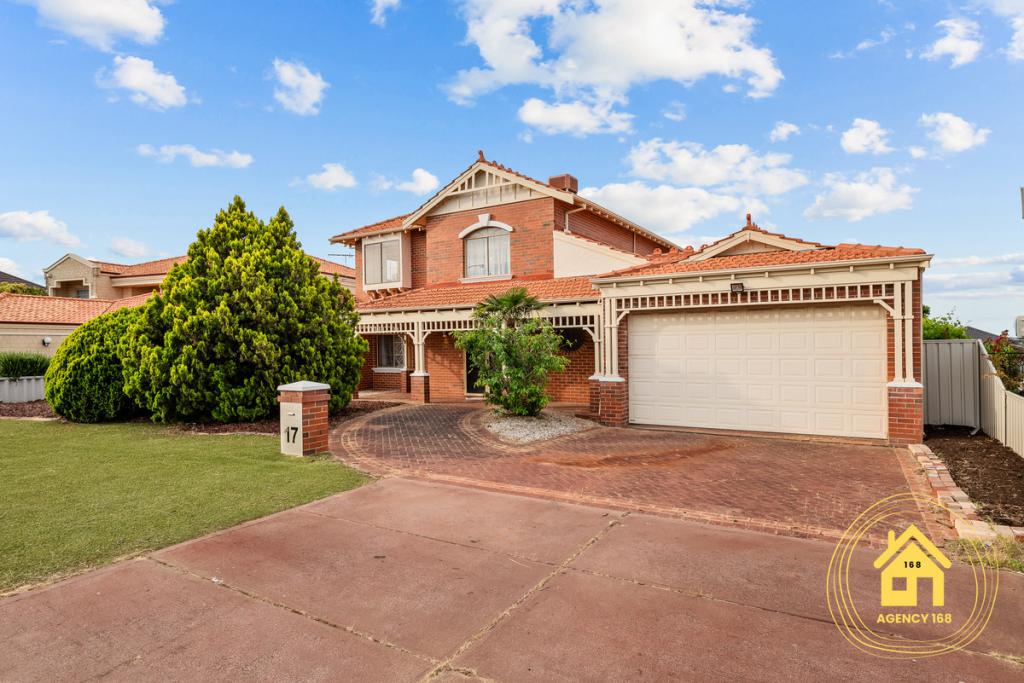 0
0About Winthrop 6150
The size of Winthrop is approximately 3.5 square kilometres. There are 11 parks, covering nearly 30.5% of the total area. The population of Winthrop in 2016 was 5907 people. By 2021 the population was 6020 showing a population growth of 1.9% in the area during that time. The predominant age group in Winthrop is 60-69 years. Households in Winthrop are primarily couples with children and are likely to be repaying $3000 - $3999 per month on mortgage repayments. In general, people in Winthrop work in a professional occupation.In 2021, 87.70% of the homes in Winthrop were owner-occupied compared with 87.90% in 2016.
Winthrop has 2,265 properties. Over the last 5 years, Houses in Winthrop have seen a 83.98% increase in median value, while Units have seen a 69.60% increase. As at 31 August 2026:
- The median value for Houses in Winthrop is $1,771,719 while the median value for Units is $797,591.
- Houses have a median rent of $1,000.
Suburb Insights for Winthrop 6150
Market Insights
Winthrop Trends for Houses
N/A
N/A
View TrendN/A
N/A
Winthrop Trends for Units
N/A
N/A
View TrendN/A
N/A
Neighbourhood Insights
© Copyright 2026. RP Data Pty Ltd trading as Cotality (Cotality). All rights reserved. No reproduction, distribution, or transmission of the copyrighted materials is permitted. The information is deemed reliable but not guaranteed.
While Cotality uses commercially reasonable efforts to ensure the Cotality Data is current, Cotality does not warrant the accuracy, currency or completeness of the Cotality Data and to the full extent permitted by law excludes all loss or damage howsoever arising (including through negligence) in connection with the Cotality Data.
This product uses cookies and other similar technologies to improve and customise your browsing experience, to tailor content and adverts, and for analytics and metrics regarding visitor usage on this product and other media. We may share cookie and analytics information with third parties for the purposes of advertising. By continuing to use our website, you consent to cookies being used. View our Privacy Policy here.
X
