
7 Burrows PlaceWinthrop WA 6150
Property Details for 7 Burrows Pl, Winthrop
7 Burrows Pl, Winthrop is a 4 bedroom, 2 bathroom House with 2 parking spaces and was built in 1991. The property has a land size of 700m2 and floor size of 255m2. While the property is not currently for sale or for rent, it was last sold in February 1989.
Last Listing description (August 2026)
Welcome to 7 Burrows Place a feature packed, architect designed Webb & Brown Neaves home set in a quiet, family friendly cul de sac. Fully renovated in 2017 with no expense spared, this is modern, move in ready living at its absolute best. Multiple living zones, a huge resort style alfresco & pool and a long list of high value upgrades make this one of Winthrops most complete family homes. If youve been waiting for the one this is it.
FEATURES INCLUDE
- 4 bedrooms + study, 2 bathrooms + two separate W/C
- Full 2017 renovation premium & comprehensive, no shortcuts here!
- Quiet cul-de-sac location, elevated block
- Beautiful Jarrah flooring throughout, carpet to bedrooms
- Plantation shutters + sheers throughout
- Excellent separation between master & minor bedrooms
- Double garage with refurbished floor & shoppers entrance
- Full security system with cameras + alarm
- GW 8.6kW solar system with 19.2kW battery + EV car charger
- Dual gas instantaneous hot water systems
- Daikin ducted r/v cycle air-conditioning
- Multiple gas bayonets throughout
- Extended WiFi
- Filtered bore system for filling the pool, save $$$ per year
- Electric & solar heated pool
- Extra power points throughout
- Garden shed/powered workshop
- Built 1990
- Council Rates: $2,480 (2526 FY)
- Water Rates: $1,580.51 (2425 FY)
KITCHEN
High end V Zug appliances including 2 ovens, inbuilt microwave & induction cooktop
Integrated Liebherr fridge & freezer
Integrated Miele dishwasher
Massive kitchen island bench
40mm stone benchtops
Soft close cabinetry + exceptional storage throughout
ZIPP tap for instant boiling/chilled filtered water
Stainless steel double sink w/ premium mixer tap
Walk in pantry + pull out pantry
Beautiful window splashback with leafy garden views
Perfect connection to the alfresco via bifold doors
MASTER BEDROOM + ENSUITE
- Peaceful master suite at the front of the home
- Large WIR & ceiling fan
- Ensuite with sleek stone top double vanity, walk-in shower w/frameless glazing, heated towel rails, floor-to-ceiling tiling & separate toilet
MINOR BEDROOMS + HOME OFFICE
- Three queen sized bedrooms located in their own private wing with a door to close off the zone. All with double BIRs, plantation shutters & plush carpet underfoot
- Spacious home office with ample built in cabinetry, desk & extra power points + its own separate electrical circuit. Views of private side courtyard
MULTIPLE LIVING ZONES
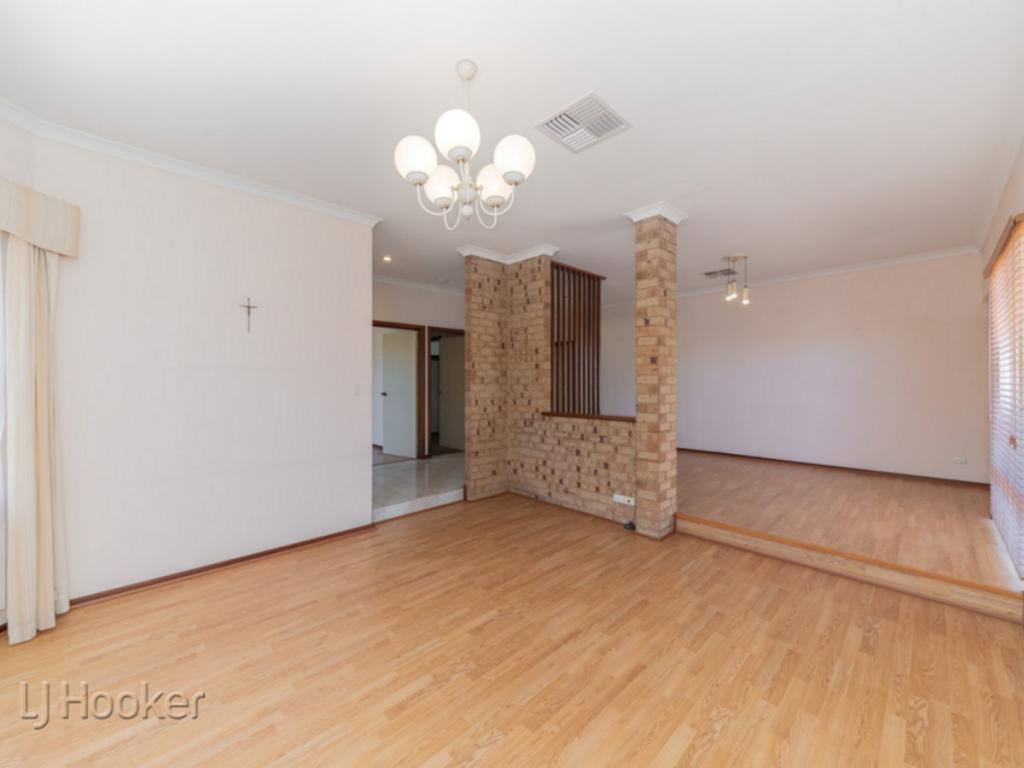
- Cosy & calm formal lounge & dining area located at the front of the home
- Second lounge off the kitchen ideal for everyday family living, w/bi fold doors out to alfresco
- Third living area in the minor bedroom wing perfect kids zone, teen retreat or playroom
- Great separation between zones for harmonious family living
FAMILY BATHROOM + LAUNDRY
- Spacious family bathroom with separate bath & shower, stone top vanity & floor-to-ceiling tiling
- Modern, practical laundry with loads of storage, linen cupboard & glass sliding door to washing line area
OUTDOOR ENTERTAINING
- Seriously impressive fully enclosed alfresco under the main roof w/timber-lined ceiling, decking, r/v cycle air-conditioning, built in storage + kitchenette, bifold doors from kitchen to alfresco & from alfresco to pool. A true year-round entertaining space
- Large sparkling swimming pool surrounded by timber decking, and a wall of established tropical greenery + shade sails
- Heated pool (electric & solar heating) with water replenished from filtered bore
- Outdoor shower
- Fully reticulated gardens with feature lighting
- Separate paved/grassed area with washing line and garden shed/powered workshop
- Handy utility area housing bins, filtered bore system, solar battery & inverter
- Aggregate driveway + lovely green lawn and established gardens for maximum street appeal
SCHOOL ZONES
- Melville Senior High School
- Winthrop Primary School
LOCATION HIGHLIGHTS
Education
- Winthrop Primary School 2km
- Melville Senior High School 3.1km
- Kennedy Baptist College 4.9km
- All Saints College 6.5km
- Murdoch University 3.2km
PUBLIC TRANSPORT
- Bull Creek Station 5.8km drive, 3.8km walk/ride
- Murdoch Station 5.1km drive, 4.2km walk/ride
- Bus services from North Lake Road, Leach Highway & Winthrop Drive
SHOPPING & HOSPITAL PRECINCTS
- Fiona Stanley Hospital 4.7km
- St John of God Murdoch 4.6km
- Winthrop Village Shopping Centre 2km
- Westfield Booragoon 3.1km
- Bull Creek Central 5.3km
OUTDOOR SPACES TO ENJOY
- Piney Lakes Reserve 1.7km
- Robert Smith Park 500m
- Robert Street Park 400m
- Winthrop Park 650m
For further information, contact Exclusive Listing Agents Chloe Leggett & Jill Groves.
**DISCLAIMER: Jill Groves & Chloe Leggett of Atrealty have in preparing this advert used our best endeavours to ensure the information contained is true and accurate but accept no responsibility and disclaim all liability in respect to any errors, omissions, inaccuracies or misstatements contained. Reference to a school does not guarantee availability of that particular school. All distances are estimated using Apple maps, actual distances and travel times may vary. Prospective purchasers should make their own enquiries with relevant authorities to verify the information contained in this advert. ALL boundary lines and size on imagery is APPROX only**
Property History for 7 Burrows Pl, Winthrop, WA 6150
- 01 Jul 2026Listed for Sale From $1,950,000
- 18 Jun 2014Listed for Sale OFFERS FROM: $999,000
- 14 Feb 1989Sold for $72,000

Recent sales nearby
See more recent sales nearby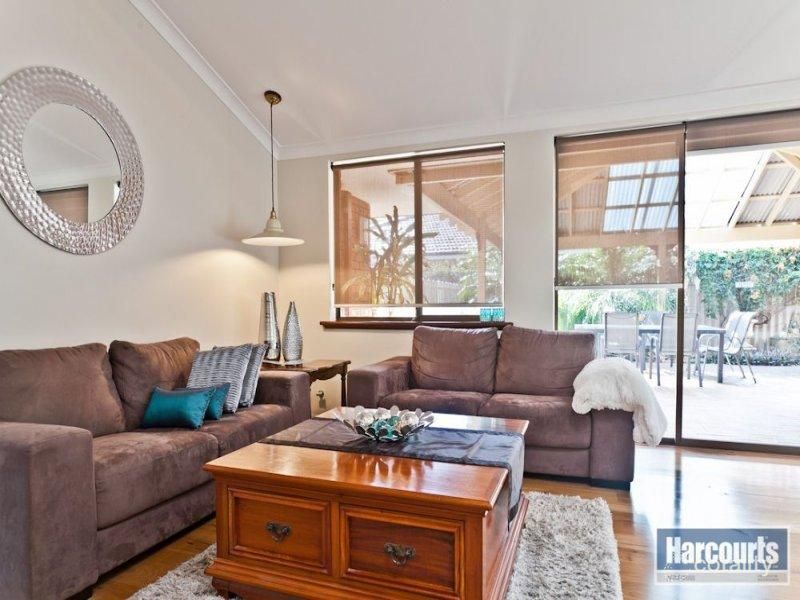 0

 0

 0
Similar properties For Sale nearby
See more properties for sale nearby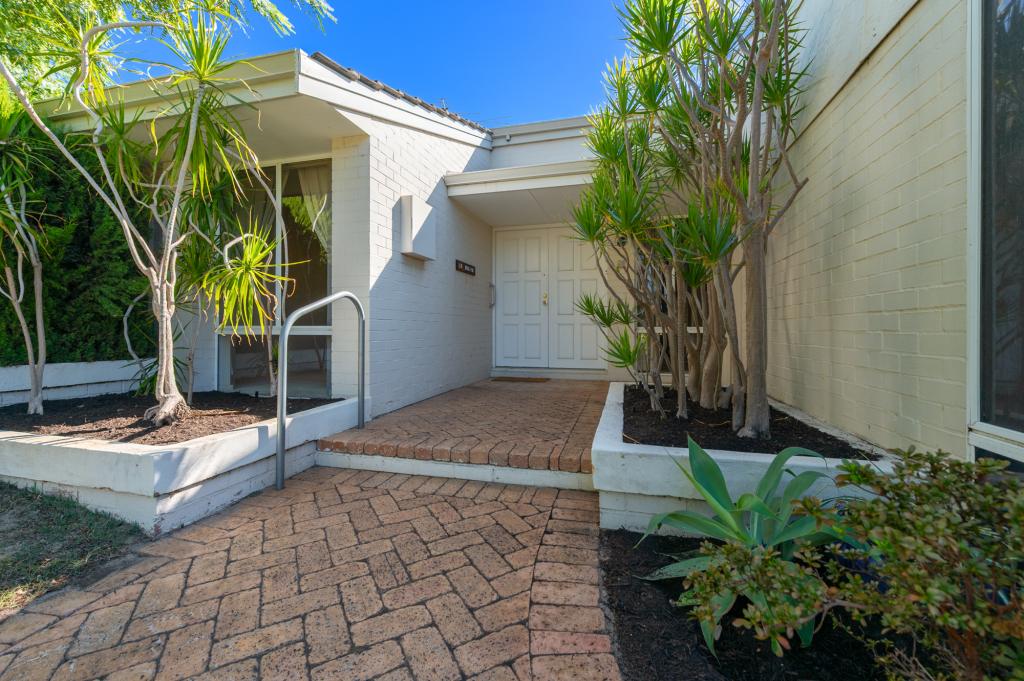 0

 0


 0
Similar properties For Rent nearby
See more properties for rent nearby 0
 0

 0

About Winthrop 6150
The size of Winthrop is approximately 3.5 square kilometres. There are 11 parks, covering nearly 30.5% of the total area. The population of Winthrop in 2016 was 5907 people. By 2021 the population was 6020 showing a population growth of 1.9% in the area during that time. The predominant age group in Winthrop is 60-69 years. Households in Winthrop are primarily couples with children and are likely to be repaying $3000 - $3999 per month on mortgage repayments. In general, people in Winthrop work in a professional occupation.In 2021, 87.70% of the homes in Winthrop were owner-occupied compared with 87.90% in 2016.
Winthrop has 2,264 properties. Over the last 5 years, Houses in Winthrop have seen a 72.55% increase in median value, while Units have seen a 63.41% increase. As at 31 October 2026:
- The median value for Houses in Winthrop is $1,715,066 while the median value for Units is $797,206.
- Houses have a median rent of $1,000.
Suburb Insights for Winthrop 6150
Market Insights
Winthrop Trends for Houses
N/A
N/A
View TrendN/A
N/A
Winthrop Trends for Units
N/A
N/A
View TrendN/A
N/A
Neighbourhood Insights
© Copyright 2026. RP Data Pty Ltd trading as Cotality (Cotality). All rights reserved. No reproduction, distribution, or transmission of the copyrighted materials is permitted. The information is deemed reliable but not guaranteed.
While Cotality uses commercially reasonable efforts to ensure the Cotality Data is current, Cotality does not warrant the accuracy, currency or completeness of the Cotality Data and to the full extent permitted by law excludes all loss or damage howsoever arising (including through negligence) in connection with the Cotality Data.
This product uses cookies and other similar technologies to improve and customise your browsing experience, to tailor content and adverts, and for analytics and metrics regarding visitor usage on this product and other media. We may share cookie and analytics information with third parties for the purposes of advertising. By continuing to use our website, you consent to cookies being used. View our Privacy Policy here.
X
