
57 Jackson AvenueWinthrop WA 6150
Property Details for 57 Jackson Ave, Winthrop
57 Jackson Ave, Winthrop is a 4 bedroom, 2 bathroom House with 2 parking spaces and was built in 1988. The property has a land size of 718m2 and floor size of 238m2. While the property is not currently for sale or for rent, it was last sold in April 2021.
Last Listing description (June 2021)
Harcourts Applecross proudly presents 57 Jackson Avenue, a contemporary and sophisticated family residence located right at the heart of Winthrop. With only a short stroll away from Hill Park, the owners of this magnificent home wanted to make the most of the property's location. With all the hard work done, all you have to do is move in. Meticulously renovated and remodelled to exacting standards, its double-storey floor plan features four generously-sized bedrooms, two sumptuous bathrooms, multiple living zones, fantastic outdoor alfresco area, and even a dedicated wine cellar. And when the family wants to be together, there is a massive wrap-around kitchen, dining and living area to make the house feels like a home.A stylish portico creates a welcoming entry to this elevated family residence. The huge and wide front door opens to reveal a rich entry beautifully finished with timeless European Oak timber floor, elegant chandelier, glass balustrades, and soaring high ceilings, which further accentuate grandeur of this entrance.Proceed through the heart of the home, you will find the sprawling open plan kitchen, dining and living area complete with a dedicated wine cellar and scullery, as well as a series of well-positioned windows which allow heaps of natural light to flow into this spacious space.The beautifully renovated kitchen has stunning Caesar stone surfaces, soft-close drawers, an array of premium Miele appliances, including 5-burner gas cooktops, oven, microwave, rangehood, dishwasher, loads of storage, and looks straight out over the well protected and shady outdoor alfresco area. This way, whoever is in the kitchen and living room has a good view of what is happening outside. This is a huge advantage for parents with young children. The kitchen is complemented by a sizeable scullery, which provides additional storage and power outlets, perfect to host all your kitchen appliances. The home carefully divides the accommodation aspect of the home to allow peaceful separation. The front wing of the home is strategically allocated to the massive master suite, enjoying vista of the manicured front garden and complemented by a generous walk-in celebrity-style dressing room, wonderfully designed to display and house your finest couture; and a modern ensuite with floor-to-ceiling tiles, double vanity, frameless shower, and a freestanding bath. One of the features the owners love about this house is how spacious the bedrooms are. Proceed towards the other end of the residence along the hallway, you will find the generously sized second, third and fourth bedrooms providing ample space for a growing family. All three bedrooms are serviced by a modern main bathroom with shower, bath, vanity and a separate wc. The bedrooms' cosy decor is accented by clean and timeless design, creating perfect ambience of utter calm and tranquillity. Nearby, there is a well-appointed and surprisingly roomy laundry room, along with a clever storage system, doing laundry will never be the same again.With the onset of summer and the holiday season, this residence is the perfect home for entertaining with a large sheltered patio area, gorgeous timber decking and modish black timber slats for extra privacy. The lush green plantation of mature trees and huge lawn area, certainly beats a brick paved courtyard. It also has a cooling effect surrounding the home which is handy during the summer months. To top it off, there is a tranquil raised herb garden, a nice spot to relax, breath, and just smell the flowers. This incredible outdoor area offers you a soothing and calming oasis to return to from your daily routine and is the ideal place for year-round relaxation and gracious entertaining. This flawlessly designed space truly offers unparalleled exclusive indoor-outdoor living.And finally, the piece de resistance is the remarkable upstairs parents retreat area, which has views of the Hill Park and benefits from plenty of natural lights throughout the day. Enjoy beautiful sunsets for years to come from this platform, thanks to its elevated street frontage. This massive space consists of an office or work area, adjacent to a spacious living area, a perfect sanctuary to relax and unwind after a long day. The combination of monochrome colours and fashionable decor elevates the functionality of this level. Boasting all the modern luxuries a growing family could desire in a premium location, this home is truly something special. Other property features include:- All new floorings throughout- Wide staircase with glass balustrades- Ducted air-conditioning- Video intercom system- Alarm system- Fully reticulated front & rear garden - Double lock-up garage with storage and shoppers entrance- A built-in external storage room- 718sqm Green Title block57 Jackson Avenue is contemporary and sophisticated with an outdoor setting perfect for year-round entertaining, and it offers quality modern living close to all of your everyday amenities. Furthermore, it is located within walking distance to Winthrop Primary School and within Applecross Senior High School intake area.For further information or an obligation free appraisal, contact listing agent Eric Hartanto.
Property History for 57 Jackson Ave, Winthrop, WA 6150
- 18 Apr 2021Sold for $1,415,000
- 12 Apr 2021Listed for Sale UNDER OFFER
- 16 Jun 2015Sold for $800,000

Recent sales nearby
See more recent sales nearby/assets/perm/pqjtkhf5yei6nkvpox3j62ezga?signature=6df5742c1de59e3d4c59a819bcb66e4a85aa8f7ebb03b881f767248479728c5b) 0
0

/assets/perm/vcrbxhn5emi6nkv2d4ov6gthgu?signature=e302761c4e85dfe58a5c73cc423638513099eba933c8cbfa330aa0eb5d756721) 0
0
/assets/perm/2xhim7bojmi63me4372whmbg24?signature=0b9b68879b4b0fa5531de8870afe651c27c185ef93f9a5960184ac414e3c8c7d) 0
0
Similar properties For Sale nearby
See more properties for sale nearby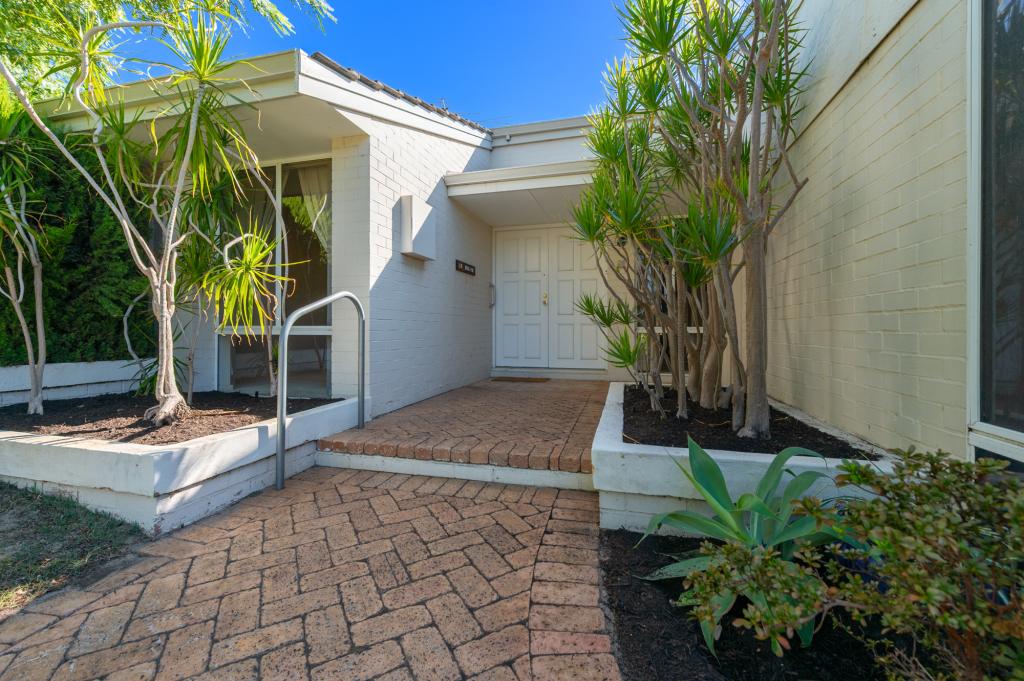 0
0

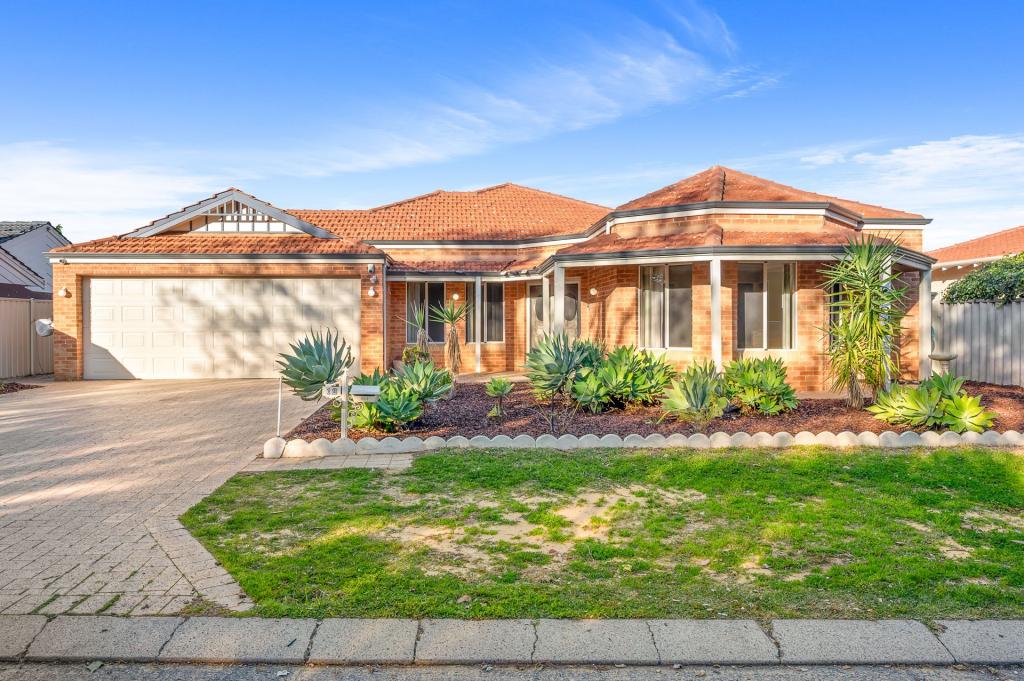 0
0
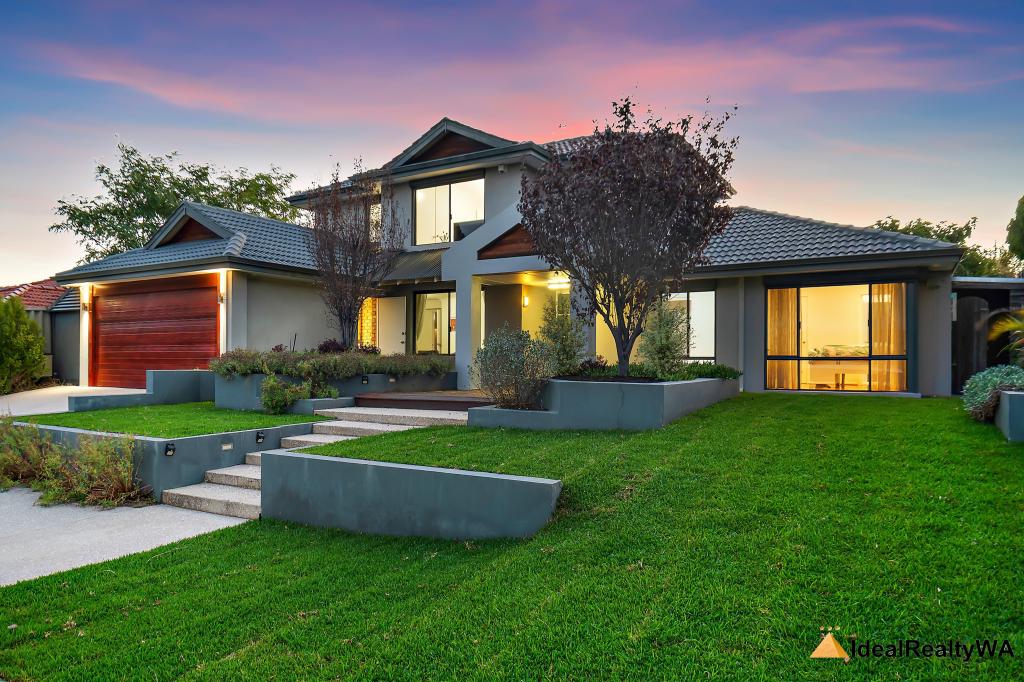 0
0
Similar properties For Rent nearby
See more properties for rent nearby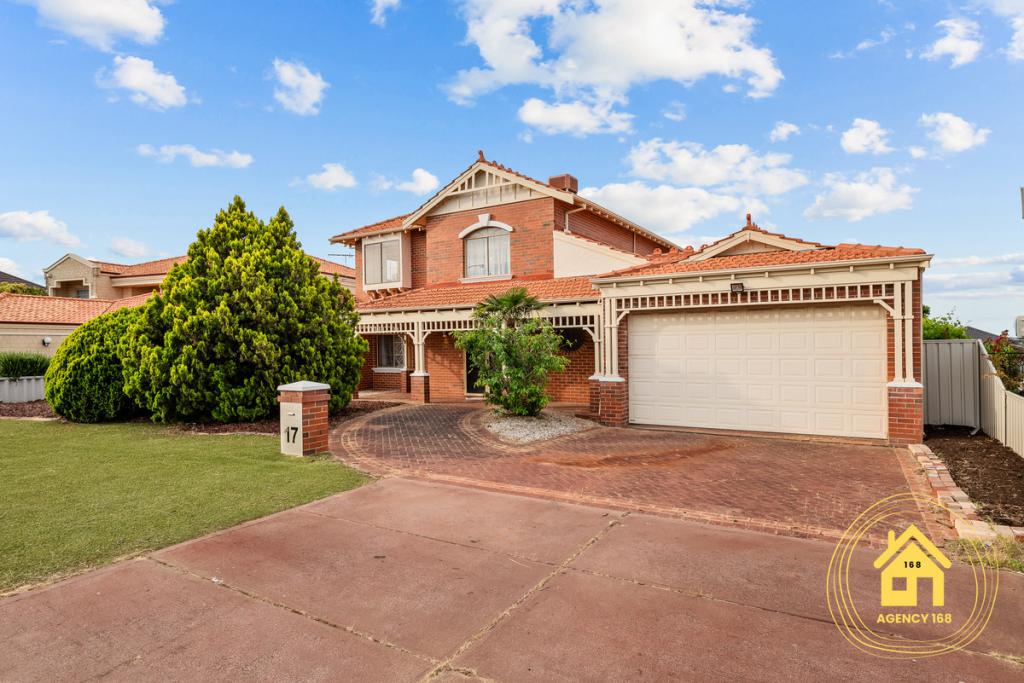 0
0 0
0
 0
0
About Winthrop 6150
The size of Winthrop is approximately 3.5 square kilometres. There are 11 parks, covering nearly 30.5% of the total area. The population of Winthrop in 2016 was 5907 people. By 2021 the population was 6020 showing a population growth of 1.9% in the area during that time. The predominant age group in Winthrop is 60-69 years. Households in Winthrop are primarily couples with children and are likely to be repaying $3000 - $3999 per month on mortgage repayments. In general, people in Winthrop work in a professional occupation.In 2021, 87.70% of the homes in Winthrop were owner-occupied compared with 87.90% in 2016.
Winthrop has 2,264 properties. Over the last 5 years, Houses in Winthrop have seen a 94.77% increase in median value, while Units have seen a 74.30% increase. As at 30 June 2026:
- The median value for Houses in Winthrop is $1,853,820 while the median value for Units is $807,712.
- Houses have a median rent of $990.
Suburb Insights for Winthrop 6150
Market Insights
Winthrop Trends for Houses
N/A
N/A
View TrendN/A
N/A
Winthrop Trends for Units
N/A
N/A
View TrendN/A
N/A
Neighbourhood Insights
© Copyright 2026. RP Data Pty Ltd trading as Cotality (Cotality). All rights reserved. No reproduction, distribution, or transmission of the copyrighted materials is permitted. The information is deemed reliable but not guaranteed.
While Cotality uses commercially reasonable efforts to ensure the Cotality Data is current, Cotality does not warrant the accuracy, currency or completeness of the Cotality Data and to the full extent permitted by law excludes all loss or damage howsoever arising (including through negligence) in connection with the Cotality Data.
This product uses cookies and other similar technologies to improve and customise your browsing experience, to tailor content and adverts, and for analytics and metrics regarding visitor usage on this product and other media. We may share cookie and analytics information with third parties for the purposes of advertising. By continuing to use our website, you consent to cookies being used. View our Privacy Policy here.
X
