
40 Alderley SquareWilson WA 6107
Property Details for 40 Alderley Sq, Wilson
40 Alderley Sq, Wilson is a 5 bedroom, 2 bathroom House with 2 parking spaces and was built in 1969. The property has a land size of 379m2 and floor size of 102m2. While the property is not currently for sale or for rent, it was last sold in October 2025. There are other 5 bedroom House sold in Wilson in the last 12 months.
Last Listing description (July 2026)
To arrange a viewing please follow these instructions...
1. Click on the 'EMAIL AGENT' or BOOK AN INSPECTION TIME" button
2. Register to join an existing inspection/viewing time or propose your own time
PLEASE NOTE: If you do not register, we cannot notify you of any time changes, cancellations or future inspections.
Tucked away in a private rear position, this beautifully presented home offers the perfect blend of modern style, comfort, and low-maintenance living. With high ceilings, sleek timber-look flooring, and an abundance of natural light, this property is designed for effortless family living and entertaining.
The expansive open-plan lounge and dining area seamlessly connects to the outdoor space, creating a fantastic indoor-outdoor flow. Overlooking the main living zone is a contemporary chef's kitchen, fully equipped to handle everything from busy mornings to weekend entertaining. It features a large island bench with breakfast bar seating, quality gas cooking appliances, a dishwasher, and a plumbed tap to the fridge recess for added convenience.
Retreat to the generous master suite, which boasts plush carpeting, a spacious walk-in robe, and a private ensuite complete with a stylish double vanity. The floorplan offers exceptional flexibility for growing families or work-from-home lifestyle, featuring three additional bedrooms with mirrored built-in robes, plus a versatile fifth room that functions perfectly as an extra bedroom or a dedicated study.
Modern Build: Low-maintenance 4-5 year old private rear home.
Climate Control: Ducted refrigerated air conditioning throughout for year-round comfort.
Living Space: High ceilings and a light-filled open-plan kitchen, dining, and living zone.
Gourmet Kitchen: Features an island bench, gas cooktop, dishwasher, and plumbed fridge recess.
Master Suite: Complete with a walk-in robe and double-vanity ensuite.
Minor Bedrooms: Three additional bedrooms with mirrored built-in robes.
Flexible Layout: Fifth bedroom or home office/study.
Main Bathroom: Includes a separate bathtub and glass-framed shower.
Functional Spaces: Dedicated laundry, separate toilet, and built-in linen storage.
Hot Water System: Continuous flow gas instantaneous HWS.
Property History for 40 Alderley Sq, Wilson, WA 6107
- 21 Jul 2026Listed for Rent $1,100 / week
- 19 Oct 2025Sold for $852,000

Recent sales nearby
See more recent sales nearby

/assets/perm/73zrka55yei6nfa6pwxmmjb7aa?signature=5355c22cbdec90c57387e8f9f0198172f381353082b4be998c595299e920a15f) 0
0
/assets/perm/442i3v56f4i6nln3mgzrer3oqq?signature=c31465fabc460c69ed608d52dd35dc8de276b386ff2d2a0ec4a5c10542af4dc0) 0
0
Similar properties For Sale nearby
See more properties for sale nearby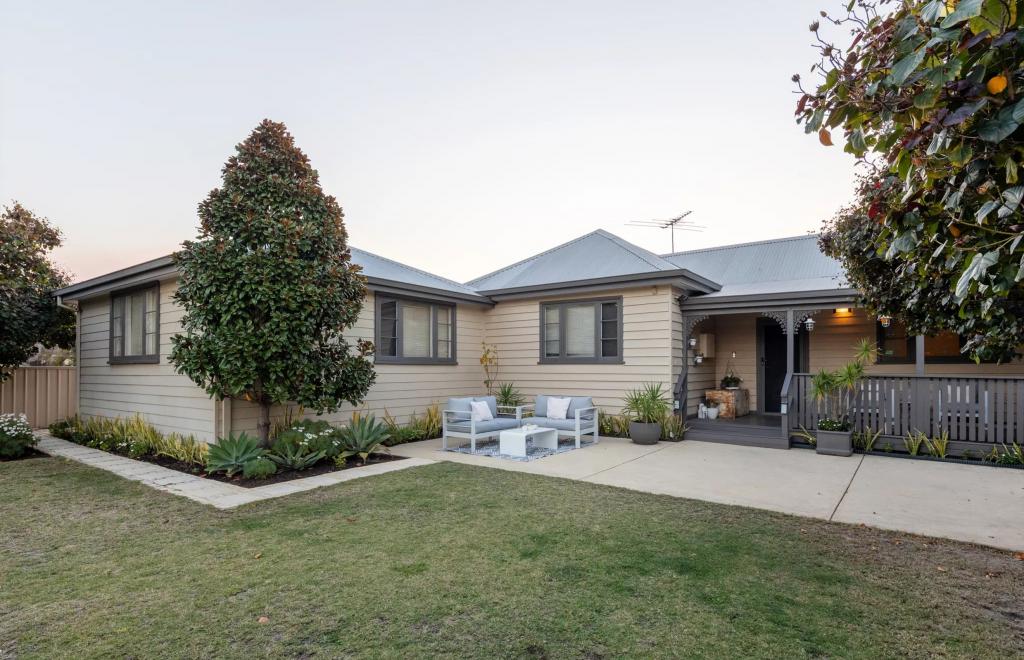 0
0

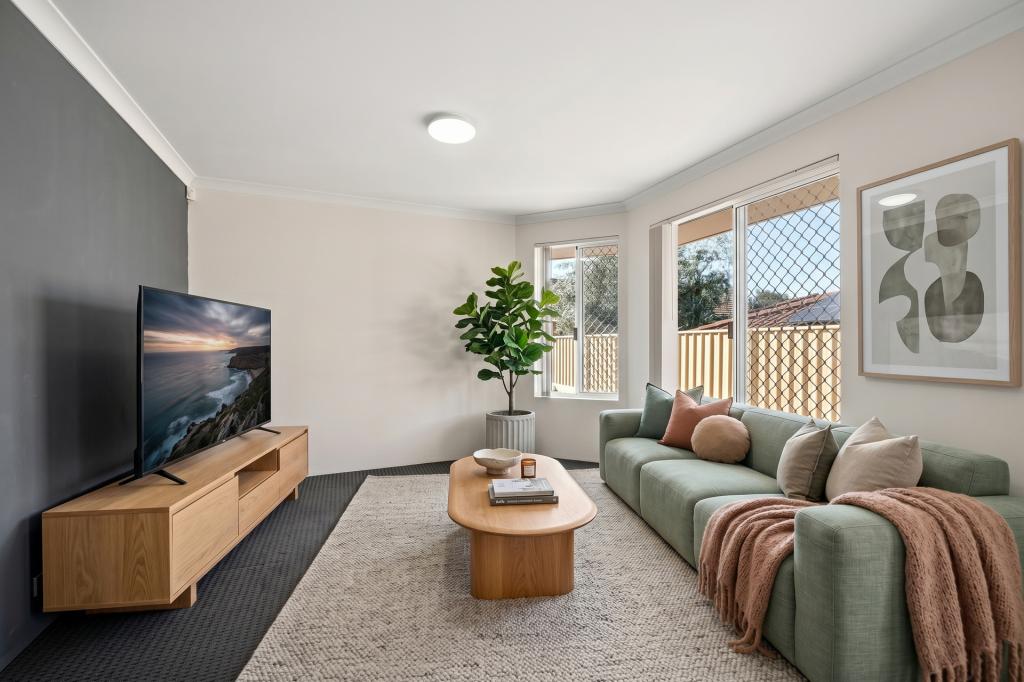 0
0

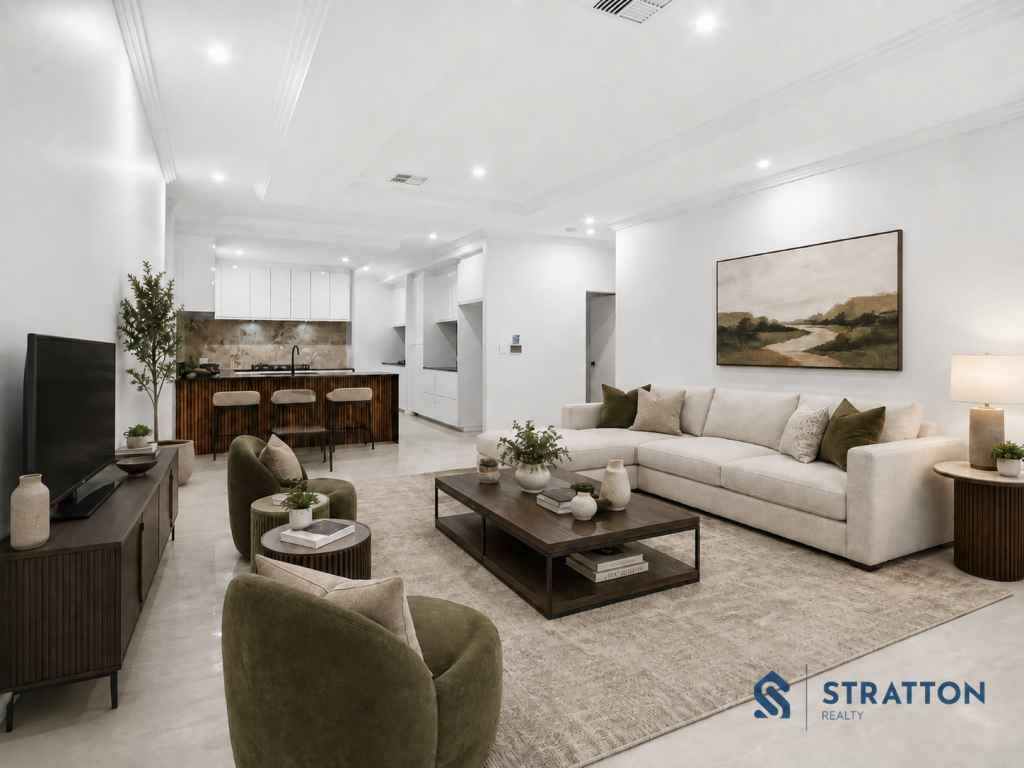 0
0Similar properties For Rent nearby
See more properties for rent nearby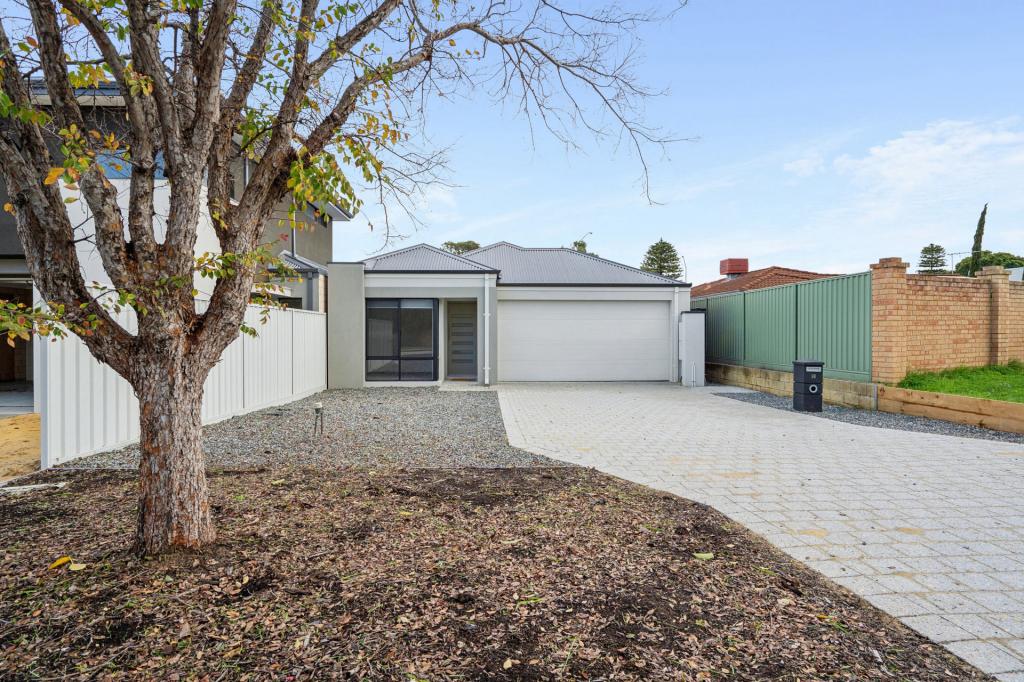 0
0
 0
0
 0
0
About Wilson 6107
The size of Wilson is approximately 3.8 square kilometres. There are 24 parks, covering nearly 45.1% of the total area. The population of Wilson in 2016 was 6376 people. By 2021 the population was 6608 showing a population growth of 3.6% in the area during that time. The predominant age group in Wilson is 20-29 years. Households in Wilson are primarily couples with children and are likely to be repaying $1800 - $2399 per month on mortgage repayments. In general, people in Wilson work in a professional occupation.In 2021, 58.00% of the homes in Wilson were owner-occupied compared with 58.10% in 2016.
Wilson has 3,205 properties. Over the last 5 years, Houses in Wilson have seen a 89.88% increase in median value, while Units have seen a 81.07% increase. As at 31 July 2026:
- The median value for Houses in Wilson is $1,111,905 while the median value for Units is $751,897.
- Houses have a median rent of $775 while Units have a median rent of $730.
Suburb Insights for Wilson 6107
Market Insights
Wilson Trends for Houses
N/A
N/A
View TrendN/A
N/A
Wilson Trends for Units
N/A
N/A
View TrendN/A
N/A
Neighbourhood Insights
© Copyright 2026. RP Data Pty Ltd trading as Cotality (Cotality). All rights reserved. No reproduction, distribution, or transmission of the copyrighted materials is permitted. The information is deemed reliable but not guaranteed.
While Cotality uses commercially reasonable efforts to ensure the Cotality Data is current, Cotality does not warrant the accuracy, currency or completeness of the Cotality Data and to the full extent permitted by law excludes all loss or damage howsoever arising (including through negligence) in connection with the Cotality Data.
This product uses cookies and other similar technologies to improve and customise your browsing experience, to tailor content and adverts, and for analytics and metrics regarding visitor usage on this product and other media. We may share cookie and analytics information with third parties for the purposes of advertising. By continuing to use our website, you consent to cookies being used. View our Privacy Policy here.
X
