
6 Mcfarlane CloseWilletton WA 6155
Property Details for 6 Mcfarlane Cl, Willetton
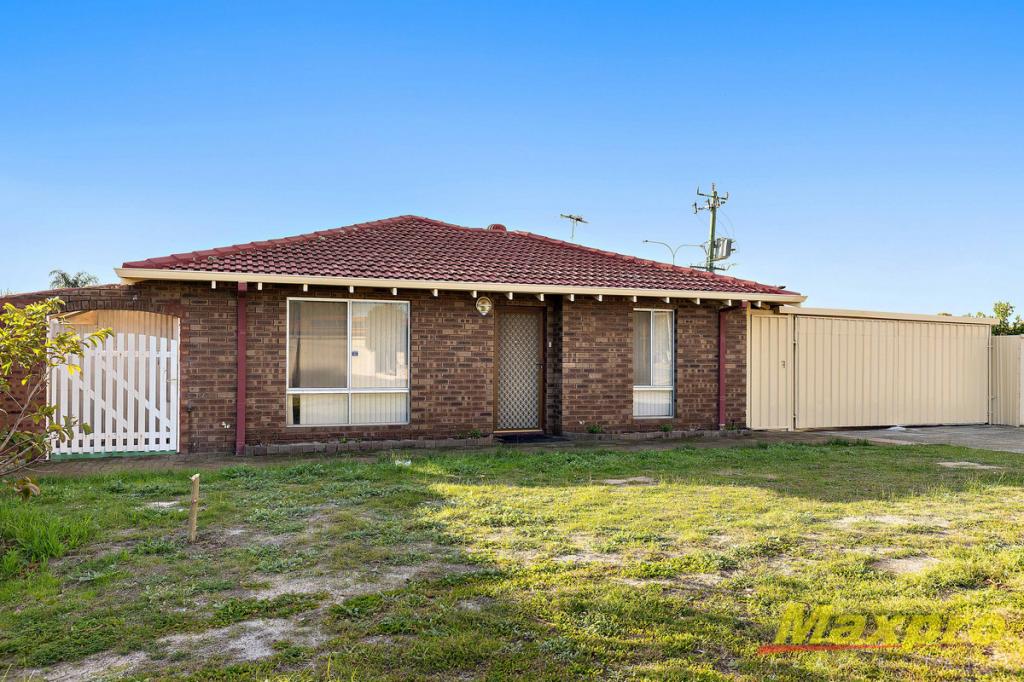
6 Mcfarlane Cl, Willetton is a 5 bedroom, 3 bathroom House with 2 parking spaces and was built in 1984. The property has a land size of 816m2 and floor size of 244m2. While the property is not currently for sale or for rent, it was last sold in September 2026. There are other 5 bedroom House sold in Willetton in the last 12 months.
Last Listing description (October 2026)
PRICE GUIDEBuyers over $1,800,000ENQUIREDon't wait for a Home Open. If the advertised Home Open time is not convenient, simply get in touch. We will do our best to arrange a private inspection at a time that works for you. WHY YOU'LL LOVE LIVING HERESome homes just have a way of bringing people together.They're the homes where family gathers around the kitchen, birthdays spill out into the backyard, Christmas is celebrated around a big table, and everyday moments become some of your favourite memories.Set on a generous 816sqm block in tightly held McFarlane Close, this substantial five-bedroom, three-bathroom home offers something equally important - enough space for everyone to come together, and enough room to enjoy their own space when they need it.With three separate living zones, a dedicated study area, a guest suite with its own ensuite, an expansive central chef's kitchen and exceptional outdoor entertaining, this is a home designed to adapt through every stage of family life.Young children, teenagers, visiting family, grandparents or working from home - flexibility isn't an afterthought here.It's built into the floorplan.THE HOMEPositioned towards the front, the main bedroom provides a private parents' retreat with a dressing room and a renovated ensuite featuring a corner spa.Nearby, a dedicated study nook creates a genuine work-from-home space, while the large separate theatre adds warmth and character with vaulted ceilings.At the heart of the home, the generous kitchen offers extensive cabinetry, granite benchtops, a large freestanding cooker, breakfast-bar seating and excellent storage, connecting naturally with the spacious dining area and adjoining family living room, where beautiful Jarrah flooring adds warmth and character.Freshly painted, bedrooms two, three and four form their own family zone around the main bathroom, separate WC and laundry.ROOM FOR LIFE TO CHANGEThe guest wing/granny flat (bedroom five) has its own ensuite and sits alongside a substantial separate living/activity/games room, with separate access from the garage.Together, they create an exceptionally flexible zone for grandparents, extended family, an older child wanting greater independence or long-term guests. Alternatively, the living area could become a dedicated wellness room, home gym, home office, gamesroom or simply another private retreat.Today it might serve one purpose. Tomorrow, it could become exactly the space your family needs.MADE FOR ENTERTAININGThe living room extends to an expansive covered alfresco with pull-down blinds and a dedicated outdoor kitchen - a fabulous setting for everything from a quiet morning coffee to long lunches, birthdays, Christmas celebrations and entertaining family and friends.The adjoining swimming pool, complete with sitting area/spa, creates another place to gather, while manicured lawns and gardens provide plenty of space to enjoy beyond the pool.There's even a dedicated area for a veggie patch and a secure outdoor cat run, making this a backyard designed for the whole family.A separate 4m x 3m garden shed provides valuable storage without compromising the entertaining or garden spaces.SOME STREETS ARE JUST DIFFERENTThe current owners purchased here in 2002 and have called McFarlane Close home for more than two decades.A quiet cul-de-sac, a substantial block, room for a family to grow and a home that has continued to adapt alongside them.Now it's ready for its next chapter.ESSENTIAL ELEMENTS- 816sqm block- Five bedrooms | Three bathrooms- Main bedroom with ensuite and corner spa- Guest/fifth bedroom with private ensuite (Guest Wing/Granny Flat)- Three separate living zones- Dedicated study/home office- Generous central kitchen and breakfast bar- Theatre with exposed timber beams and brick feature wall- Activity/games room- Ducted evap air conditioning- Expansive covered alfresco with pull-down blinds and plantation shutters- Dedicated outdoor kitchen with bar fridge- Swimming pool with spa- Separate 3.3m x 4.0m workshop/shed- Double garage plus additional hardstand side parking (perfect for caravan/boat/trailer)- Approx. 306sqm total building areaLOCATION HIGHLIGHTSEducation- Willetton Senior High School (2.9km)- Rostrata Primary School (600m)- Orana Catholic Primary School (850m)- All Saints College (4.0km)- Corpus Christi College (6.6km)Lifestyle- Burrendah Park Nature Playground (2.3km)- Caulfield Park Playground and Dog Park (170m)- Prendwick Park - Cricket Nets, Basketball Court (750m)- Plus numerous other nearby parksSport & Recreation- Willetton Football, Tennis & Bowling Club, and Basketball Association (2.4km)- Rostrata Rhinos Junior Football Club (750m)- Riverton Leisureplex (1.3km)Health, Beauty, Medical, Dining & Shopping- Riverton Forum (1.3km)- Southlands Shopping Centre (2.8km)- Rostrata Shopping Centre (500m)- Bull Creek Shopping Centre (5.5km)- Fiona Stanley Hospital (7.0km)Transport- Bus Stops on Killara Dr (350m)- Bull Creek Bus & Train Station (6.0km)- Perth Airport (16.0km)- Perth CBD (17.0km)- Roe Highway (3.7km)EXPECT MOREMore room to come together. More room to find your own space. More flexibility for the years ahead. 6 McFarlane Close isn't simply a five-bedroom home. It's a home with the space and flexibility to evolve alongside your family.NOTEEvery care has been taken to verify the accuracy of the details in this advertisement; however, we cannot guarantee its correctness. Prospective purchasers are requested to take necessary action to satisfy themselves with any pertinent matters.
Property History for 6 Mcfarlane Cl, Willetton, WA 6155
- 15 Sep 2026Sold for $1,800,000
- 16 Aug 2026Listed for Sale OFFERS FROM $1,800,000
- 26 Jul 2002Listed for Sale Not Disclosed

Recent sales nearby
See more recent sales nearby/assets/perm/7c7ecuf6bei6nbcq25wre5e34u?signature=e0f5cec5864df0c8f2411368dca6d74e51986fb5acec702930f7844c43e2130c) 0
0

/assets/perm/rh7wrbrgkai65lid6xcp7ub6vu?signature=89fdb3fb1e0d4b5e654c6d4da9e9ed150567bcb5cf77a06518c004cb624a6d77) 0
0
/assets/perm/5ab6mh7m5qi63eo75fm7oxfpqa?signature=3e2f4b3c96118c3647ea2cb8b98435bc61da8f505ec08b6463da141897d3984f) 0
0Similar properties For Sale nearby
See more properties for sale nearby 0
0

 0
0
 0
0
Similar properties For Rent nearby
See more properties for rent nearby 0
0
 0
0
 0
0About Willetton 6155
The size of Willetton is approximately 8.7 square kilometres. There are 34 parks, covering nearly 10.9% of the total area. The population of Willetton in 2016 was 18187 people. By 2021 the population was 19262 showing a population growth of 5.9% in the area during that time. The predominant age group in Willetton is 10-19 years. Households in Willetton are primarily couples with children and are likely to be repaying $1800 - $2399 per month on mortgage repayments. In general, people in Willetton work in a professional occupation.In 2021, 78.50% of the homes in Willetton were owner-occupied compared with 78.50% in 2016.
Willetton has 8,001 properties. Over the last 5 years, Houses in Willetton have seen a 80.38% increase in median value, while Units have seen a 121.80% increase. As at 31 August 2026:
- The median value for Houses in Willetton is $1,466,050 while the median value for Units is $725,091.
- Houses have a median rent of $860 while Units have a median rent of $750.
Suburb Insights for Willetton 6155
Market Insights
Willetton Trends for Houses
N/A
N/A
View TrendN/A
N/A
Willetton Trends for Units
N/A
N/A
View TrendN/A
N/A
Neighbourhood Insights
© Copyright 2026. RP Data Pty Ltd trading as Cotality (Cotality). All rights reserved. No reproduction, distribution, or transmission of the copyrighted materials is permitted. The information is deemed reliable but not guaranteed.
While Cotality uses commercially reasonable efforts to ensure the Cotality Data is current, Cotality does not warrant the accuracy, currency or completeness of the Cotality Data and to the full extent permitted by law excludes all loss or damage howsoever arising (including through negligence) in connection with the Cotality Data.
This product uses cookies and other similar technologies to improve and customise your browsing experience, to tailor content and adverts, and for analytics and metrics regarding visitor usage on this product and other media. We may share cookie and analytics information with third parties for the purposes of advertising. By continuing to use our website, you consent to cookies being used. View our Privacy Policy here.
X
