
6 Kissane CourtWilletton WA 6155
Property Details for 6 Kissane Ct, Willetton
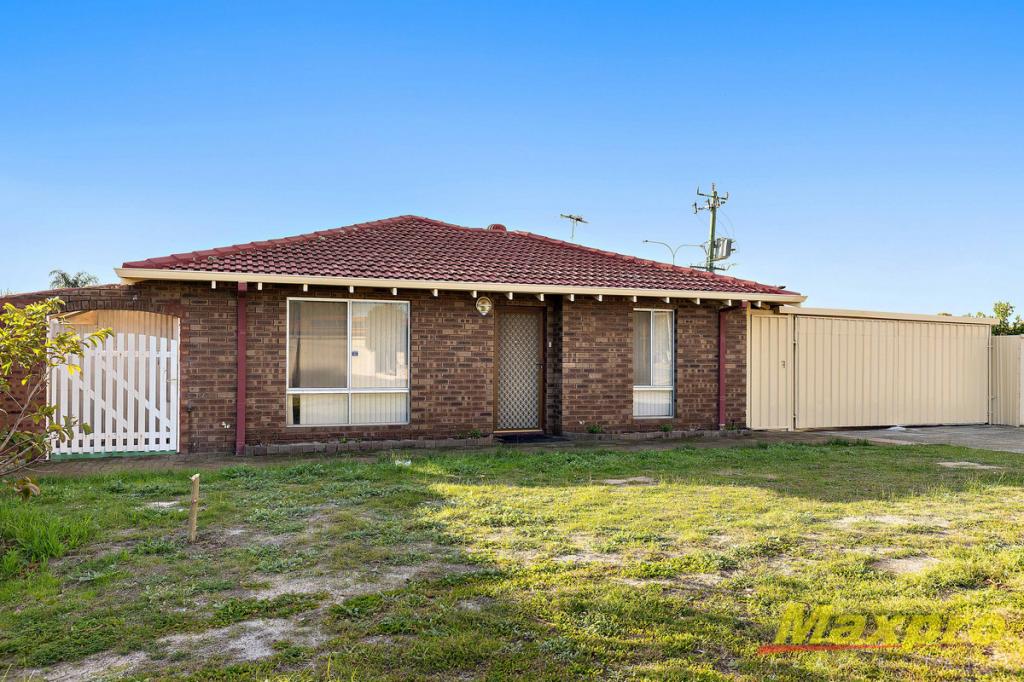
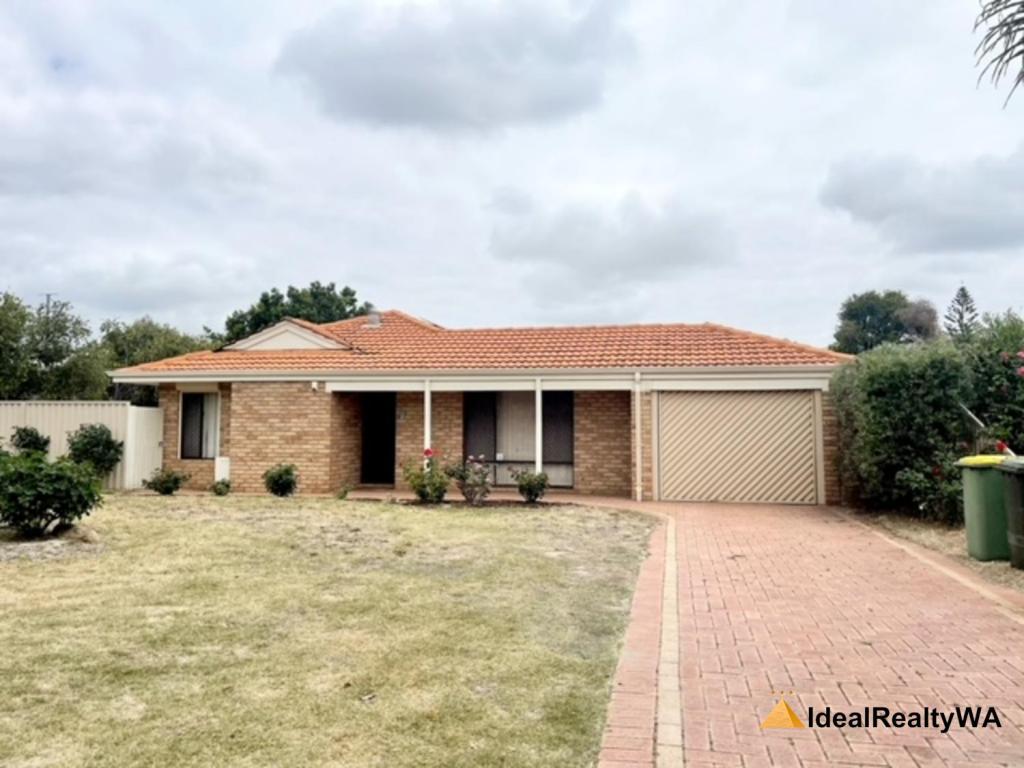
6 Kissane Ct, Willetton is a 4 bedroom, 3 bathroom House with 2 parking spaces and was built in 1981. The property has a land size of 741m2 and floor size of 178m2. While the property is not currently for sale or for rent, it was last sold in May 2025.
Last Listing description (October 2025)
This stunning modern home is the perfect blend of luxury and family-friendly design, offering an array of premium features in a prime location. Thoughtfully upgraded throughout, this home is built for both style and Comfort. The front entrance features a grand 1.2-meter wide door, creating a bold and welcoming statement while enhancing the homes modern design.
Luxury Home in Exclusive Cul-de-Sac Offering a Quiet Lifestyle
Situated in a
Property includes 2 Master Ensuites.
Key Features:
4 Bedrooms 3 Bathrooms Plus Powder Room:Includes two master ensuites, each with modern bathrooms and one Master Bedroom Has huge walk in Wardrobe. The interior features modern composite cladding, adding a touch of elegance and sophistication to the home, creating a stylish and contemporary living environment.
Storage Area next to Garage.
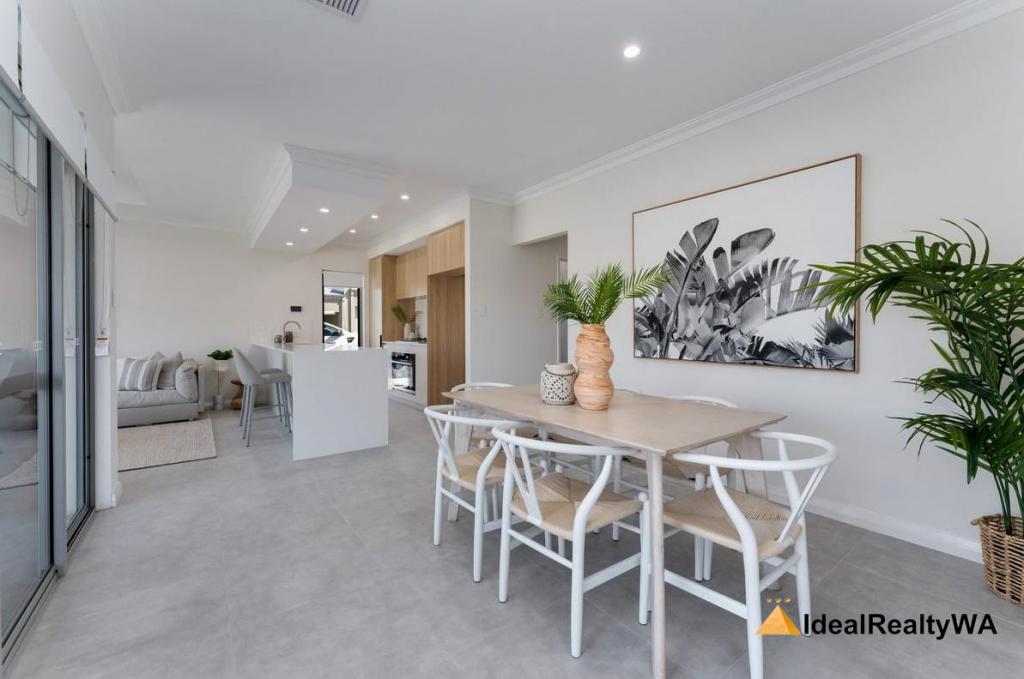
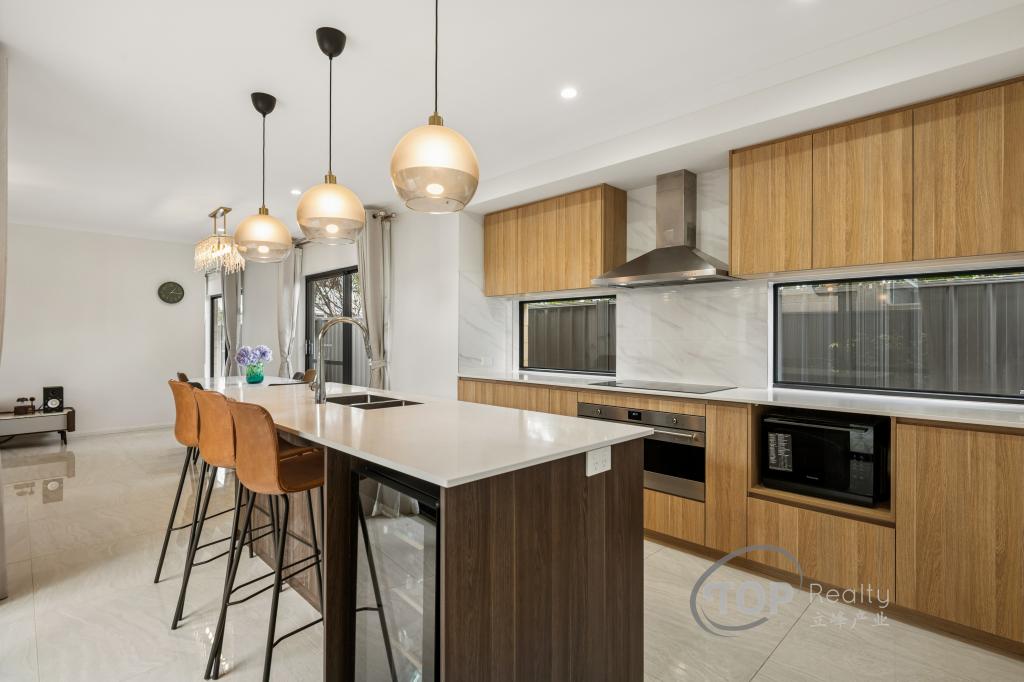
Open-Plan Living: The expansive living area flows seamlessly into a modern kitchen, featuring 40mm stone benchtop and Ample Cabinetry, a Fisher & Paykel 900cm cooktop, Westinghouse oven, LG dishwasher.
Gourmet Outdoor Kitchen: Perfect for BBQs and entertaining, located next to the pool with its own outdoor bathroom and toilet. The outdoor BBQ area can be fully enclosed, providing all-weather entertainment, complete with a spacious seating area finished with sleek tiles and eco-friendly decking. Perfect for hosting gatherings year-round in style and comfort.
Elegant Bathrooms: Featuring oval granite basins, seamless rectangular mirrors, and stone benchtops in both family bathrooms and the laundry, with premium fixtures throughout.
Modern Flooring: porcelain tiles (1200 x 600mm) run through the laundry, and other key areas, adding a sleek touch.
Modern Design Elements: Designer vertical and roller blinds, modern stone benchtops, contemporary cladding inside, and premium finishes such as 32MP Daikin air conditioning throughout, including the office.
Spacious Outdoor Living: A huge outdoor entertainers area with a modern alfresco kitchen, perfect for hosting gatherings. Includes composite timber cladding, stone bench space, and ample seating options.
Swimming Pool: The outdoor area includes a sparkling pool with a 12MM Glass Pool Fence, seamlessly blending style and safety.
Separate Outdoor Bathroom: Conveniently located for guests near the outdoor entertaining area.
Double Driveway & Grand Front Garden: The home boasts a large double driveway, a beautifully landscaped front garden, and an eye-catching grand letterbox.
Separate Front Office Area: Adjacent to the garage, ideal for work-from-home professionals.
Garage & Parking: Premium garage with a modern tower bond sectional door and remote app access, plus an automatic roller door for the rear entrance. The garage floors are finished with durable epoxy coating, offering a sleek, high-gloss look thats both stylish and easy to maintain. The side of the property is fitted with slat aluminum door.
Energy Efficiency: Equipped with a 6.5kW solar panel system and energy-efficient lighting throughout.
Aggregate Concrete Around the House: Provides a polished and low-maintenance finish for the exterior, enhancing curb appeal.
Low Maintenance: Artfical grass in the front yard ensures easy upkeep while maintaining an attractive look.
Provisional Rossmoyne: Depending on your children's primary school, they may have access to both Rossmoyne and Willetton High Schools, offering excellent educational opportunities and Zoned R40.
Dont miss out on this opportunity to buy this beautiful home! Call Rakesh Kaushik of Zen Edge Realty on 0404 061 188 to arrange a viewing or for more information.
Please note, Zen Edge Realty takes no responsibility for any changes to zoning, school catchments, or other regulations affecting the property. Buyers must conduct their own due diligence regarding the property and any relevant legal considerations. Zen Edge Realty also takes no responsibility for any inaccuracies in marketing material.
Property History for 6 Kissane Ct, Willetton, WA 6155
- 22 May 2025Sold for $1,800,000
- 11 Oct 2024Listed for Sale Sold by Rakesh Kaushik
- 13 Jan 2023Sold for $920,000

Recent sales nearby
See more recent sales nearby/assets/perm/67p5mk56byi6ndppu5rxb5x66y?signature=4c887c02aadd8ff1447e63c2ca42c9d89050f2561140e65ed7df8214668e7623) 0
0

Similar properties For Sale nearby
See more properties for sale nearby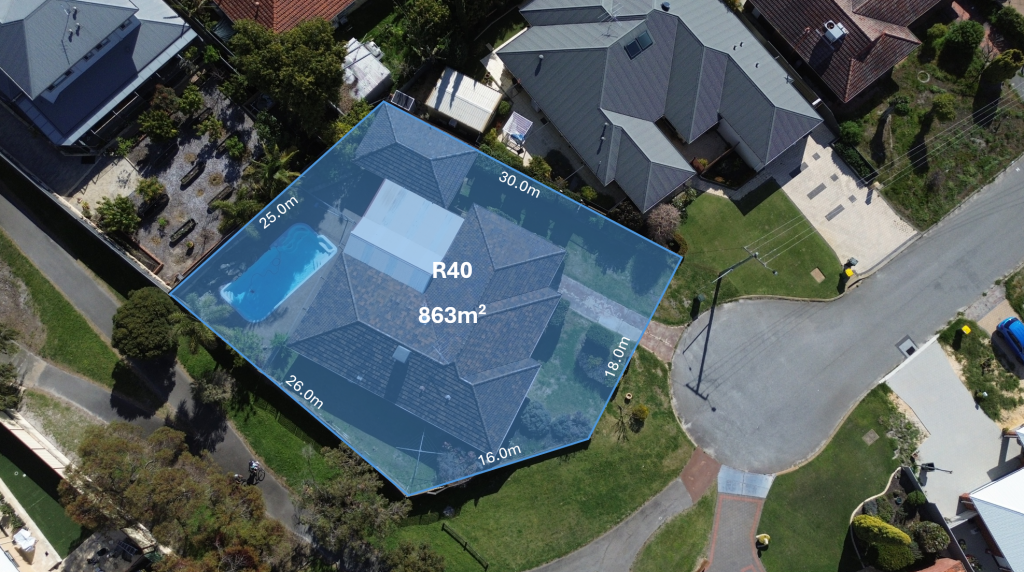 0
0
 0
0

 0
0

Similar properties For Rent nearby
See more properties for rent nearby 0
0
 0
0
 0
0About Willetton 6155
The size of Willetton is approximately 8.7 square kilometres. There are 34 parks, covering nearly 10.9% of the total area. The population of Willetton in 2016 was 18187 people. By 2021 the population was 19262 showing a population growth of 5.9% in the area during that time. The predominant age group in Willetton is 10-19 years. Households in Willetton are primarily couples with children and are likely to be repaying $1800 - $2399 per month on mortgage repayments. In general, people in Willetton work in a professional occupation.In 2021, 78.50% of the homes in Willetton were owner-occupied compared with 78.50% in 2016.
Willetton has 7,999 properties. Over the last 5 years, Houses in Willetton have seen a 80.38% increase in median value, while Units have seen a 121.80% increase. As at 31 August 2026:
- The median value for Houses in Willetton is $1,466,050 while the median value for Units is $725,091.
- Houses have a median rent of $860 while Units have a median rent of $750.
Suburb Insights for Willetton 6155
Market Insights
Willetton Trends for Houses
N/A
N/A
View TrendN/A
N/A
Willetton Trends for Units
N/A
N/A
View TrendN/A
N/A
Neighbourhood Insights
© Copyright 2026. RP Data Pty Ltd trading as Cotality (Cotality). All rights reserved. No reproduction, distribution, or transmission of the copyrighted materials is permitted. The information is deemed reliable but not guaranteed.
While Cotality uses commercially reasonable efforts to ensure the Cotality Data is current, Cotality does not warrant the accuracy, currency or completeness of the Cotality Data and to the full extent permitted by law excludes all loss or damage howsoever arising (including through negligence) in connection with the Cotality Data.
This product uses cookies and other similar technologies to improve and customise your browsing experience, to tailor content and adverts, and for analytics and metrics regarding visitor usage on this product and other media. We may share cookie and analytics information with third parties for the purposes of advertising. By continuing to use our website, you consent to cookies being used. View our Privacy Policy here.
X
