
25 Farleigh DriveWilletton WA 6155


Property Details for 25 Farleigh Dr, Willetton
25 Farleigh Dr, Willetton is a 4 bedroom, 2 bathroom House with 6 parking spaces and was built in 1982. The property has a land size of 760m2. While the property is not currently for sale or for rent, it was last sold in June 2026. There are other 4 bedroom House sold in Willetton in the last 12 months.
Last Listing description (June 2026)
IdealRealtyWA is proud to present this rare gem in centre of Willetton . Huge R20-zoned 760 m2 block with LARGE FAMILY HOME located within Willetton SHS/Rostrata Primary School zones. Welcome Home ...to this unique property, set on a large 760m2 block with mature native gardens. With three entertaining areas, including a TV room on a separate level, this larger than average home has space for all the family to enjoy. Within easy walking distance of the many amenities that Willetton has to offer, including the desirable Willetton Senior High School, this home really has to be viewed to reveal its full potential.
Built in 1982 the home is of typical brick and tile construction, with tile and carpet floors, and briefly comprises: A large entrance , with Master Suite set conveniently apart from the minor bedrooms. Formal Lounge/Dining area with chimney breast and gas fire. Open-plan Kitchen/Family Room, separate sunken TV/2nd Lounge Room, 3 further Bedrooms, Main Bathroom, Laundry with access to rear of the property. A double Garage, with further garage door giving access to a Carport and additional parking space. This substantial brick-built home has potential for further improvement by an owner occupier, but also presents as an opportunity for the savvy investor to purchase either to add to a new or existing rental portfolio. At the front of the property, the carport with secure storage shed connects to the front entry pathway, leading past an enclosed courtyard to the front door. A secure, enclosed drying court with laundry access further enhances convenience and provides additional storage options.
Features:
-Park views
-Building area 324SQM
-Block size 760SQM
-Renovated recently
-Swimming pool
-Double auto garage with extra parking space
-Beautiful throughout the property, with a stylish gazebo & BBQ, perfect for relaxing & entertaining, as well as another seated area perfect for morning coffee or tea
-Well fenced & surrounded by native trees for privacy
-Reticulation on bore
-Ducted evaporative air-cooling throughout the home, with plenty of ceiling fans
-The main formal lounge room has high ceilings, a gas fireplace, ceiling fan & direct access to the outdoor entertaining area
-Kitchen/meals area featuring a high-quality Smeg gas cooktop, Granite Transformations benchtops, dishwasher, ample cupboard & bench space
-Second formal lounge/games room is in the lowered section of the house and features a fireplace & ceiling fan
-Master with walk-in-robe, ceiling fan, ensuite with toilet & shower
-Main bathroom fully renovated in 2022, now featuring a modern walk-in shower
-Separate WC with hand basin
-2 of the minor bedrooms have large built-in-robes
-Rear yard has direct access to Arlington Park - Secure Garage/Carport parking for multiple vehicles
-Private location
-Split system air-conditioning to kitchen/family room
-Evaporative air-cooling to living areas
-Lighting upgraded throughout the home in 2022, providing a brighter, more modern interior
-Rental appraisal $1200 p/w
-Tenanted now
-6.6kW solar system with Huawei hybrid inverter, compatible with modern DC-coupled battery storage
Key Upgrades & Improvements:
-2013 Extension: Significant structural extension adding a spacious master suite, an additional large bedroom, and a dedicated study
-2022 Renovation: Fully renovated bathroom, laundry, and all toilets, along with a complete interior repaint and new carpets to the original bedrooms
-Landscaping (2022): Fully transformed front and rear lawns, enhancing outdoor presentation and usability
-2025 Maintenance: Roof tiles and fireplace chimney exhausts professionally inspected and serviced
Location:
- Willetton SHS and Rostrata Primary School zones
- 2.6km Willetton Senior High School
- 1.9km Southlands Shopping Centre
- 2.1km Willetton Basketball Stadium - 1.8km Willetton Library
- 2.1km Fremantle - 13km Perth
- 2.1km Bull Creek Train Station
- 8.1km Murdoch Train Station
- 5.6km Bus Stop There are two circle routes, the 999 and 998. The 999 takes 20 minutes to get from the vahland lav bus stop to cut in Uni and the 998 bus takes 16 minutes to get from vahland av bus stop to Murdoch Uni. That is a very appealing feature for Uni students and staff . Close to all amenities ...
For further information on this home or to arrange a private viewing, call ROY LI on 0415007588 or 61164511 for any further info or lodge an offer This large family home is perfect for the savvy investor, small business operators, or those looking to unlock the property's development potential in a high-demand area ,don't miss this exceptional opportunity
**Disclaimer: * The above information is provided for general information purposes only and may be subject to change. No warranty or representation is made as to the accuracy of the information and all interested parties should make their own independent enquiries relating to the information provided and place no reliance on it. Any chattels depicted or described in the information are not included in the sale unless specified in the Offer and Acceptance.
Property History for 25 Farleigh Dr, Willetton, WA 6155
- 28 Jun 2026Sold for $1,680,000
- 19 May 2026Listed for Rent $1,000 / week
- 12 Feb 2026Listed for Sale All Offers Invited!

Recent sales nearby
See more recent sales nearby/assets/perm/cmxhuvtrhui63dww3myokeatuy?signature=adf168d5358f4f1a12049c261ec000b77de21fc7a1f755035927711c466da266) 0
0

/assets/perm/oi6q4x3thyi6pg3jspogkgonlu?signature=9fbdeef86a8690fccb52336ee28ab94b5b728cf9500dbe96c0f79fae4233548b) 0
0

/assets/perm/gunnzzn6oyi6nkhqgegcfuq4aq?signature=e7ce035bf14f03253530445cde7a12085dcb8da19ea77def05880ea9854ddc4f) 0
0

Similar properties For Sale nearby
See more properties for sale nearby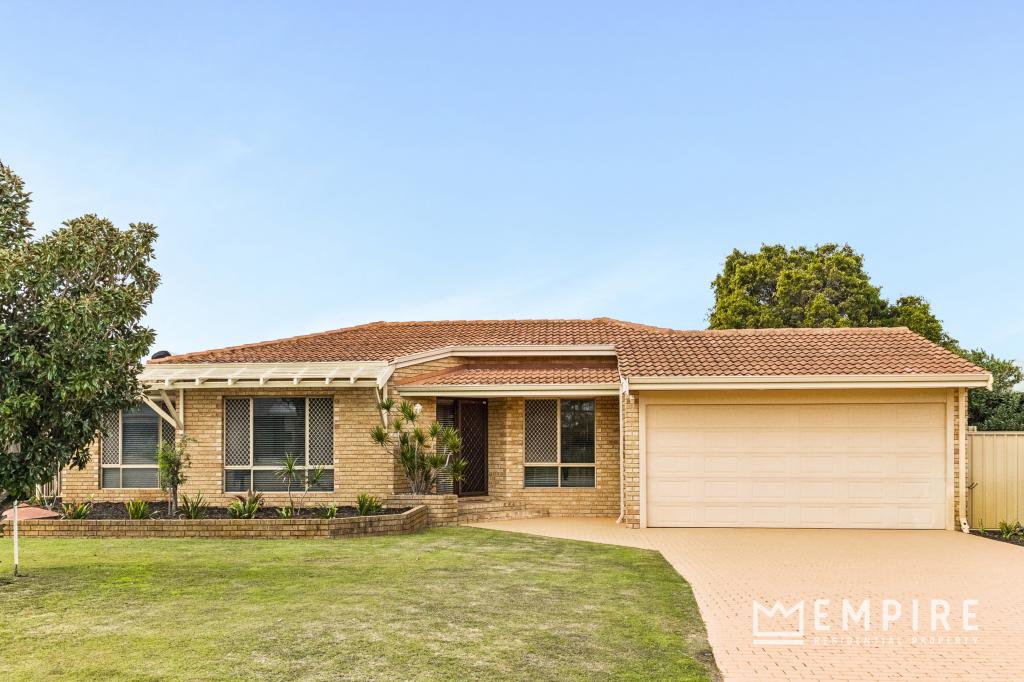 0
0
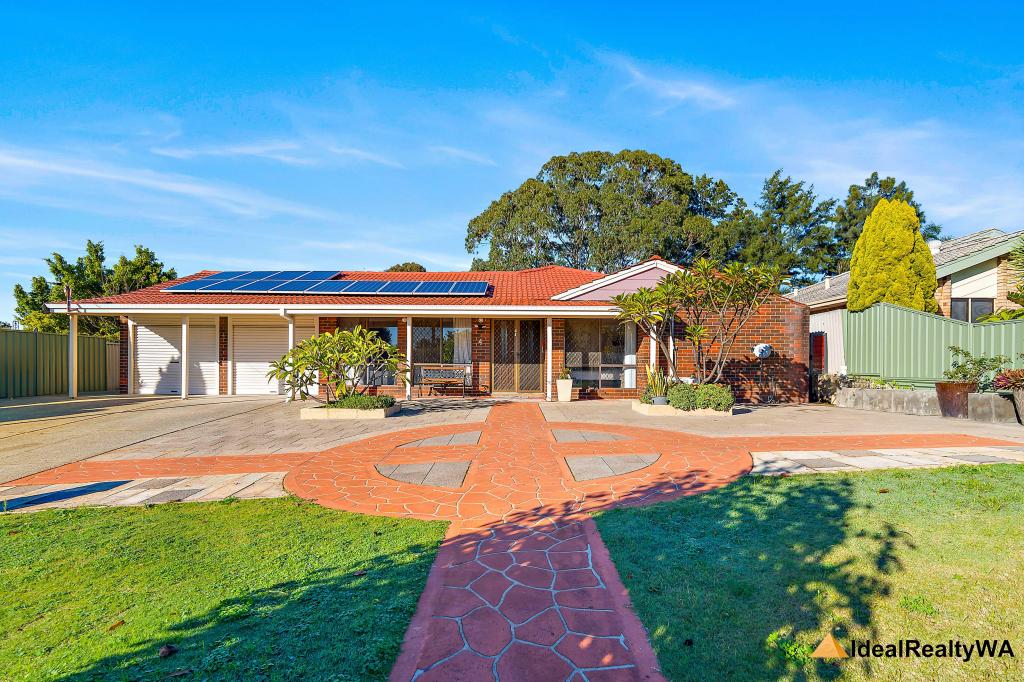 0
0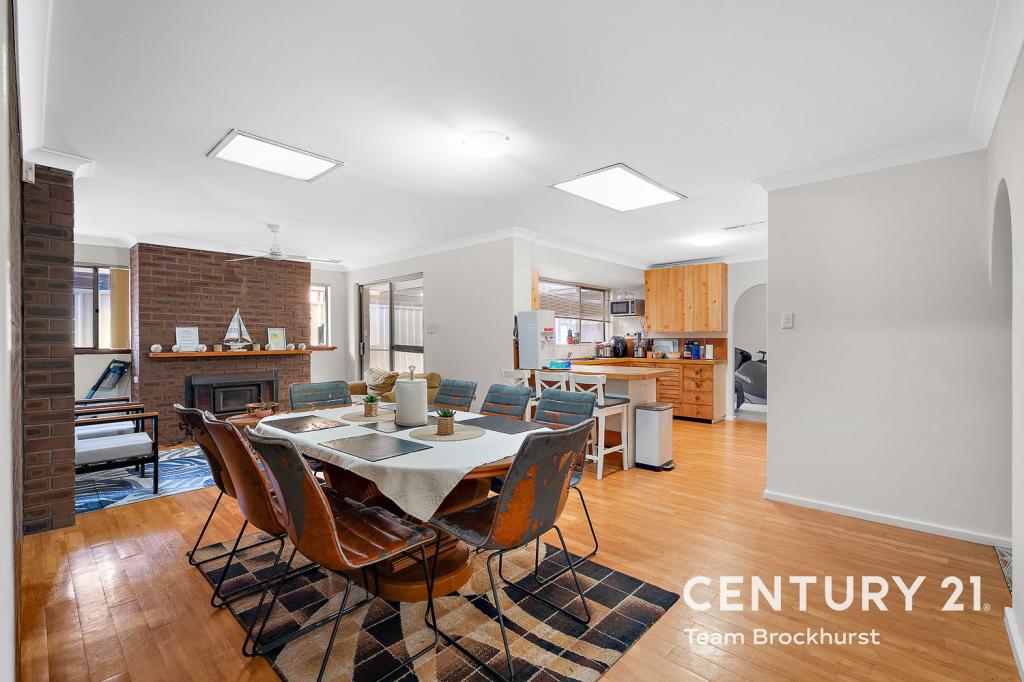 0
0

Similar properties For Rent nearby
See more properties for rent nearby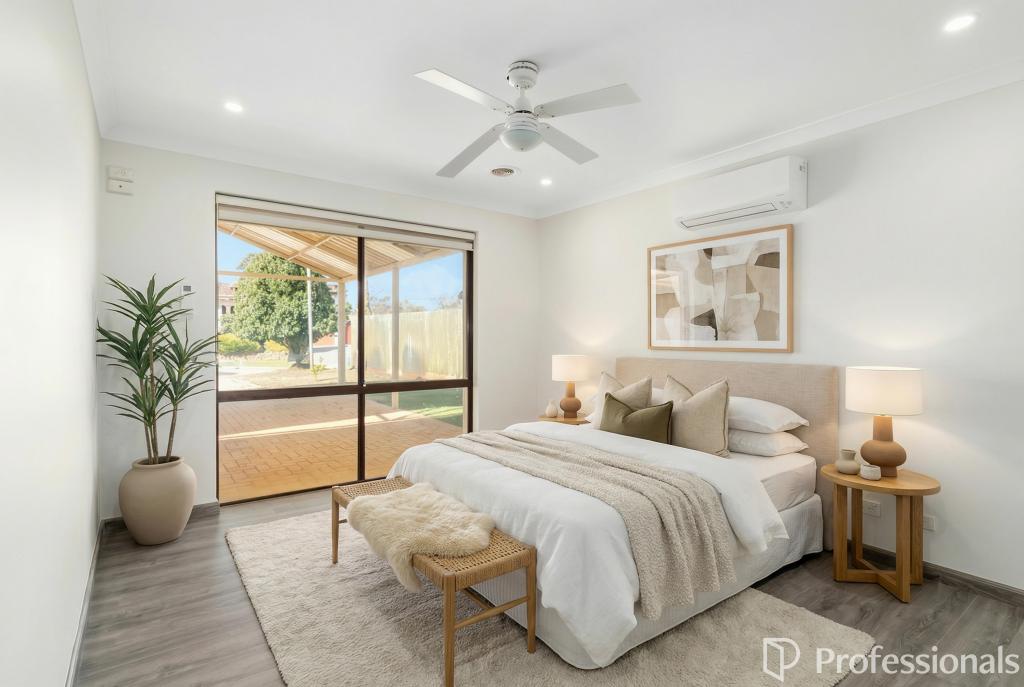 0
0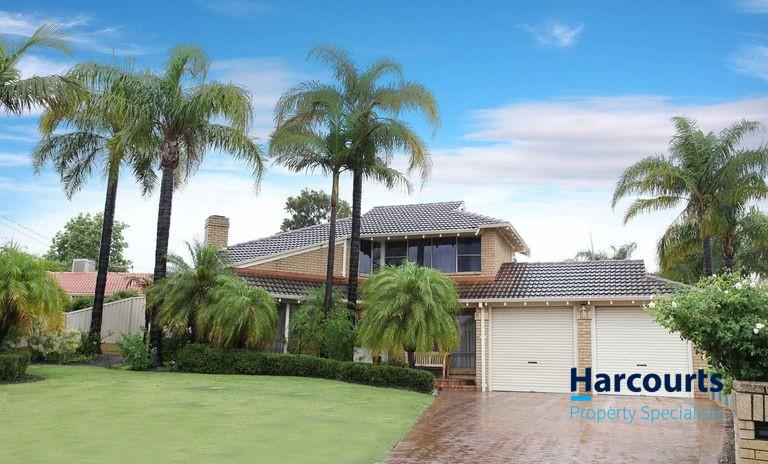 0
0
 0
0About Willetton 6155
The size of Willetton is approximately 8.7 square kilometres. There are 34 parks, covering nearly 10.9% of the total area. The population of Willetton in 2016 was 18187 people. By 2021 the population was 19262 showing a population growth of 5.9% in the area during that time. The predominant age group in Willetton is 10-19 years. Households in Willetton are primarily couples with children and are likely to be repaying $1800 - $2399 per month on mortgage repayments. In general, people in Willetton work in a professional occupation.In 2021, 78.50% of the homes in Willetton were owner-occupied compared with 78.50% in 2016.
Willetton has 8,002 properties. Over the last 5 years, Houses in Willetton have seen a 80.38% increase in median value, while Units have seen a 121.80% increase. As at 31 August 2026:
- The median value for Houses in Willetton is $1,466,050 while the median value for Units is $725,091.
- Houses have a median rent of $860 while Units have a median rent of $750.
Suburb Insights for Willetton 6155
Market Insights
Willetton Trends for Houses
N/A
N/A
View TrendN/A
N/A
Willetton Trends for Units
N/A
N/A
View TrendN/A
N/A
Neighbourhood Insights
© Copyright 2026. RP Data Pty Ltd trading as Cotality (Cotality). All rights reserved. No reproduction, distribution, or transmission of the copyrighted materials is permitted. The information is deemed reliable but not guaranteed.
While Cotality uses commercially reasonable efforts to ensure the Cotality Data is current, Cotality does not warrant the accuracy, currency or completeness of the Cotality Data and to the full extent permitted by law excludes all loss or damage howsoever arising (including through negligence) in connection with the Cotality Data.
This product uses cookies and other similar technologies to improve and customise your browsing experience, to tailor content and adverts, and for analytics and metrics regarding visitor usage on this product and other media. We may share cookie and analytics information with third parties for the purposes of advertising. By continuing to use our website, you consent to cookies being used. View our Privacy Policy here.
X
