
24 Hawkesbury DriveWilletton WA 6155
Property Details for 24 Hawkesbury Dr, Willetton
24 Hawkesbury Dr, Willetton is a 4 bedroom, 3 bathroom House with 1 parking spaces and was built in 1985. The property has a land size of 683m2 and floor size of 281m2. While the property is not currently for sale or for rent, it was last sold in March 2025.
Last Listing description (April 2025)
Perched on a quiet, family-friendly street, this home provides a serene environment that enhances its charm and livability. The property enjoys the added benefit of being adjacent to the beautiful Hawksbury Park, where lush greenery, walking paths, and a lake vista offering a peaceful setting for outdoor activities or simply soaking in nature's beauty.The quiet location ensures privacy and minimal through traffic, making it an ideal spot for families and those who appreciate a relaxed, calm lifestyle. Whether you're enjoying a morning coffee on the balcony with glimpses of the city skyline or taking a leisurely stroll through the park, the serene surroundings create a welcoming and peaceful atmosphere to call home.Discover the charm of 24 Hawksbury Drive, Willetton-an expansive 683 sqm property offering grand living across three levels. Boasting 4 bedrooms and 3 bathrooms, this residence seamlessly blends classic charm with modern updates, making it ideal for families seeking space, privacy, and convenience.The ground floor presents an electric roller garage and self-contained room, complete with a sink, air-conditioning, built-in storage and ample lighting through the sliding door. This space presents an excellent opportunity for customization. With some upgrades, it can be transformed into a studio/workshop or rental unit, tapping into Perth's strong rental market. Step into the first-floor formal lounge via the staircase, where vaulted ceilings soar above, creating an impressive sense of space. Natural light pours in through the stunning French windows, perfectly framing the serene outdoor views. Elevated from the street, this home ensures complete privacy, allowing you to relax in comfort without worry of street-level interruptions.As you enter the main entrance, you're greeted by a convenient mudroomon the left. this practical space is perfect for storing shoes, coats, and other outdoor items, keeping the home tidy and organized. The mudroom serves as an ideal drop zone, ensuring your main living areas remain clutter-free while adding an extra touch of functionality to the entryway.The heart of the home is the open plan kitchen with unobstructed views, equipped with Westinghouse double oven, Smeg 5-burner cooktop, Robam high performance rangehood and a spacious walk-in pantry. The adjoining dining area is light and bright, with corner windows and access through sliding doors to the outdoor patio, that make it a perfect spot for family meals. Upstairs, the master suite offers its own balcony, capturing serene lake vista and city skyline glimpses, while an en-suite and walk-in robe complete the retreat. Two additional bedrooms upstairs provide ample space for family, with one featuring semi-master design and built-in storage. The bedroom on the first floor also features a semi-ensuite. Outdoors, the property features a paved driveway that accommodates at least 6 cars, with lockup side parking for boats or caravans. A variety of fruit trees-mango, avocado, orange, fig, and more-complement the lush garden, while bore water and reticulation keep the grounds green year-round.Beneficial Features: -4 bedrooms, 3 bathrooms (1 master ensuite and 2 semi ensuites) -Formal Lounge: Built-in cabinets, vaulted ceilings, and new flooring. -Kitchen: Equipped with Westinghouse double oven, Smeg 5-burner cooktop, and Robam rangehood. -Dining Area: Light-filled with corner windows, and access to patio through sliding doors. -Open plan living, with built in shelves, feature fire place and gas bayonet. Classic wooden staircase. -Additional Features: Built-in bar, feature fireplace. -First Floor Semi Master Bedroom: featuring floorboards, a built-in robe. -Three additional bedrooms upstairs, including a semi-master with built-in storage.-Self-Contained Room: Features a sink, air conditioning, and lighting.-Master Suite: Offers a walk-in robe, en-suite with built-in cabinetry, and a balcony with lake vista and city glimpses.-Laundry room with direct access through sliding door. -Parking: Paved driveway accommodating up to 6 cars, with side parking suitable for boats or caravans.-Garden: Home to a variety of fruit trees, including mango, avocado, orange, fig, plum, apple, and mandarin.-Energy Efficiency: ducted evaporative cooling, and 3 additional split system air conditioning, 6.6kW solar panels, solar hot water system, and bore water for the reticulation system.-Satellite TV for entertainment. Location Highlights:Education: Walking distance to Rostrata Primary School and within the Willetton Senior High School catchment area.Amenities: Minutes to major shopping centers such as Riverton Stocklands and Southlands Shopping Centre.Recreation: Adjacent to Hawksbury Park, featuring a lake and green spaces. Riverton Leisureplex.This property is situated at the highest point on the street, offers an airy atmosphere and a unique opportunity to create a personalized living space or generate rental income. This is your chance to secure a home offering space, privacy, and a premium location in Willetton.For further information or an obligation free appraisal, contact listing agent Leysen Yang on 0433 747 111 or email leysen@linkonerealestate.com.auDisclaimer:Although every effort has been taken to ensure the information provided for this property is deemed to be correct and accurate at the time of writing it cannot be guaranteed, reference to a school does not guarantee availability of that school, distances are estimated using Google maps. Buyers are advised to make their own enquiries as to the accuracy of this information.
Property History for 24 Hawkesbury Dr, Willetton, WA 6155
- 11 Mar 2025Sold for $1,580,000
- 18 Nov 2024Listed for Sale UNDER OFFER
- 18 Feb 2014Sold for $818,800

Recent sales nearby
See more recent sales nearby/assets/perm/67p5mk56byi6ndppu5rxb5x66y?signature=4c887c02aadd8ff1447e63c2ca42c9d89050f2561140e65ed7df8214668e7623) 0
0

Similar properties For Sale nearby
See more properties for sale nearby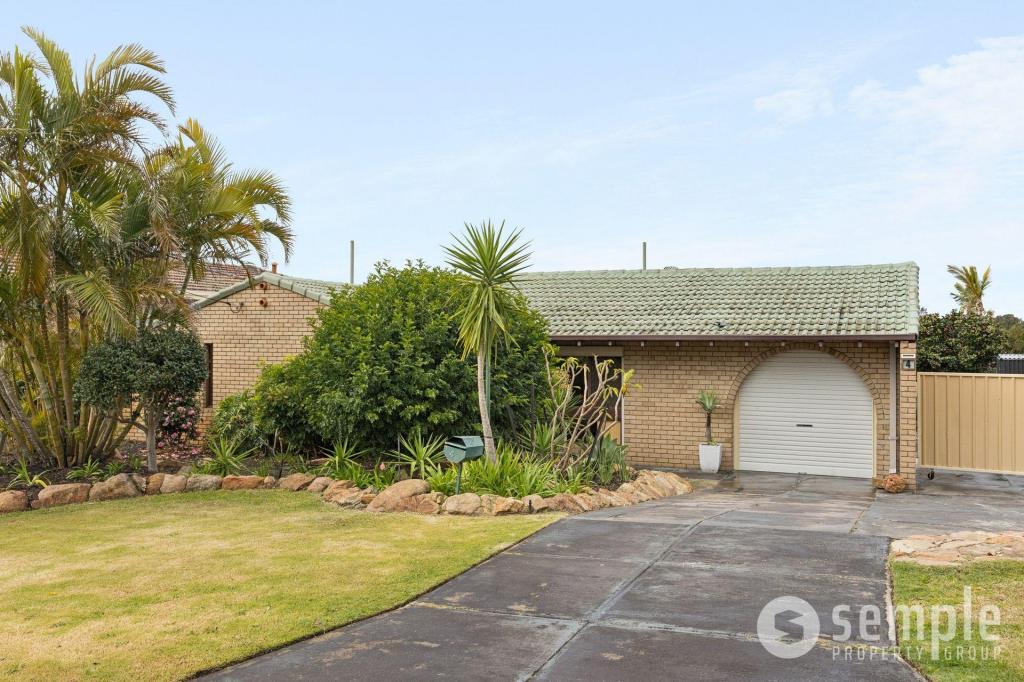 0
0
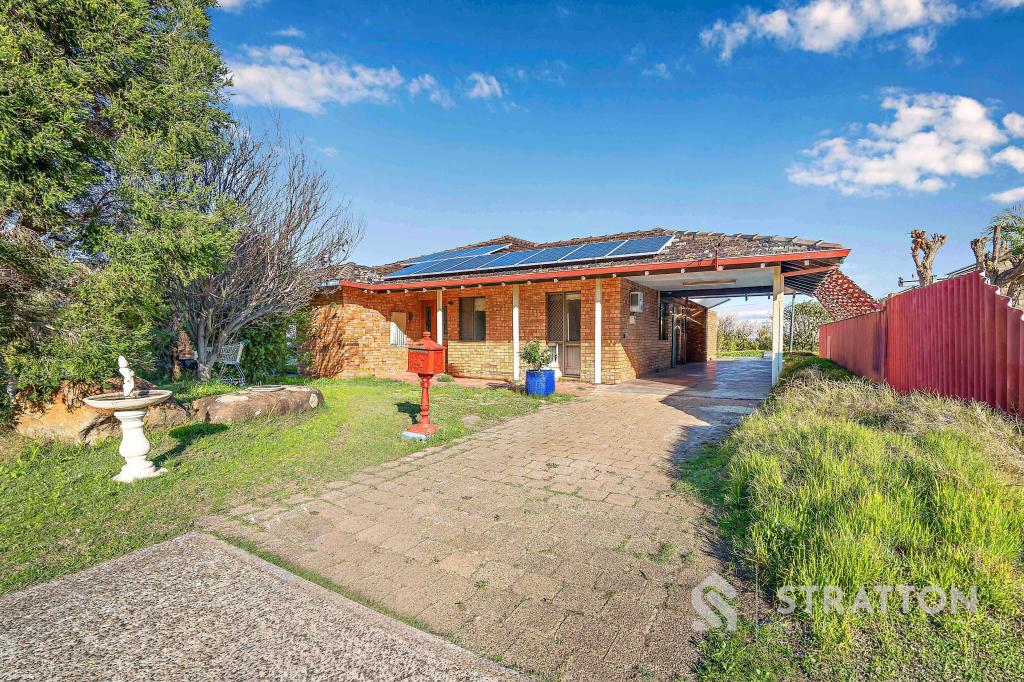 0
0
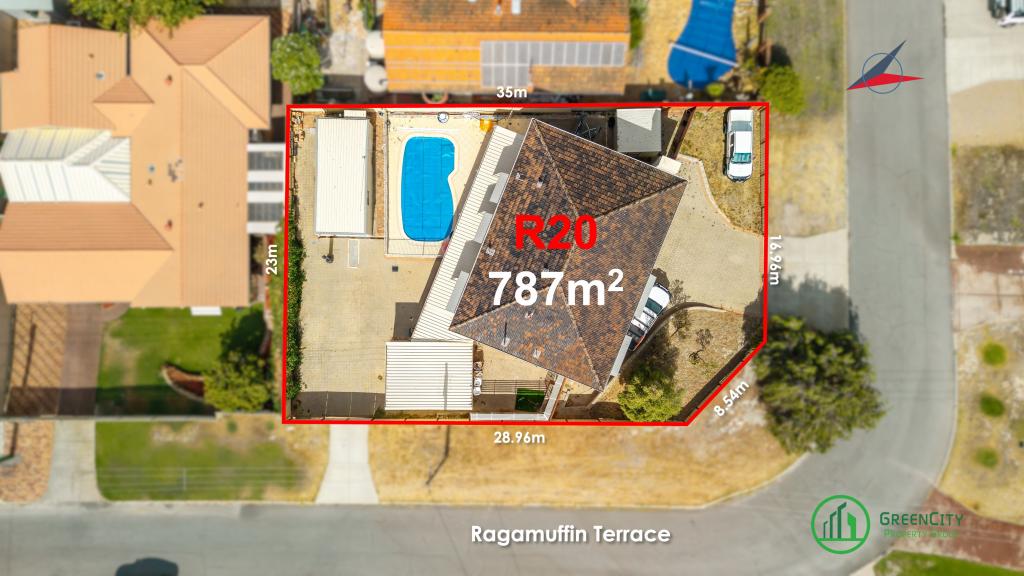 0
0
Similar properties For Rent nearby
See more properties for rent nearby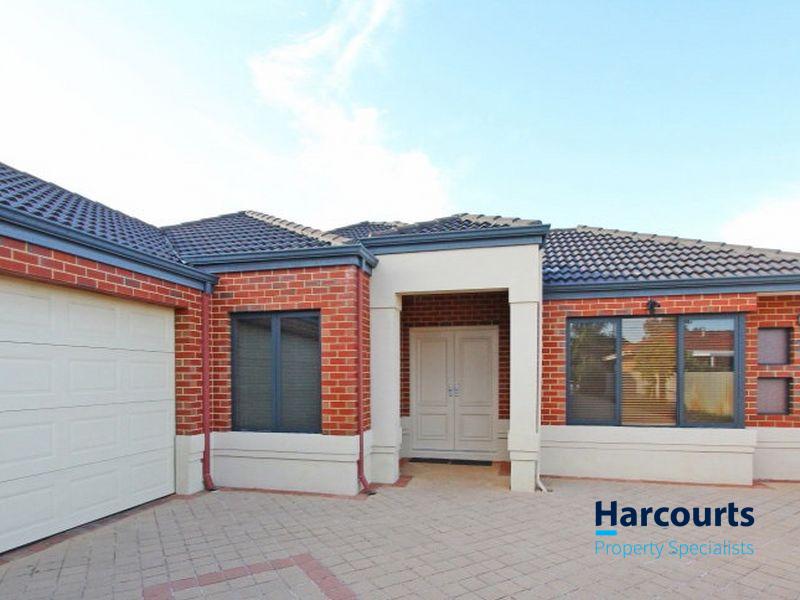 0
0
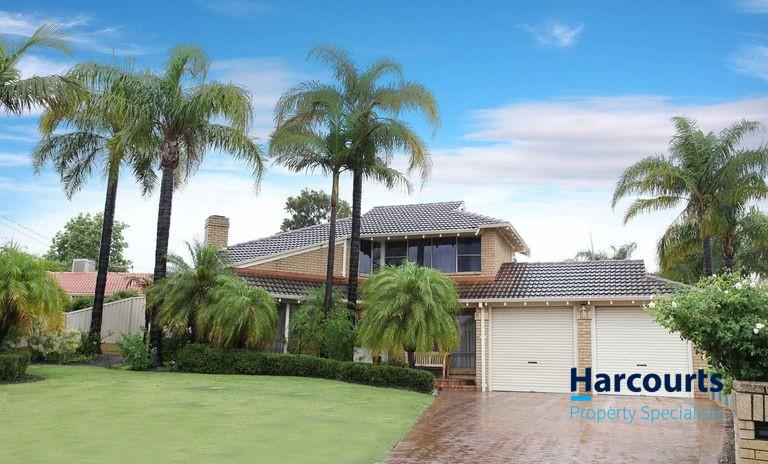 0
0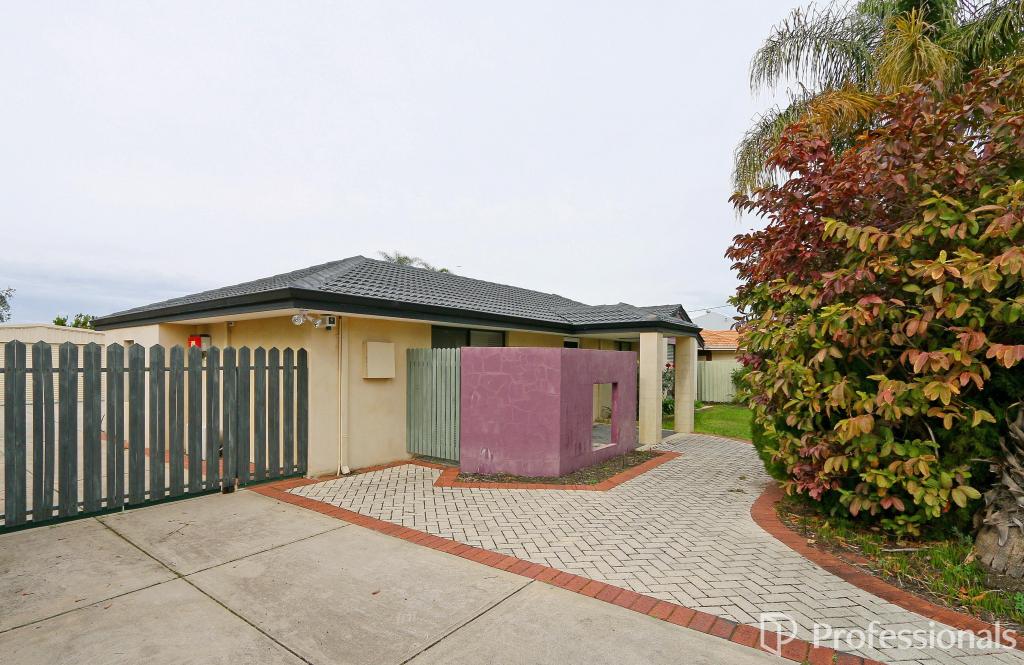 0
0
About Willetton 6155
The size of Willetton is approximately 8.7 square kilometres. There are 34 parks, covering nearly 10.9% of the total area. The population of Willetton in 2016 was 18187 people. By 2021 the population was 19262 showing a population growth of 5.9% in the area during that time. The predominant age group in Willetton is 10-19 years. Households in Willetton are primarily couples with children and are likely to be repaying $1800 - $2399 per month on mortgage repayments. In general, people in Willetton work in a professional occupation.In 2021, 78.50% of the homes in Willetton were owner-occupied compared with 78.50% in 2016.
Willetton has 7,995 properties. Over the last 5 years, Houses in Willetton have seen a 80.38% increase in median value, while Units have seen a 121.80% increase. As at 31 August 2026:
- The median value for Houses in Willetton is $1,466,050 while the median value for Units is $725,091.
- Houses have a median rent of $860 while Units have a median rent of $750.
Suburb Insights for Willetton 6155
Market Insights
Willetton Trends for Houses
N/A
N/A
View TrendN/A
N/A
Willetton Trends for Units
N/A
N/A
View TrendN/A
N/A
Neighbourhood Insights
© Copyright 2026. RP Data Pty Ltd trading as Cotality (Cotality). All rights reserved. No reproduction, distribution, or transmission of the copyrighted materials is permitted. The information is deemed reliable but not guaranteed.
While Cotality uses commercially reasonable efforts to ensure the Cotality Data is current, Cotality does not warrant the accuracy, currency or completeness of the Cotality Data and to the full extent permitted by law excludes all loss or damage howsoever arising (including through negligence) in connection with the Cotality Data.
This product uses cookies and other similar technologies to improve and customise your browsing experience, to tailor content and adverts, and for analytics and metrics regarding visitor usage on this product and other media. We may share cookie and analytics information with third parties for the purposes of advertising. By continuing to use our website, you consent to cookies being used. View our Privacy Policy here.
X
