
13 Hawford WayWilletton WA 6155
Property Details for 13 Hawford Way, Willetton
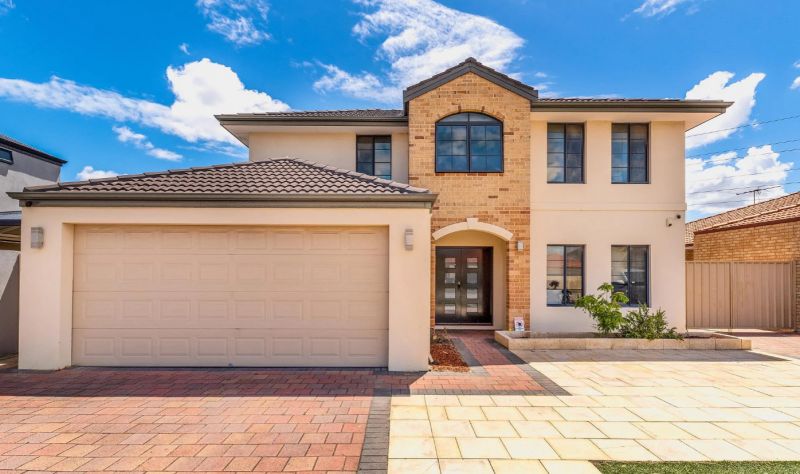
13 Hawford Way, Willetton is a 4 bedroom, 2 bathroom House with 2 parking spaces and was built in 1980. The property has a land size of 680m2 and floor size of 183m2. While the property is not currently for sale or for rent, it was last sold in July 2023.
Last Listing description (August 2023)
SellingKey Presents 13 Hawford Way!Set in a quiet street in the heart of Willetton, with all convenience and benefits of living in Willetton just at your fingertips; this immaculately presented home is sure to attract a lot of interest. Whether you're a first home buyer looking for a big property to raise kids, or an older family who likes entertaining, this is the one for you. Few homes for sale can match this great family home for scale, versatility and flexibility.Internal Features:* Your journey through the home starts with the front wooden door with security screen leading to the entrance hall with beautiful timber floors which flow through the majority of the main living spaces of the home.* Adjoining this space is the spacious formal lounge with high ceilings, roller shutters to window, ceiling fan and reverse cycle split a/c; accommodates both large scale formal entertaining along with relaxed family gatherings.* King size master bedroom with a generous sized walk-in robe. Well-appointed ensuite features a large shower, vanity with plenty of cupboard and bench space and separate toilet.* The expansive, light-filled heart of the home consists of the kitchen, family area which flows seamlessly to the large outdoor entertaining space.* The kitchen features wide bench tops, ample storage cupboards, gas cooker, rangehood, dishwasher and fridge space.* Well-appointed dining area, space enough for a large 8-seater dining table.* Large living space is bathed with natural light and features a TV alcove, gas bayonet and sliding door access to the rear.* Three minor bedrooms are a great size; can easily accommodate a double/queen bed, all with double door built in robes, wide windows and carpet floor.* Second bathroom features attractive fixtures and fittings, shower, vanity and bathtub. Separate w/c.* Laundry with ample storage and bench space, sliding door access to rear/ clothesline. There's also a fully equipped shower, handy for a quick rinse after a swim in the pool.*The home also has a separate office at the rear of garage, ideal for people working from home. Features built in desk, plenty storage space.* Ducted evaporative system throughout.External Features:* Huge 680sqm of prime land in Willetton. North east facing.* Attractive outdoor alfresco area overlooking sparkling pool! Plus a BBQ area with a patio too! From luncheons, family gatherings to parties, the outdoor space will not disappoint your guests and will offer plenty of room for activities all year round.* Established and low maintenance gardens, front and back, with full reticulation from bore.* Garden shed for extra storage.* Double garage, with side access to rear.* Long driveway leading to double lock up garage. Additional lean-to storage area.* 6kw solar system.* Strategically located near to serene parks, Rostrata Primary School, Willetton Senior High School, Southlands Boulevard, local shops, cafes and restaurants, public transport, and major transport routes.
Property History for 13 Hawford Way, Willetton, WA 6155
- 05 Jul 2023Sold for $960,000
- 28 Jun 2023Listed for Sale UNDER OFFER
- 24 Jan 2010Listed for Sale Not Disclosed

Recent sales nearby
See more recent sales nearby


/assets/perm/suyrtef45yi6nmtryx5i2cc4de?signature=62c01306f296c135fc1207d46ba9215b7c3affc35910f7f817128dea23e76722) 0
0
Similar properties For Sale nearby
See more properties for sale nearby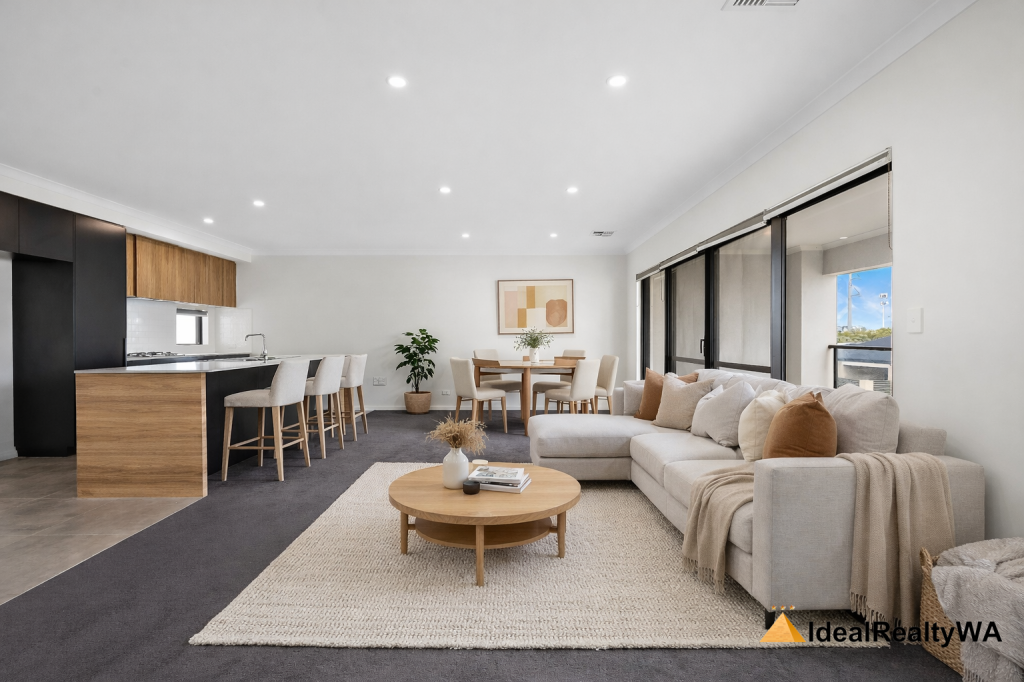 0
0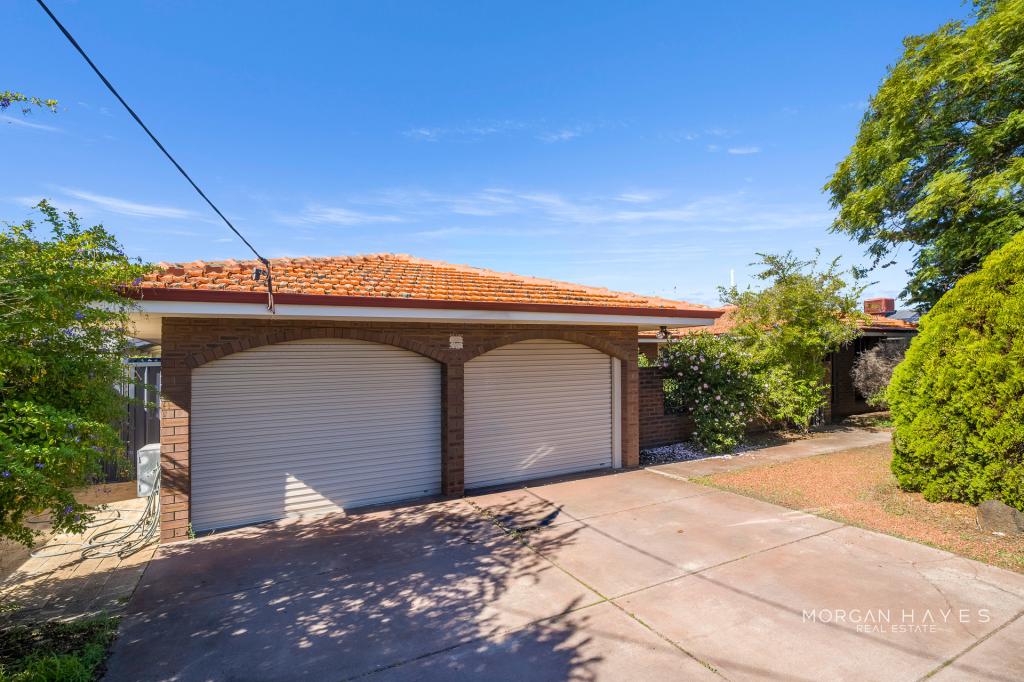 0
0

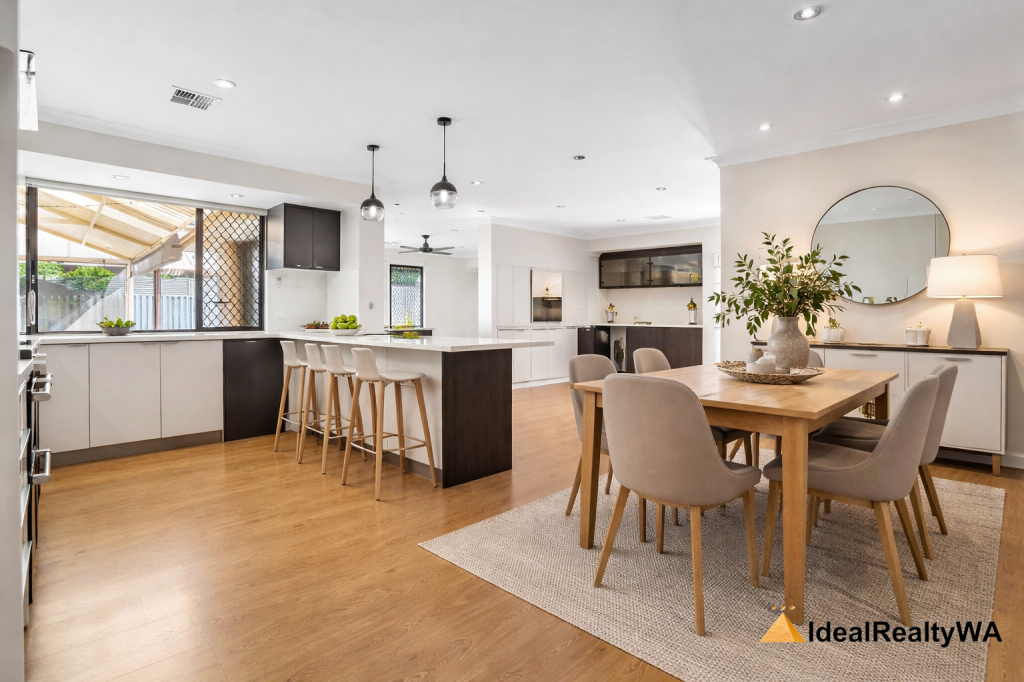 0
0Similar properties For Rent nearby
See more properties for rent nearby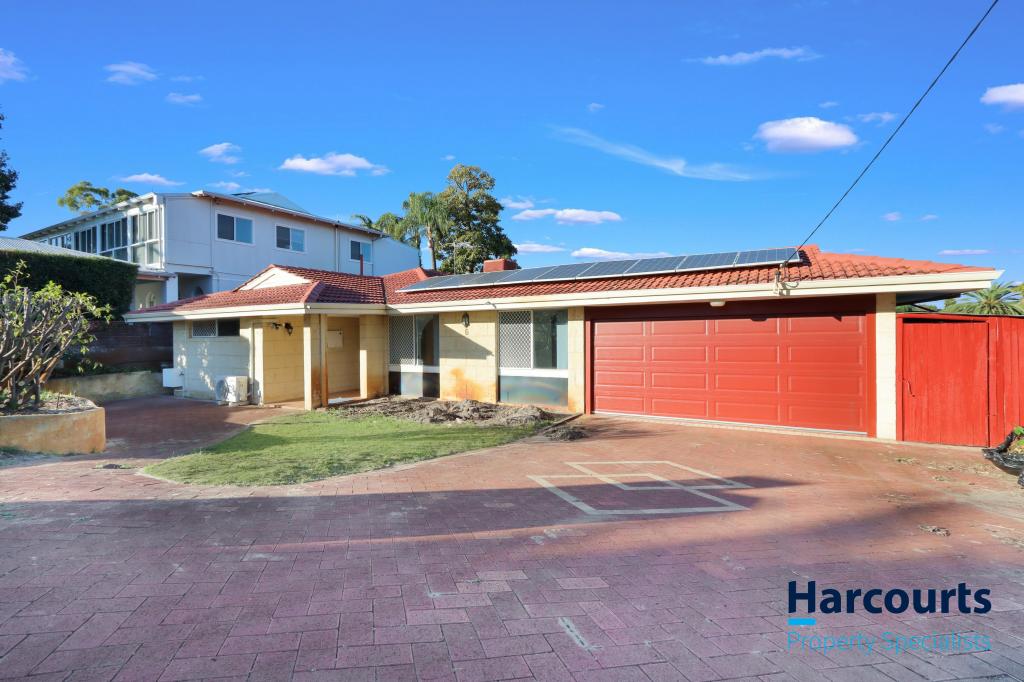 0
0
 0
0
 0
0About Willetton 6155
The size of Willetton is approximately 8.7 square kilometres. There are 34 parks, covering nearly 10.9% of the total area. The population of Willetton in 2016 was 18187 people. By 2021 the population was 19262 showing a population growth of 5.9% in the area during that time. The predominant age group in Willetton is 10-19 years. Households in Willetton are primarily couples with children and are likely to be repaying $1800 - $2399 per month on mortgage repayments. In general, people in Willetton work in a professional occupation.In 2021, 78.50% of the homes in Willetton were owner-occupied compared with 78.50% in 2016.
Willetton has 7,982 properties. Over the last 5 years, Houses in Willetton have seen a 101.12% increase in median value, while Units have seen a 133.85% increase. As at 30 April 2026:
- The median value for Houses in Willetton is $1,581,323 while the median value for Units is $835,248.
- Houses have a median rent of $840 while Units have a median rent of $750.
Suburb Insights for Willetton 6155
Market Insights
Willetton Trends for Houses
N/A
N/A
View TrendN/A
N/A
Willetton Trends for Units
N/A
N/A
View TrendN/A
N/A
Neighbourhood Insights
© Copyright 2026. RP Data Pty Ltd trading as Cotality (Cotality). All rights reserved. No reproduction, distribution, or transmission of the copyrighted materials is permitted. The information is deemed reliable but not guaranteed.
While Cotality uses commercially reasonable efforts to ensure the Cotality Data is current, Cotality does not warrant the accuracy, currency or completeness of the Cotality Data and to the full extent permitted by law excludes all loss or damage howsoever arising (including through negligence) in connection with the Cotality Data.
This product uses cookies and other similar technologies to improve and customise your browsing experience, to tailor content and adverts, and for analytics and metrics regarding visitor usage on this product and other media. We may share cookie and analytics information with third parties for the purposes of advertising. By continuing to use our website, you consent to cookies being used. View our Privacy Policy here.
X
