
125 Pinetree Gully RoadWilletton WA 6155
Property Details for 125 Pinetree Gully Rd, Willetton
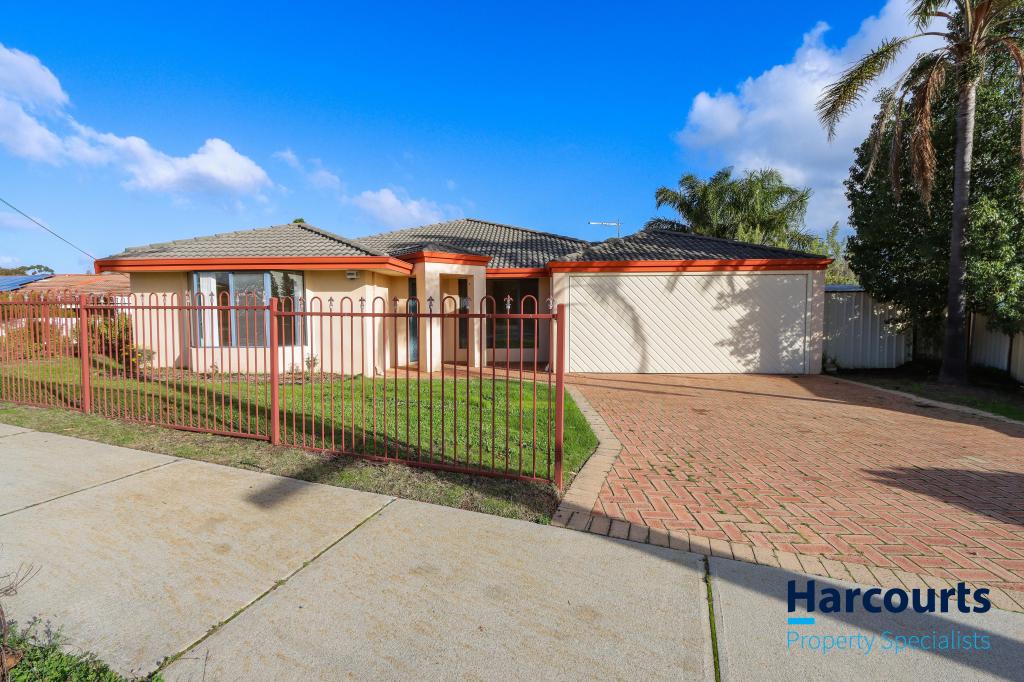
125 Pinetree Gully Rd, Willetton is a 4 bedroom, 3 bathroom House with 2 parking spaces and was built in 1980. The property has a land size of 700m2 and floor size of 267m2. While the property is not currently for sale or for rent, it was last sold in November 2020.
Last Listing description (October 2014)
If you are looking for a big home then don't miss this luxurious 4 big bedrooms, 3 bathroom family residence. This architecturally-designed tri level property boasts an impressively versatile floor plan and immaculate finish throughout.
Features a graceful formal lounge, whilst double French doors lead into the dining room reserved for those special occasions and when the guests arrive. The spacious casual meals area and its solid timber flooring sits just off an immaculate chef's kitchen with a large family room leading to the easy care outside entertaining area. A massive home theatre/games room with garden access is on the lower level. The family and meals spaces open out to a lovely alfresco entertaining area with big timber framed patio with built-in bar, ideal for entertaining with family and friends.
The minor bedrooms are all doubles, have built-in wardrobes and are serviced by a large nearby bathroom with a separate shower and bath. Upstairs, a sumptuous master ensemble and comprises built-in robes, a recessed ceiling, timber doors lead out to balcony looking over the garden, a fully-tiled en-suite bathroom with double vanity, bath and separate shower. It is just a few minutes walk from this exclusive property to both Willetton High and Burrendah Primary schools and the popular Southlands Shopping Centre, whilst public transport and freeway convenience are all just a matter of minutes away.
Other features include, but are not limited to;
- 4 bedrooms, 3 bathrooms
- Carpeted formal lounge room to the left of entry
- Formal dining room
- Chefs kitchen with charming American cherry cabinetry, sparkling stone bench tops and splashbacks, feature ceiling and top quality appliances
- Large open family and meals room with a recessed ceiling, feature down lighting and access out to the outside entertaining area
- Upstairs master en-suite with a bath, shower, toilet and stone top vanity
- Large double remote-controlled garage, storage space and internal shopper's entry
- Quality downstairs bathroom room with a stone top vanity
- Huge laundry with masses of built-in storage and outdoor access
- Under-stair storeroom/cellar
- Elevated front entrance
- Classic feature cornices and skirtings
- Solid timber floors, and windows
- Low-maintenance gardens
- Ducted reverse-cycle air-conditioning
- Security alarm system
- Foxtel connectivity
- Side access
- 700sqm block
Property History for 125 Pinetree Gully Rd, Willetton, WA 6155
- 22 Nov 2020Sold for $1,125,000
- 27 Aug 2014Sold for $990,000
- 22 Aug 2014Listed for Sale Offers From $990,000

Recent sales nearby
See more recent sales nearby

Similar properties For Sale nearby
See more properties for sale nearby 0
0

 0
0 0
0

Similar properties For Rent nearby
See more properties for rent nearby 0
0
 0
0
 0
0
About Willetton 6155
The size of Willetton is approximately 8.7 square kilometres. There are 34 parks, covering nearly 10.9% of the total area. The population of Willetton in 2016 was 18187 people. By 2021 the population was 19262 showing a population growth of 5.9% in the area during that time. The predominant age group in Willetton is 10-19 years. Households in Willetton are primarily couples with children and are likely to be repaying $1800 - $2399 per month on mortgage repayments. In general, people in Willetton work in a professional occupation.In 2021, 78.50% of the homes in Willetton were owner-occupied compared with 78.50% in 2016.
Willetton has 7,981 properties. Over the last 5 years, Houses in Willetton have seen a 97.10% increase in median value, while Units have seen a 130.32% increase. As at 30 June 2026:
- The median value for Houses in Willetton is $1,574,621 while the median value for Units is $863,186.
- Houses have a median rent of $850 while Units have a median rent of $750.
Suburb Insights for Willetton 6155
Market Insights
Willetton Trends for Houses
N/A
N/A
View TrendN/A
N/A
Willetton Trends for Units
N/A
N/A
View TrendN/A
N/A
Neighbourhood Insights
© Copyright 2026. RP Data Pty Ltd trading as Cotality (Cotality). All rights reserved. No reproduction, distribution, or transmission of the copyrighted materials is permitted. The information is deemed reliable but not guaranteed.
While Cotality uses commercially reasonable efforts to ensure the Cotality Data is current, Cotality does not warrant the accuracy, currency or completeness of the Cotality Data and to the full extent permitted by law excludes all loss or damage howsoever arising (including through negligence) in connection with the Cotality Data.
This product uses cookies and other similar technologies to improve and customise your browsing experience, to tailor content and adverts, and for analytics and metrics regarding visitor usage on this product and other media. We may share cookie and analytics information with third parties for the purposes of advertising. By continuing to use our website, you consent to cookies being used. View our Privacy Policy here.
X
