
Property Details for 11 Parkview Rise, Willetton
11 Parkview Rise, Willetton is a 5 bedroom, 2 bathroom House with 2 parking spaces and was built in 1980. While the property is not currently for sale or for rent, it was last sold in May 2023.
Last Listing description (January 2026)
Located on One of the Best Elevated Streets in Willetton. Willetton SHS ZONE.
To enquire, please email or call 1300 815 051 and enter code 0659This Exceptional Quality, Open Plan, Elegantly Renovated 5 Bed, 2 Bathroom Split Level Home sits on a Large North Facing 833 sqm Block in a Quiet, Safe, Elevated cul-de-sac with only a 3 minute walk to Southlands Shopping Centre, the New Aldi, Hoyts Cinemas, Willetton SHS and Multiple Parks & Recreation Areas. Nothing to do, Move in Ready. This Stunning Home has Beautifully Manicured, English Cottage Gardens with Multiple Olive & Flowering Plum Tree Hedges lining the driveway and Boundary (for added privacy), an Abundance of Fruit Trees and Entertainers Deck overlooking a Huge Sparkling Designer Salt Water Swimming Pool. Separate Entrance. Utilise this section as a Fully Self Contained 3 Bed AirBnB, a Teenager/Guest Entrance or Home Business where clients can attend without disrupting your personal home life. Take advantage of the Extensive Perth City, Fremantle and Hills Views if you decide to Extend the Upper Split Level Bedroom/Large Attic Space later into a Large Parents Retreat. There is also potential to set up another 2 additional Bedrooms easily in the Main Living Area if needed as a Large Studio/Additional Garage to the East Side of the house already has Council Approval & Design Plans with water/electricity included. Close proximity to and within the WILLETTON Senior High School ZONE One of the Best & Largest Public Senior High Schools in Perth, W.A. with Current Development of 26 new Classrooms, a 3 Storey Teacher's Block and Extensive Landscaping due for completion by May, 2023. 5 Bedrooms (or 7 Bedrooms) 2 Bathrooms with Double Head Shower in Ensuite and Large Bath in 2nd Bathroom. Open Plan Living area with 5.2m Height Raked Ceilings and Lots of Natural Light. Entertainer/Chef's Kitchen with Quality Miele & Smeg Appliances, a 4m Caesarstone Bench, Country Style Quality Cabinets, Soft Closing Drawers and loads of Storage. Huge 6 Burner Smeg Gas Oven ideal for Entertaining. Formal & Informal Lounge & Dining Rooms. French Doors and Country Hampton's Style throughout. Quality Carpets, Cream Tiles, Ornate Fittings, Modern White Window/Door Frames with White Timber Shutters throughout. Large Attic for extra storage & upstairs Bedroom on Split Level or extend later to take advantage of the Extensive City, Fremantle and Darling Ranges Views. Beautiful Sunrises to the East and Sunsets to the West. Reverse Cycle Split System Air Conditioning in bedrooms and living area (6 rooms 3 New a/c recently installed). Evaporative Air Conditioning throughout. Central Gas Heating for Ultimate Comfort in Winter. Quality Modern Rendered External Brick. Reticulation Bore Water & Sir Walter Buffalo Manicured Lawn. Brand new 180 L Hotwater System to accommodate a Large Family. Quality CrimSafe Mesh Security Screened Sliding Doors throughout and Main Entry Door. Lockable Gates. Remote CCTV Camera and Sensor Light for heightened security. 2 NEC Business Phones all set up with intercom from Living area to Front Reception Office. Extra Large underground Concrete Designer Salt Water Swimming Pool with New Pump and Creepy Crawly. Fruit Trees, Vegetable & Herb Gardens. Romantic Front Garden Gazebo to Entertain your guests, clients or for Airbnb Section covered in Double Pink French Souvenir De La Malmaison Roses. Solar Fairy Lights cover the Gazebo at night for those Cosy Nights. Double Storey White Kids Cubby House with Slide and Deck. Extensive Jarrah back Deck (house width) overlooking the Swimming Pool. Great for Entertaining. Double Auto Lockup Garage with extra long driveway and Parking for 7 cars. Separate Private Front Entry & walkway to Medical Business Practice with Patient Reception Room (Council Approved) which currently takes up 2 of the bedrooms. Continue Using as a Home Based Business, fully self contained 3 Bed Air BnB or Teenagers Entrance. Separate & Lockable to Main Living Area, Master Bed, Ensuite & 2nd Upstairs Bedroom/Attic Space. Shed. Approved Council & Design Plans for an additional Car Garage & Workshop, Studio or Man Cave on the East Side of House. Quiet, Safe Neighbourhood with 95% of Street Residents being Owner/Occupiers. Multiple Parks, Reserves and Local Sporting Ovals surrounding the area. Willetton has the highest parks per capita in all of Perth. Original Solid Designer build in 1980 by local Architects 'In Residence' with Elegantly Designed Full Quality Renovations completed in 2012 & 2022. Recent Termite Treatment and Regular Treatment History. Much Loved Home. Regretful Sale. Kids have All Moved Out so Time to Downsize. Or knock it down and Build your Huge Double Storey Dream Home with extensive views. IMPORTANT NOTE: For those Families attending Viewings at this Executive Property, Please ensure that any Children under the age of 12 years are Fully Supervised by a Parent during the Inspection Process.*Disclaimer*The content provided above is for general information purposes only and is based on information provided by the Seller which may be subject to change. No warranty or representation is made as to its accuracy and interested parties should place no reliance on it and should make their own independent inquiries. Annual Council Rates $2000Annual Water Rates $1400.To enquire, please email or call 1300 815 051 and enter code 0659
Property History for 11 Parkview Rise, Willetton, WA 6155
- 27 Oct 2025Listed for Sale $1.17m-$1.26
- 17 Dec 2022Listed for Sale $1.17m-$1.26
- 25 Nov 2011Listed for Sale $820,000 - $849,000

Recent sales nearby
See more recent sales nearby/assets/perm/x4kmkdv45ei6nodfmp4toz7cey?signature=1f1518bcc299d638ffe98ac264c02410aaad4adda48b81e98b0f5a1deff9d9cd) 0
0

/assets/perm/d6wgmi545ii6ni4p47wijshtsm?signature=3c7c2355fee2ffdce9059bc165d8286a01dac00f30abbb581faedbaa1ee9de80) 0
0/assets/perm/nd7mgwf6eyi6nlxmgwzhu43dxi?signature=3a1664d04343a89299b9c2f6fa6f00c5553708bf7d78b078392918aa68539403) 0
0Similar properties For Sale nearby
See more properties for sale nearby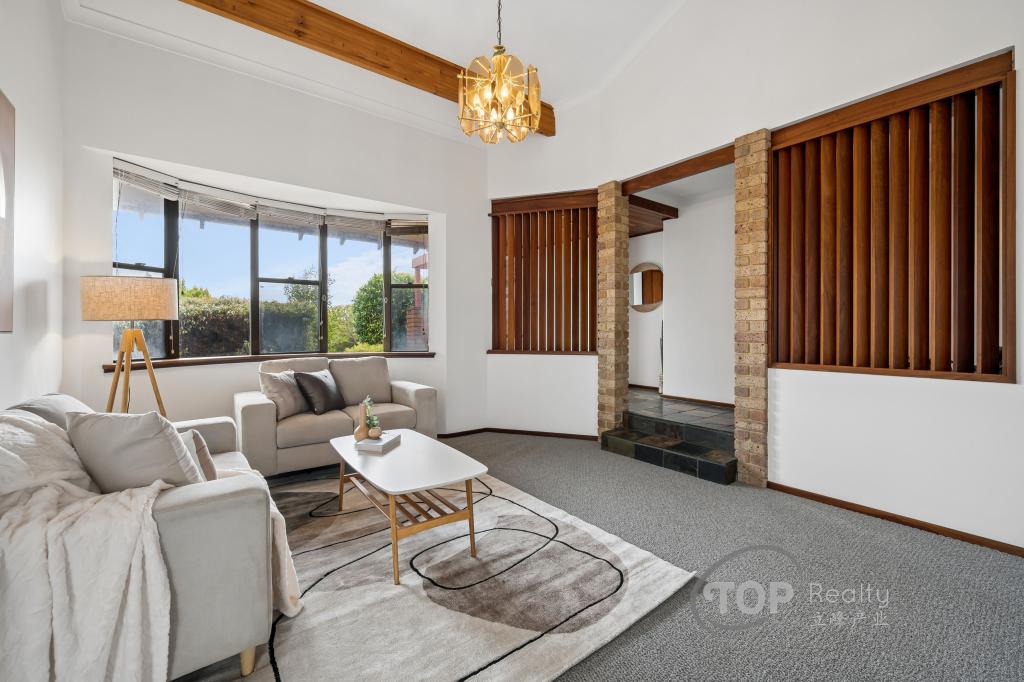 0
0

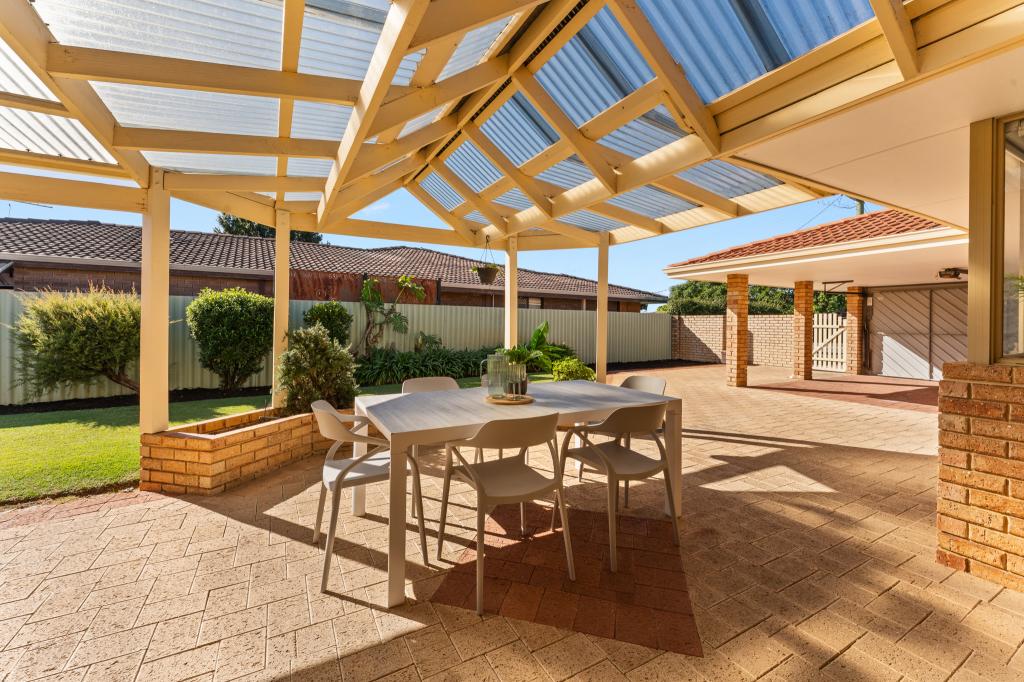 0
0
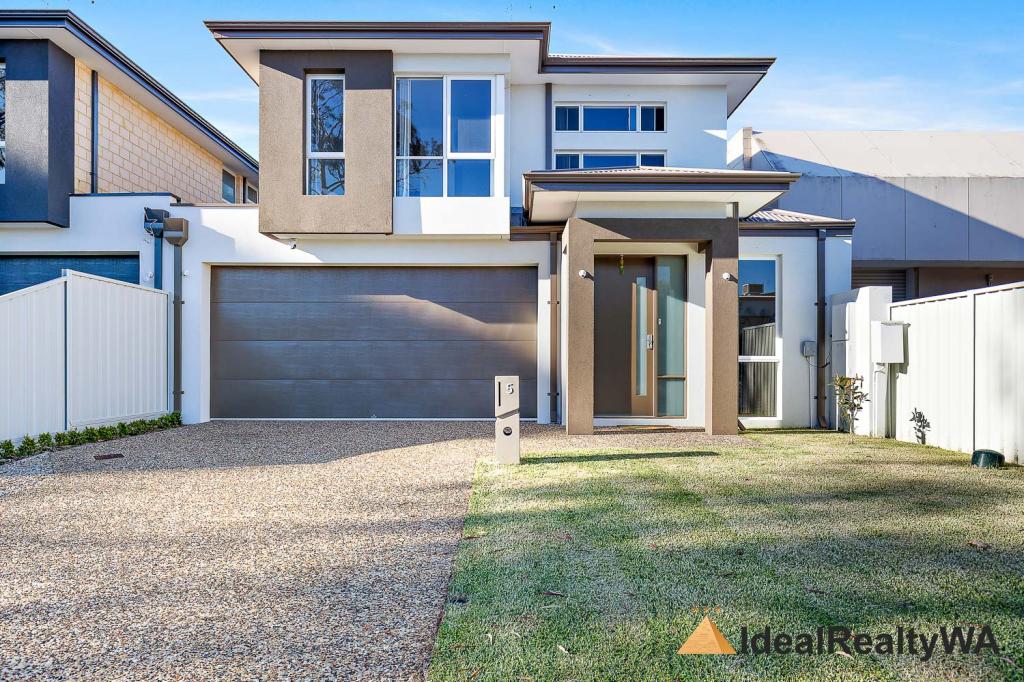 0
0
Similar properties For Rent nearby
See more properties for rent nearby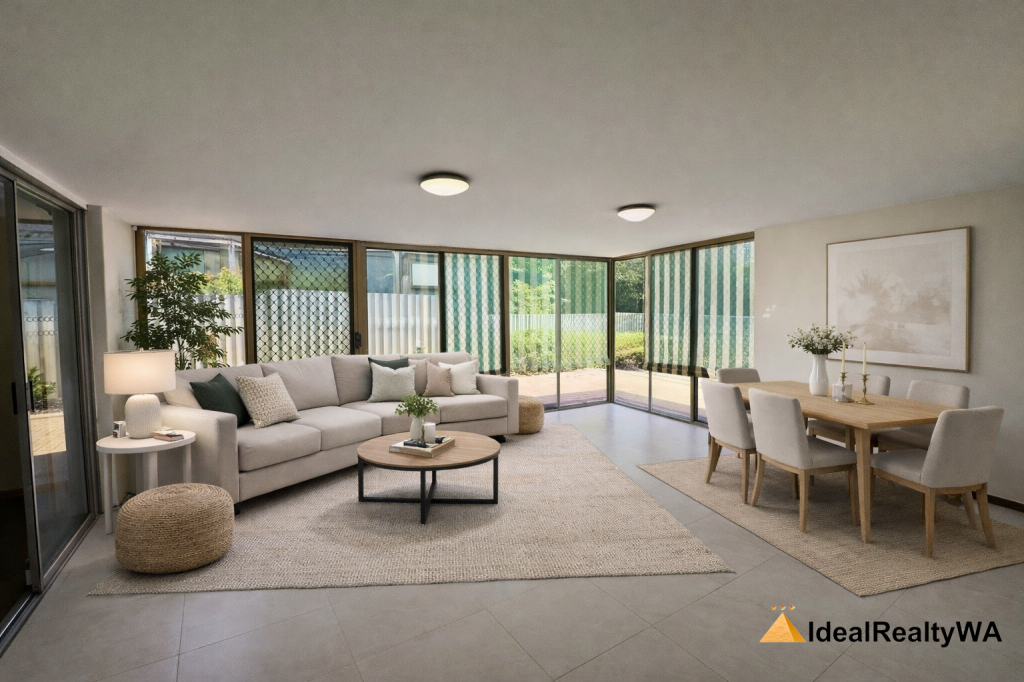 0
0 0
0
 0
0
About Willetton 6155
The size of Willetton is approximately 8.7 square kilometres. There are 34 parks, covering nearly 10.9% of the total area. The population of Willetton in 2016 was 18187 people. By 2021 the population was 19262 showing a population growth of 5.9% in the area during that time. The predominant age group in Willetton is 10-19 years. Households in Willetton are primarily couples with children and are likely to be repaying $1800 - $2399 per month on mortgage repayments. In general, people in Willetton work in a professional occupation.In 2021, 78.50% of the homes in Willetton were owner-occupied compared with 78.50% in 2016.
Willetton has 7,987 properties. Over the last 5 years, Houses in Willetton have seen a 101.12% increase in median value, while Units have seen a 133.85% increase. As at 30 April 2026:
- The median value for Houses in Willetton is $1,581,323 while the median value for Units is $835,248.
- Houses have a median rent of $840 while Units have a median rent of $750.
Suburb Insights for Willetton 6155
Market Insights
Willetton Trends for Houses
N/A
N/A
View TrendN/A
N/A
Willetton Trends for Units
N/A
N/A
View TrendN/A
N/A
Neighbourhood Insights
© Copyright 2026. RP Data Pty Ltd trading as Cotality (Cotality). All rights reserved. No reproduction, distribution, or transmission of the copyrighted materials is permitted. The information is deemed reliable but not guaranteed.
While Cotality uses commercially reasonable efforts to ensure the Cotality Data is current, Cotality does not warrant the accuracy, currency or completeness of the Cotality Data and to the full extent permitted by law excludes all loss or damage howsoever arising (including through negligence) in connection with the Cotality Data.
This product uses cookies and other similar technologies to improve and customise your browsing experience, to tailor content and adverts, and for analytics and metrics regarding visitor usage on this product and other media. We may share cookie and analytics information with third parties for the purposes of advertising. By continuing to use our website, you consent to cookies being used. View our Privacy Policy here.
X
