
6 Utting LaneWillagee WA 6156


Property Details for 6 Utting Lane, Willagee
6 Utting Lane, Willagee is a 3 bedroom, 2 bathroom House with 2 parking spaces. The property has a land size of 280m2. While the property is not currently for sale or for rent, it was last sold in August 2026. There are other 3 bedroom House sold in Willagee in the last 12 months.
Last Listing description (August 2026)
Showcasing exquisite craftsmanship and premium finishes throughout, this custom-designed double-storey residence delivers the perfect balance of luxury, space and functionality. Boasting multiple living areas, spacious bedrooms, a stunning chef's kitchen and an exceptional alfresco complete with a built-in BBQ, this beautifully appointed home has been thoughtfully designed for effortless family living and year-round entertaining.
Perfectly positioned just moments from local parklands, popular cafés including Little Olive Leaf and Pelican Croissanterie, quality schools, shopping and excellent transport links, you'll also enjoy easy access to Fiona Stanley Hospital, Murdoch University, the Swan River, Fremantle and Perth CBD, making this an outstanding lifestyle opportunity in a highly convenient location.
Other features include:
• Open plan lounge / dining areas with LED lighting
• Upstairs lounge with study nook
• Home office / activity room
• Sliding doors lead to a spacious outdoor alfresco area with washed aggregate flooring, built-in Beefeater BBQ, dual bar fridges and stone benchtop – the perfect place for Summer BBQs and entertaining family and friends
• Rear yard offers easy-care synthetic lawn and established magnolia trees
• King sized master bedroom with pendant lighting, walk in robe and ensuite comprising frameless hobless shower, dual vanities with stone benchtops, storage and separate WC – tiled from floor to ceiling
• Bedroom 2 is queen sized with double mirrored built in robes and louvre shutters
• Main bathroom offers shower, freestanding bath, single vanity with stone benchtops and storage – tiled from floor to ceiling
• Bedroom 3 is queen sized with walk in robe and louvre shutters
• Powder room tiled from floor to ceiling with feature tiling and floating vanity
• Spacious laundry with copious amounts of bench and cupboard space with extra overhead cabinetry
• Feature Blackbutt staircase with frameless glass balustrading
• Feature atrium
• Heightened ceilings with feature cornicing
• Double automatic heightened garage with plenty of additional car bays / off-street parking
• Automatic reticulation
• Separate WC
• Double linen storage
• Moments from local parklands, popular cafés including Little Olive Leaf and Pelican Croissanterie, shopping, everyday amenities and fantastic transport facilities
• Easy access to Fiona Stanley Hospital, local schools, the Swan River, Fremantle, Murdoch University and Perth CBD
DISCLAIMER: Whilst every care has been taken with the preparation of the particulars contained in the information supplied, believed to be correct, neither the Agent or the client, guarantee their accuracy. Interested persons are advised to make their own enquiries. The particulars contained are not intended to form part of any contract.
Property History for 6 Utting Lane, Willagee, WA 6156
- 02 Aug 2026Sold for $1,522,000
- 31 Jul 2026Listed for Sale UNDER OFFER WITH MULTIPLE OFFERS!
- 08 Dec 2020Sold for $349,000

Recent sales nearby
See more recent sales nearby/assets/perm/yey5rjqdcqi6venylgodxsxb4q?signature=5fd298fa5b2c112aed42e93534cbcee60bf66498abe1e0fb01ef3ec93ca146dc) 0
0Similar properties For Sale nearby
See more properties for sale nearby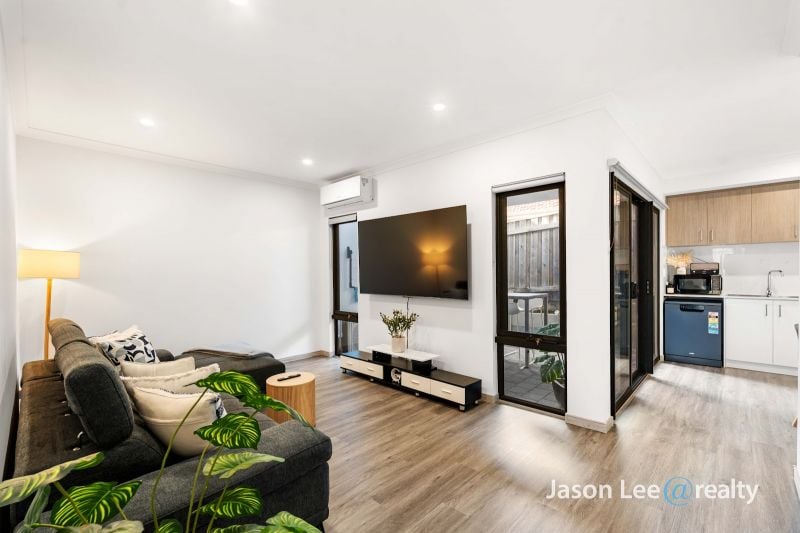 0
0
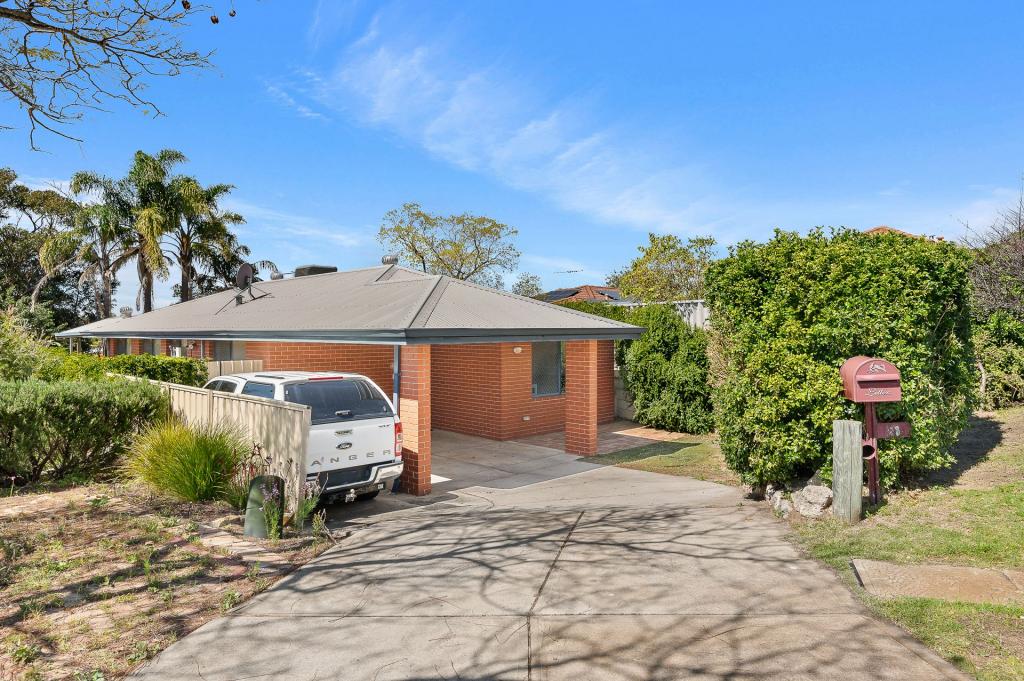 0
0
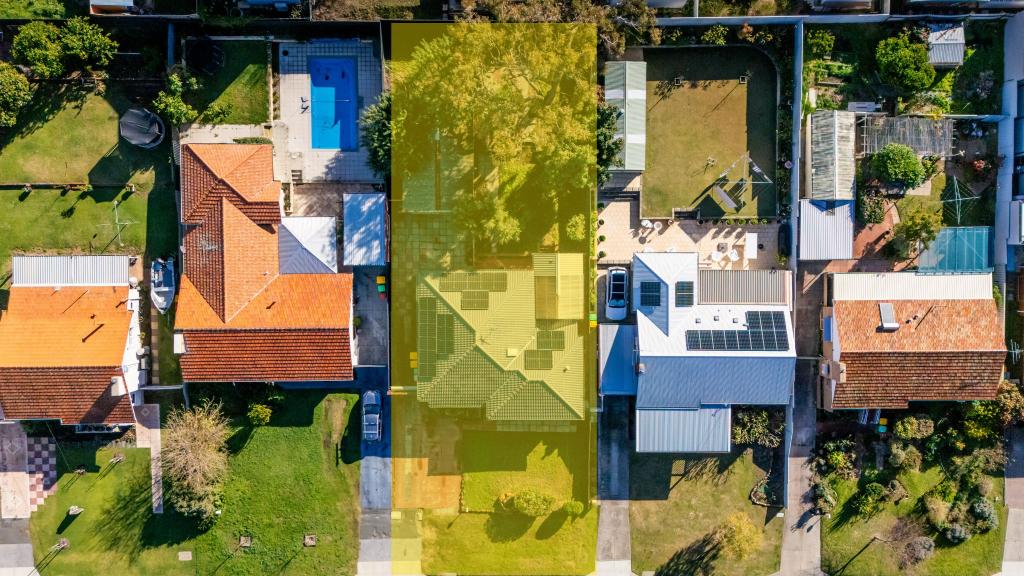 0
0Similar properties For Rent nearby
See more properties for rent nearby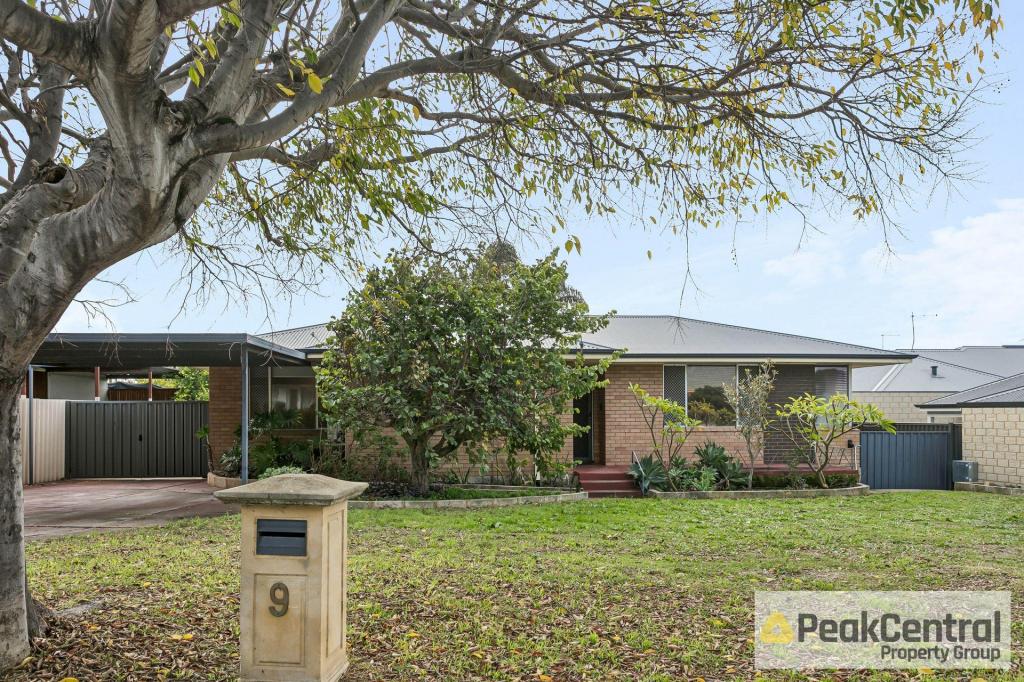 0
0
 0
0
 0
0About Willagee 6156
The size of Willagee is approximately 2.1 square kilometres. There are 10 parks, covering nearly 7.3% of the total area. The population of Willagee in 2016 was 4872 people. By 2021 the population was 5447 showing a population growth of 11.8% in the area during that time. The predominant age group in Willagee is 30-39 years. Households in Willagee are primarily couples with children and are likely to be repaying $1800 - $2399 per month on mortgage repayments. In general, people in Willagee work in a professional occupation.In 2021, 60.10% of the homes in Willagee were owner-occupied compared with 57.90% in 2016.
Willagee has 2,679 properties. Over the last 5 years, Houses in Willagee have seen a 82.21% increase in median value, while Units have seen a 153.74% increase. As at 30 September 2026:
- The median value for Houses in Willagee is $1,183,669 while the median value for Units is $878,849.
- Houses have a median rent of $850 while Units have a median rent of $708.
Suburb Insights for Willagee 6156
Market Insights
Willagee Trends for Houses
N/A
N/A
View TrendN/A
N/A
Willagee Trends for Units
N/A
N/A
View TrendN/A
N/A
Neighbourhood Insights
© Copyright 2026. RP Data Pty Ltd trading as Cotality (Cotality). All rights reserved. No reproduction, distribution, or transmission of the copyrighted materials is permitted. The information is deemed reliable but not guaranteed.
While Cotality uses commercially reasonable efforts to ensure the Cotality Data is current, Cotality does not warrant the accuracy, currency or completeness of the Cotality Data and to the full extent permitted by law excludes all loss or damage howsoever arising (including through negligence) in connection with the Cotality Data.
This product uses cookies and other similar technologies to improve and customise your browsing experience, to tailor content and adverts, and for analytics and metrics regarding visitor usage on this product and other media. We may share cookie and analytics information with third parties for the purposes of advertising. By continuing to use our website, you consent to cookies being used. View our Privacy Policy here.
X
