
114 Arkwell StreetWillagee WA 6156
Property Details for 114 Arkwell St, Willagee
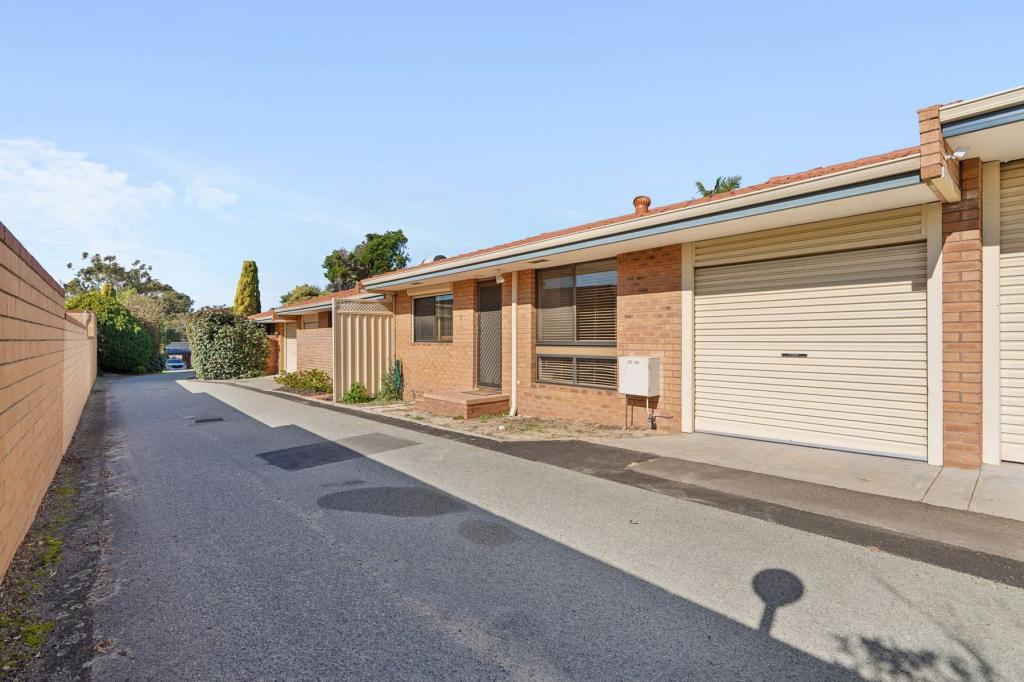
114 Arkwell St, Willagee is a 2 bedroom, 2 bathroom House with 1 parking spaces and was built in 1958. The property has a land size of 787m2 and floor size of 97m2. While the property is not currently for sale or for rent, it was last sold in July 2024.
Last Listing description (October 2026)
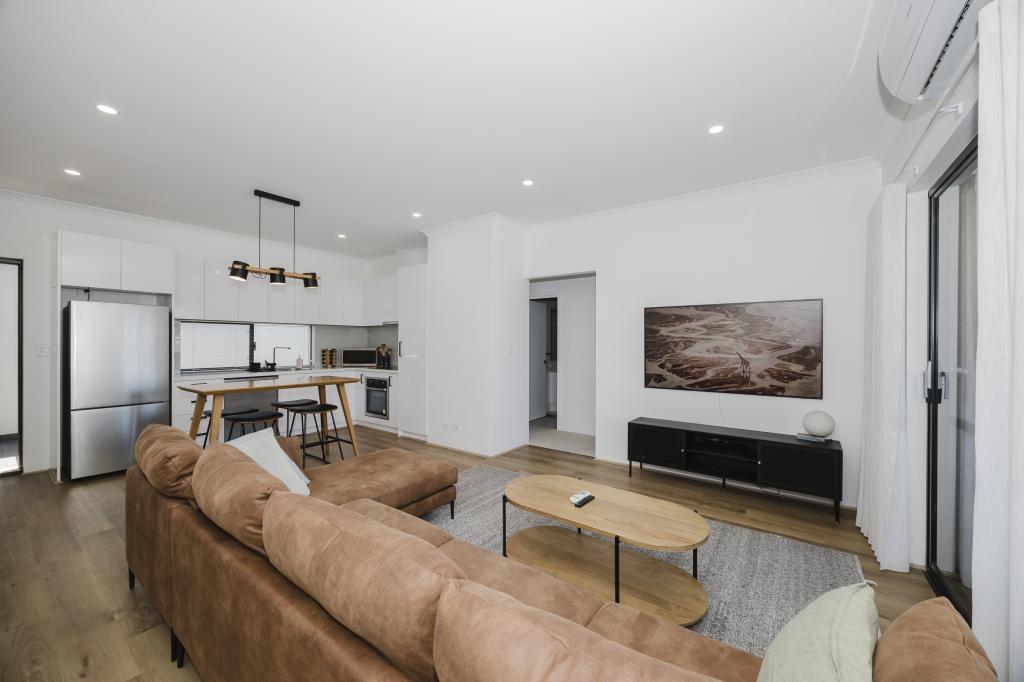
Villa A = Brand New 3 Bed, 2 Bath, 1 Garage | UNDER OFFERVilla B = Brand New 2 Bed, 2 Bath, 1 Garage | Internal 113sqm Survey strata *|Land Size 136sqm + Common Property D/way *Villa C = Brand New 2 Bed, 2 Bath, 1 Garage | Internal 113sqm Survey strata *|Land Size 145sqm + Common Property D/way *Villa D = Brand New 2 Bed, 2 Bath, 1 Garage | Internal 109sqm Survey strata *|Land Size 145sqm + Common Property D/way * UNDER OFFERSome locations simply make life better! Imagine waking each morning to the sight of trees positioned directly opposite the stunning Webber Reserve, this boutique collection of a group of four brand new residences offers more than a beautiful home - it offers a lifestyle that feels connected, peaceful and effortless. Your choice of three brand new homes: Villas 2, 3 and 4 offer two spacious bedrooms, two bathrooms, one garage. Thoughtfully designed and beautifully finished, each residence has been crafted for modern living. and include an open, light-filled living space, and a generous north facing alfresco.At the heart of every home is a stylish kitchen with stone benchtops, quality appliances and generous storage, seamlessly connecting to light-filled living spaces designed for gathering with family and friends. Timber-look flooring adds warmth underfoot, reverse cycle air conditioning provides year-round comfort, while elegant bathrooms with stone vanities and built-in robes to every bedroom complete the home's timeless appeal.Privately nestled behind the front home, your choice of three residences each offering their own sun-drenched north-facing courtyard. Bathed in natural light, these private outdoor spaces become an extension of the home - perfect for quiet mornings, afternoon gatherings or simply enjoying a little sunshine with a good book.Beyond your front door lies everything that makes Willagee one of Perth's most loved communities. Local cafs, parks, schools, shopping, public transport and Fremantle's vibrant heart are all within easy reach, creating a lifestyle that's as convenient as it is connected.Brand new and move-in ready, these gorgeous homes offer something increasingly difficult to find - a brand new home of exceptional quality in a location you'll fall in love with every single day. Features at a glance:- Three brand new 2 bedrooms, 2 bathrooms, 1 garage homes available - Well appointed kitchen; stone bench tops, gas hotplates, electric oven, dishwasher- Master bedroom, built in storage; ensuite feature walk in shower, vanity and toilet- Second bedroom; built in robes- Quality block out blinds; sheers in living area- Warm timber look flooring; lush carpets in bedrooms- Reverse cycle zoned air conditioning- European laundry; plenty of storage- North facing private alfresco- Single remote-controlled garage- Low maintenance gardens- Survey strata titled homes- Move in ready; NO STRATA LEVIESContact Siobhan Micale, Willagee's No 1 Selling Agent, on 0410 085 174 for further information today.* Approximate sizesThis information is provided for general information purposes only and is based on information provided by third parties and may be subject to change. No warranty or representation is made as to its accuracy and interested parties should place no reliance on it and should make their own independent enquiries.
Property History for 114 Arkwell St, Willagee, WA 6156
- 13 Aug 2026Listed for Sale UNDER OFFER
- 05 Aug 2024Listed for Sale UNDER OFFER
- 31 Jul 2024Sold for $965,000

Recent sales nearby
See more recent sales nearby/assets/perm/2fr6jt55dmi6nlbppg4dpe6sii?signature=c0f85eb848fa3e95f620dcb84545cda0af3dea4348bcf6d1778e10a9805f4e06) 0
0
/assets/perm/yey5rjqdcqi6venylgodxsxb4q?signature=5fd298fa5b2c112aed42e93534cbcee60bf66498abe1e0fb01ef3ec93ca146dc) 0
0Similar properties For Sale nearby
See more properties for sale nearby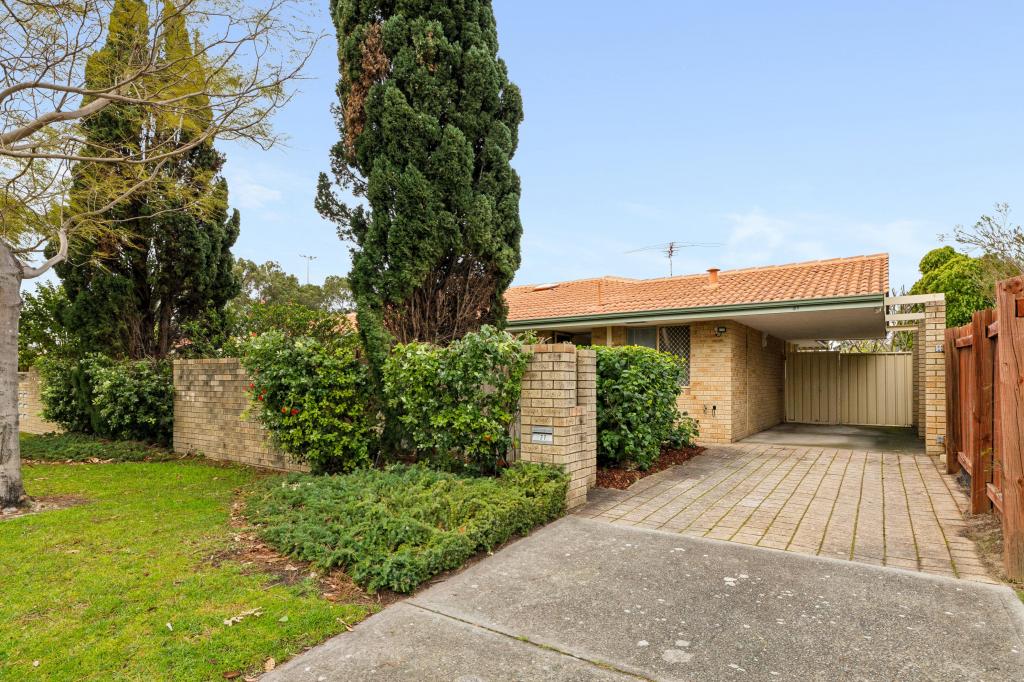 0
0
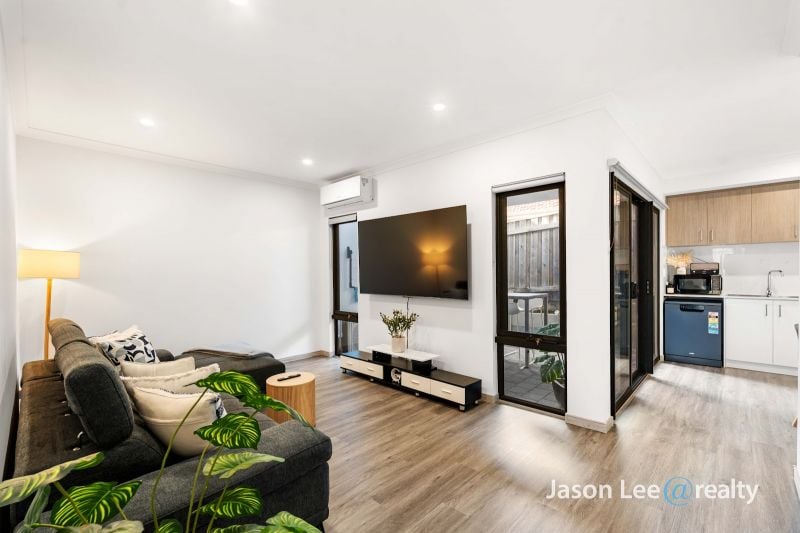 0
0
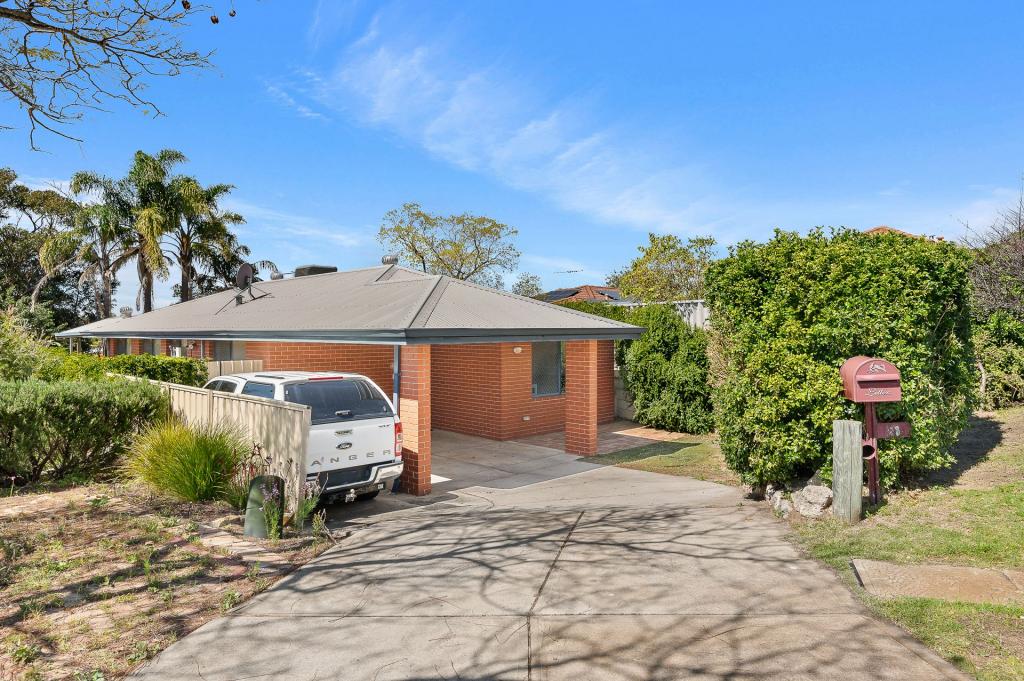 0
0
Similar properties For Rent nearby
See more properties for rent nearby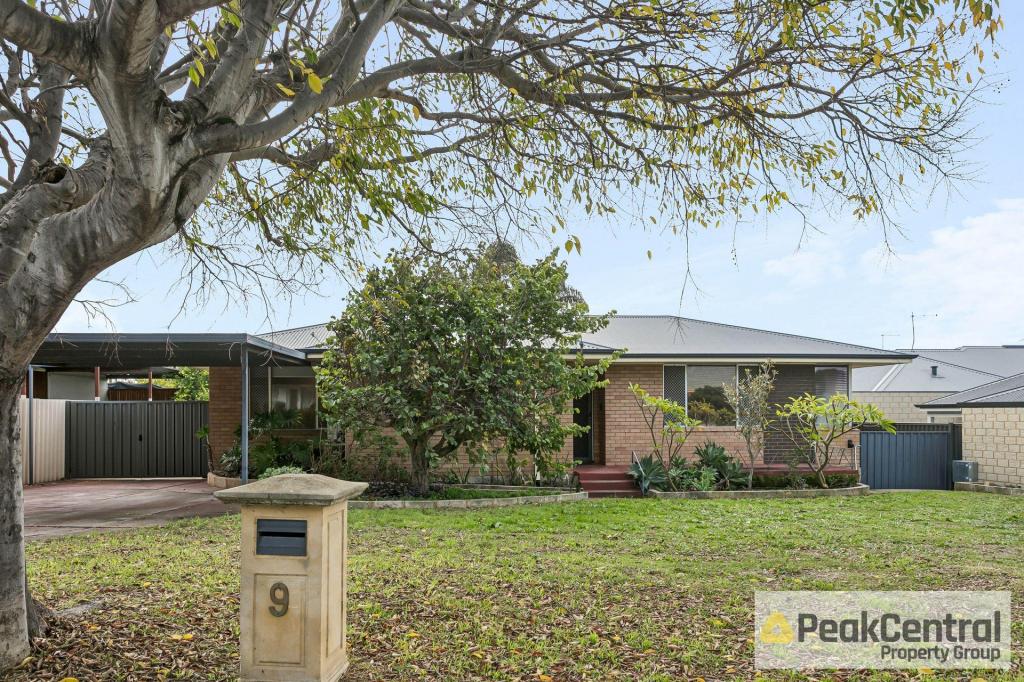 0
0
 0
0
 0
0
Suburb Insights for Willagee 6156
Market Insights
Willagee Trends for Houses
N/A
N/A
View TrendN/A
N/A
Willagee Trends for Units
N/A
N/A
View TrendN/A
N/A
Neighbourhood Insights
© Copyright 2026. RP Data Pty Ltd trading as Cotality (Cotality). All rights reserved. No reproduction, distribution, or transmission of the copyrighted materials is permitted. The information is deemed reliable but not guaranteed.
While Cotality uses commercially reasonable efforts to ensure the Cotality Data is current, Cotality does not warrant the accuracy, currency or completeness of the Cotality Data and to the full extent permitted by law excludes all loss or damage howsoever arising (including through negligence) in connection with the Cotality Data.
This product uses cookies and other similar technologies to improve and customise your browsing experience, to tailor content and adverts, and for analytics and metrics regarding visitor usage on this product and other media. We may share cookie and analytics information with third parties for the purposes of advertising. By continuing to use our website, you consent to cookies being used. View our Privacy Policy here.
X
