
113C Watkins StreetWhite Gum Valley WA 6162

Property Details for 113c Watkins St, White Gum Valley
113c Watkins St, White Gum Valley is a 3 bedroom, 3 bathroom Unit with 3 parking spaces and was built in 2008. The property has a land size of 386m2 and floor size of 166m2. While the property is not currently for sale or for rent, it was last sold in April 2026. There are other 3 bedroom Unit sold in White Gum Valley in the last 12 months.
Last Listing description (May 2026)
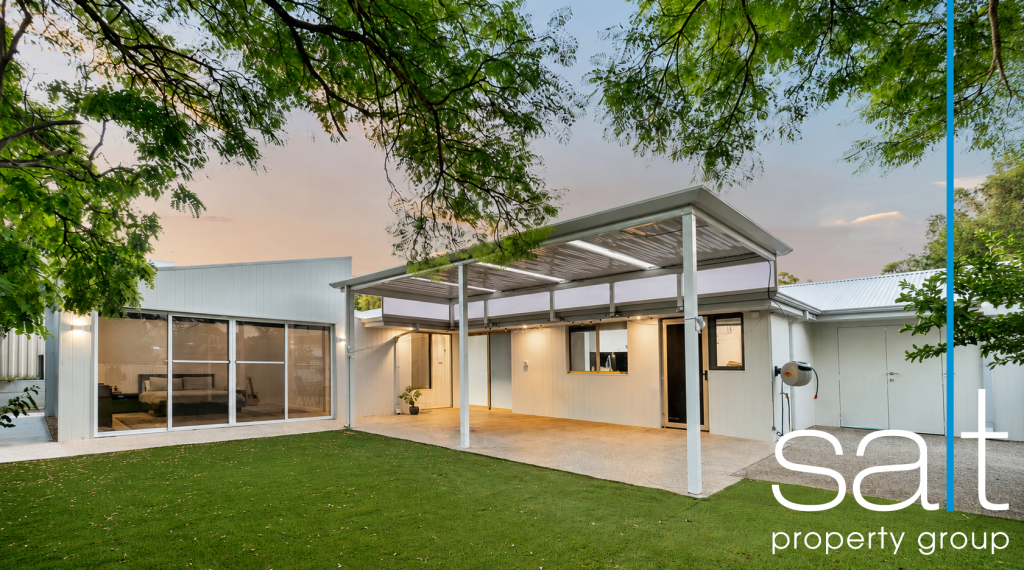
SOLD BY LOUISE POPE, WHITE HOUSE PROPERTY PARTNERS - MULTIPLE OFFERSHidden between a secluded laneway and leafy streetscape, this is an incredible architectural vision brought to life. Designed on solar passive principles with a distinct indoor-outdoor feeling, a natural palette of rammed earth, glass and timber is quietly luxurious, while polished concrete lends a touch of cool minimalism across airy, open spaces. The local deli and Cafe Lumos are 'round the corner, Booyeembara Park is just a stroll away, and Freo is minutes by car from this fabulous lifestyle location.Tucked down a discreet driveway, the unassuming exterior reveals a secret sanctuary, crafted by Troppo Architects. Beyond a wide northern deck overlooking a garden of frangipani and succulents, a central breezeway runs through a series of tiered pavilions and courtyards, while bi-folds and louvres invite airflow and light at every opportunity. Glass pivots open to the main living and dining, built-in entertainment unit and all, while the kitchen is stunning in its simplicity: stainless-steel breakfast bar and appliances, plywood finishes, and a filtered water tap. Air-conditioning and a ceiling fan ensure year-round comfort.Indoor courtyards, covered in greenery, merge into each of the bedrooms: the master with air-conditioning, a walk-in robe and ensuite, a study that sits beside a sleek bathroom and laundry, and a third bedroom to the rear with air-conditioning and built-in robes - all with ceiling fans. Another courtyard conceals a zenful outdoor bathroom and washing line for the laundry, before rising to a second living area with a kitchenette and exterior access to Lois Lane.Solar power and rainwater tanks nod to the home's commitment to sustainability, with two side-by-side storerooms out the back, including driveway parking for two cars off the laneway.There's a sense of ease and wonder in a home like this - beautiful spaces, sustainable design and thoughtful finishes, all in a wonderful Valley location. - Architecturally designed home by Troppo Architects- Dual access: Watkins Street & Lois Lane to the rear- Solar passive design (north-south aspect), strong indoor-outdoor integration- Natural material palette: rammed earth, glass, timber & polished concrete- Series of tiered pavilions, courtyards & breezeways creating a fluid layout- Central breezeway connecting living zones with abundant airflow & natural light- Bi-fold doors & glass pivot openings for connection or separation as needed- Open-plan living, dining & kitchen with A/C & ceiling fan- Full-length custom joinery/entertainment wall in main living & dining- Minimalist kitchen with stainless-steel breakfast bar & appliances, plywood finishes, filtered water tap- Multiple indoor courtyards integrated throughout the home & bedrooms- Master suite with WIR, A/C & ensuite- All bedrooms with ceiling fans, rear bedroom also with A/C- Separate study space (third bedroom) adjacent to main bathroom & laundry- Secondary living area with kitchenette & external access- Outdoor bathroom & concealed laundry drying area- Sustainable features including solar power & rainwater tanks- Two side-by-side garages plus additional driveway parking for two cars- Quiet, walkable lifestyle location near Cafe Lumos, Booyeembara Park, and minutes from FremantleFor more information, please call Exclusive Selling Agent Louise Pope from White House Property Partners on 0410 803 722Council Rates: $2,781.87 per annum (approx.)Water Rates: $1,450.24 per annum (approx)
Property History for 113c Watkins St, White Gum Valley, WA 6162
- 24 Apr 2026Sold for $1,835,000
- 10 Apr 2026Listed for Sale UNDER OFFER
- 09 Sep 2019Sold for $850,000

Recent sales nearby
See more recent sales nearby/assets/perm/h2724cl47yi63gqbcnvl6oqbpu?signature=fa3650d9c5c171e0d128a79607e08db17b412649573fb735c3c48d417aab289c) 0
0Similar properties For Sale nearby
See more properties for sale nearby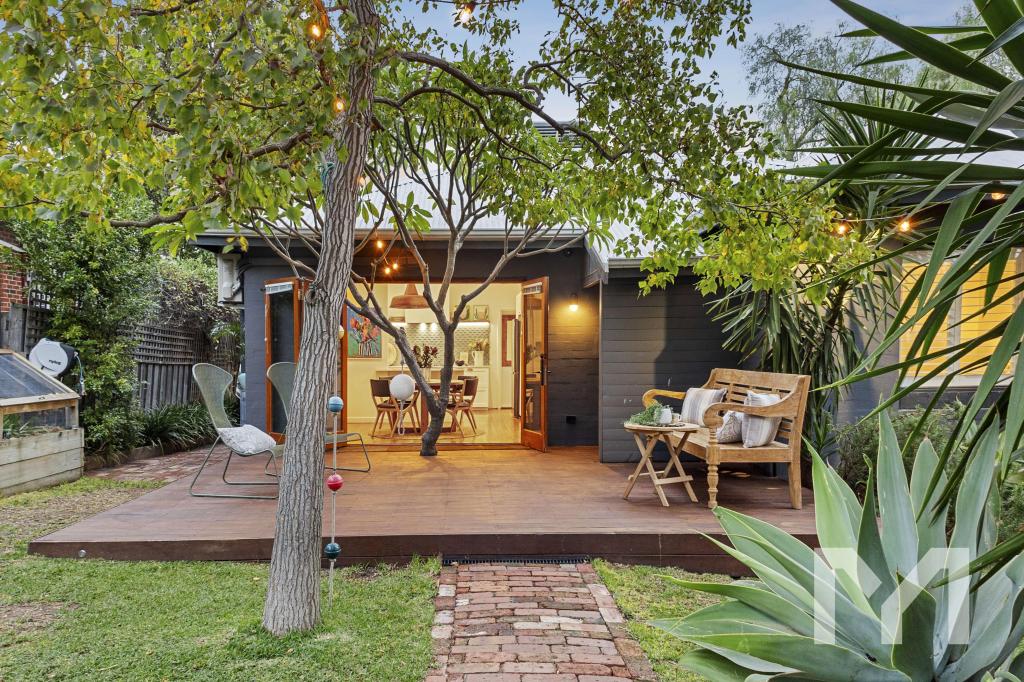 0
0
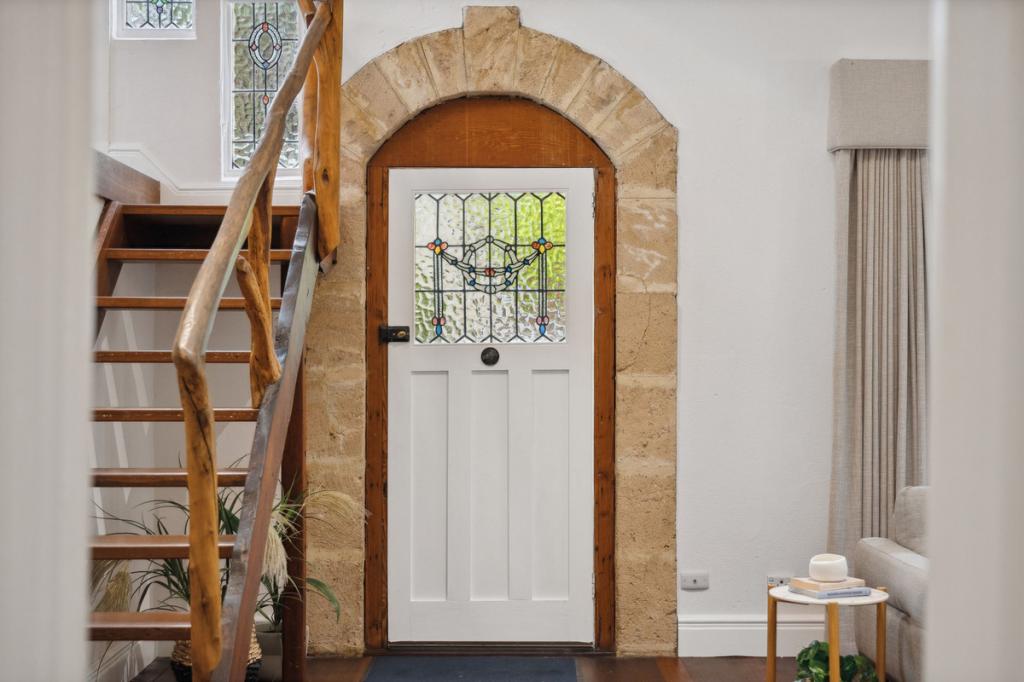 0
0
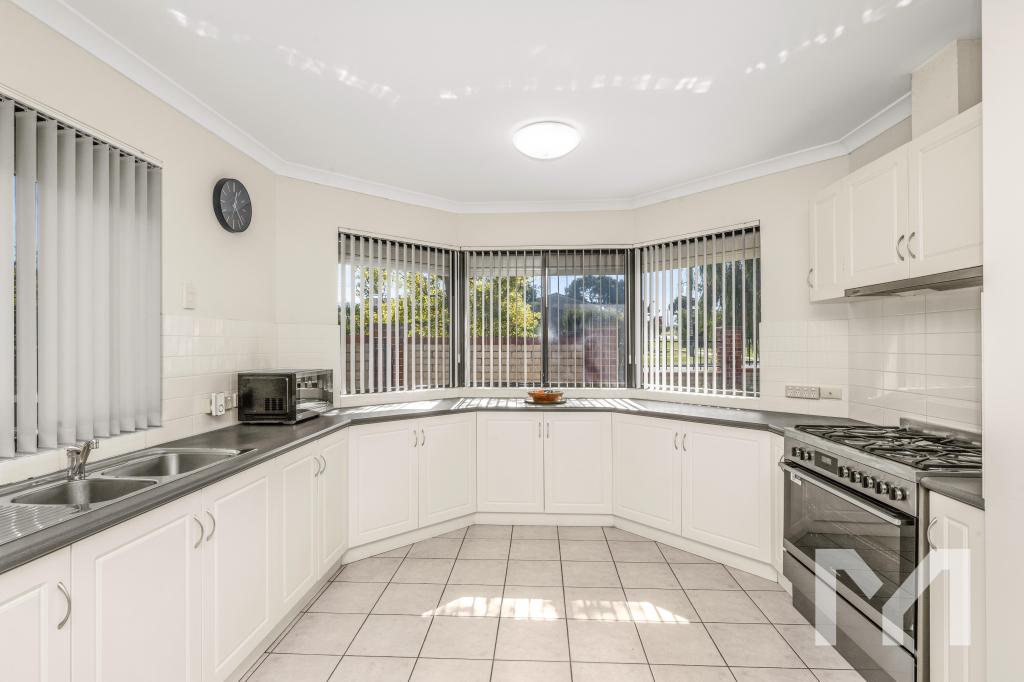 0
0Similar properties For Rent nearby
See more properties for rent nearby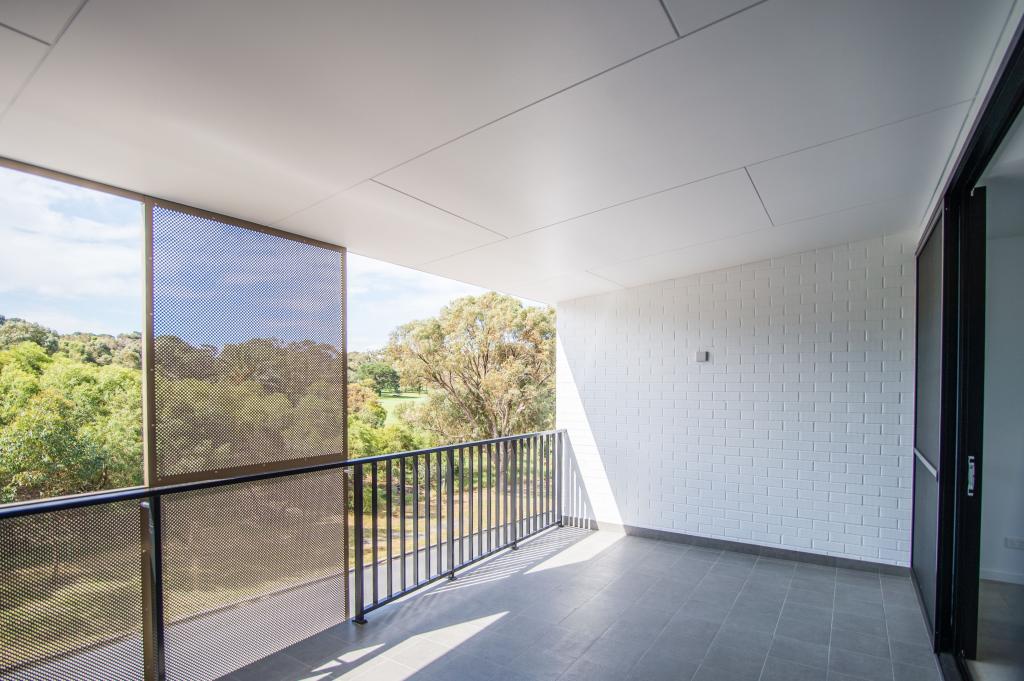 0
0

 0
0
 0
0

About White Gum Valley 6162
The size of White Gum Valley is approximately 1.2 square kilometres. There are 7 parks, covering nearly 2.4% of the total area. The population of White Gum Valley in 2016 was 2960 people. By 2021 the population was 3358 showing a population growth of 13.4% in the area during that time. The predominant age group in White Gum Valley is 40-49 years. Households in White Gum Valley are primarily couples with children and are likely to be repaying $1800 - $2399 per month on mortgage repayments. In general, people in White Gum Valley work in a professional occupation.In 2021, 69.20% of the homes in White Gum Valley were owner-occupied compared with 66.50% in 2016.
White Gum Valley has 1,585 properties. Over the last 5 years, Houses in White Gum Valley have seen a 73.31% increase in median value, while Units have seen a 106.35% increase. As at 31 August 2026:
- The median value for Houses in White Gum Valley is $1,517,083 while the median value for Units is $787,049.
- Houses have a median rent of $963 while Units have a median rent of $725.
Suburb Insights for White Gum Valley 6162
Market Insights
White Gum Valley Trends for Houses
N/A
N/A
View TrendN/A
N/A
White Gum Valley Trends for Units
N/A
N/A
View TrendN/A
N/A
Neighbourhood Insights
© Copyright 2026. RP Data Pty Ltd trading as Cotality (Cotality). All rights reserved. No reproduction, distribution, or transmission of the copyrighted materials is permitted. The information is deemed reliable but not guaranteed.
While Cotality uses commercially reasonable efforts to ensure the Cotality Data is current, Cotality does not warrant the accuracy, currency or completeness of the Cotality Data and to the full extent permitted by law excludes all loss or damage howsoever arising (including through negligence) in connection with the Cotality Data.
This product uses cookies and other similar technologies to improve and customise your browsing experience, to tailor content and adverts, and for analytics and metrics regarding visitor usage on this product and other media. We may share cookie and analytics information with third parties for the purposes of advertising. By continuing to use our website, you consent to cookies being used. View our Privacy Policy here.
X
