
52 Haulback BoulevardWhitby WA 6123
Property Details for 52 Haulback Bvd, Whitby
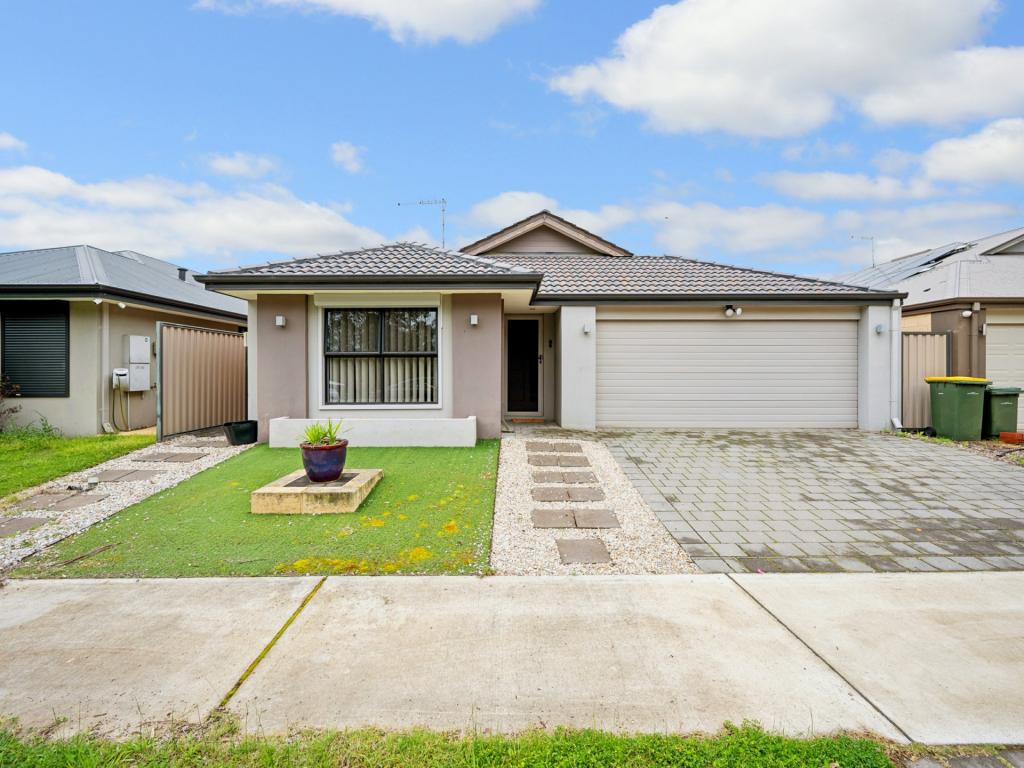
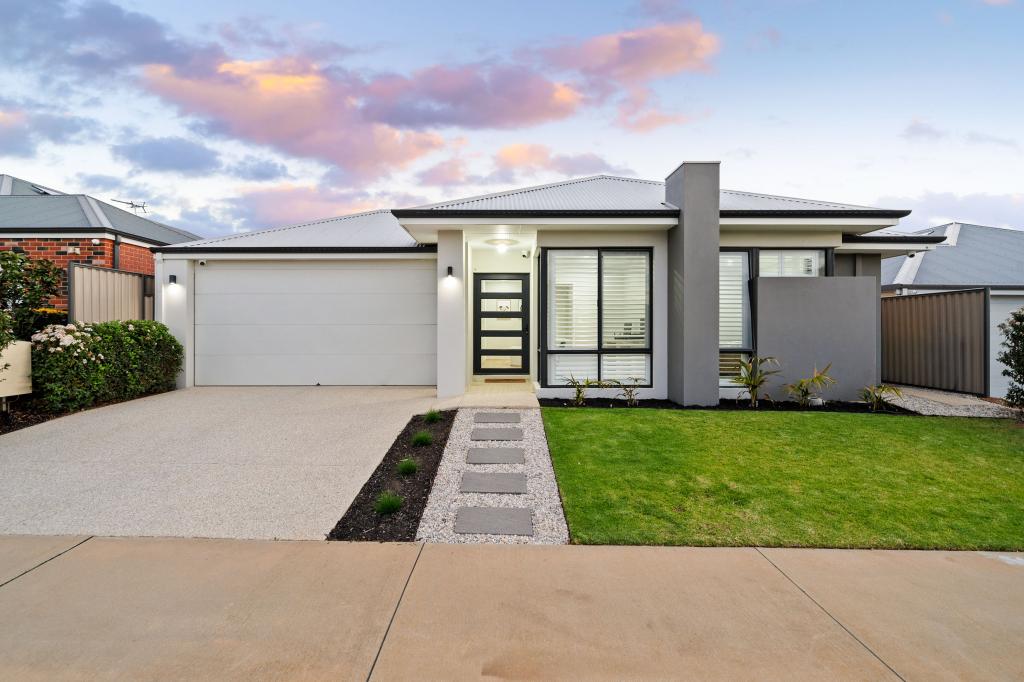
52 Haulback Bvd, Whitby is a 4 bedroom, 2 bathroom House with 2 parking spaces and was built in 2025. The property has a land size of 320m2 and floor size of 131m2. While the property is not currently for sale or for rent, it was last sold in March 2024.
Last Listing description (September 2026)
**To enquire about inspection times for this property, please click Contact Agent to register your interest. You will then be notified when an inspection time is created**
Perfectly balancing modern style with everyday practicality, this brand-new home has been thoughtfully designed to offer generous living spaces, quality finishes and a functional layout that suits families, professionals and anyone looking for extra room to spread out. At the heart of the home, the spacious open-plan living and dining area seamlessly connects to a well-appointed kitchen and covered alfresco, while a separate theatre provides the flexibility of a second living zone. Privately zoned bedrooms create a sense of separation for every member of the household, making the home as comfortable as it is practical. Positioned within the growing Whitby community, you'll enjoy easy access to local parks, schools, everyday amenities and major transport links, allowing you to embrace a peaceful lifestyle without compromising on convenience.
Features:
- Thoughtfully designed floorplan offering the perfect balance of shared living spaces and private retreats
- Spacious open-plan living and dining area with an abundance of natural light and direct access to the alfresco
- Stylish contemporary kitchen complete with quality stainless steel appliances including a five-burner gas cooktop, electric under-bench oven, rangehood and dishwasher recess
- Expansive stone island breakfast bar providing ample preparation space, additional storage and the perfect gathering place for family and friends
- Walk-in pantry offering excellent storage and keeping everyday appliances neatly tucked away
- Separate theatre room ideal for movie nights, a children's retreat, games room or home office
- Privately positioned master suite featuring a walk-in robe and modern ensuite
- Three generously sized secondary bedrooms, each complete with built-in robes and positioned within their own separate wing
- Contemporary family bathroom featuring a full-sized bathtub, separate shower and modern timber-look vanity
- Separate toilet for added convenience
- Functional laundry with built-in cabinetry and direct outdoor access
- Durable timber-look flooring throughout the main living areas with soft carpets to all bedrooms
- Neutral colour palette throughout, creating a bright and welcoming interior suited to any style
- Ducted reverse cycle air-conditioning throughout for seasonal comfort
- Covered alfresco flowing directly from the main living area, creating an inviting space to entertain or unwind outdoors
- Low-maintenance backyard with plenty of potential to personalise while remaining easy to care for
- Double remote garage with secure internal shopper's entry
Positioned within the growing Whitby community, this home places you at the centre of a family-focused neighbourhood surrounded by parks, playgrounds and open green spaces. You'll be just minutes from Court Grammar School, Mundijong Primary School, and within the catchment for Byford Secondary College, with Salvado Catholic College also just a short drive away. Everyday essentials are close at hand with Byford Village Shopping Centre, cafs, medical facilities and local sporting amenities all nearby, while convenient access to South Western Highway, Tonkin Highway and Kwinana Freeway makes commuting into Perth and surrounding suburbs refreshingly simple
Please note the front and rear landscaping has been photoshopped and is not a current reflection of the property*
Available now
Lease term: 12 months minimum
Please include a cover letter in your application.
Property History for 52 Haulback Bvd, Whitby, WA 6123
- 22 Jul 2026Listed for Rent $630 / week
- 19 Mar 2024Sold for $192,000

Recent sales nearby
See more recent sales nearby

Similar properties For Sale nearby
See more properties for sale nearby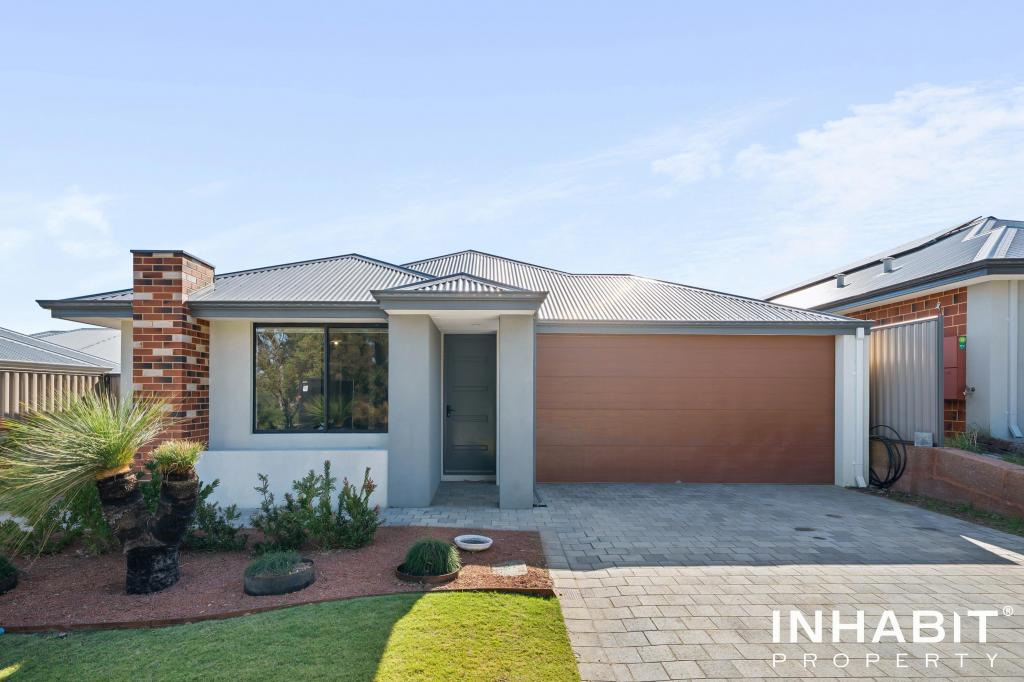 0
0
 0
0
 0
0About Whitby 6123
The size of Whitby is approximately 16.8 square kilometres. There are 7 parks, covering nearly 13.2% of the total area. The population of Whitby in 2016 was 319 people. By 2021 the population was 1005 showing a population growth of 215.0% in the area during that time. The predominant age group in Whitby is 0-9 years. Households in Whitby are primarily couples with children and are likely to be repaying $1800 - $2399 per month on mortgage repayments. In general, people in Whitby work in a trades occupation.In 2021, 90.30% of the homes in Whitby were owner-occupied compared with 89.20% in 2016.
Whitby has 984 properties. Over the last 5 years, Houses in Whitby have seen a 108.96% increase in median value, while Units have seen a 202.43% increase. As at 31 August 2026:
- The median value for Houses in Whitby is $884,812 while the median value for Units is $564,311.
- Houses have a median rent of $680.
Suburb Insights for Whitby 6123
Market Insights
Whitby Trends for Houses
N/A
N/A
View TrendN/A
N/A
Whitby Trends for Units
N/A
N/A
View TrendN/A
N/A
Neighbourhood Insights
© Copyright 2026. RP Data Pty Ltd trading as Cotality (Cotality). All rights reserved. No reproduction, distribution, or transmission of the copyrighted materials is permitted. The information is deemed reliable but not guaranteed.
While Cotality uses commercially reasonable efforts to ensure the Cotality Data is current, Cotality does not warrant the accuracy, currency or completeness of the Cotality Data and to the full extent permitted by law excludes all loss or damage howsoever arising (including through negligence) in connection with the Cotality Data.
This product uses cookies and other similar technologies to improve and customise your browsing experience, to tailor content and adverts, and for analytics and metrics regarding visitor usage on this product and other media. We may share cookie and analytics information with third parties for the purposes of advertising. By continuing to use our website, you consent to cookies being used. View our Privacy Policy here.
X
