
40A Wolya WayWestminster WA 6061
Property Details for 40a Wolya Way, Westminster
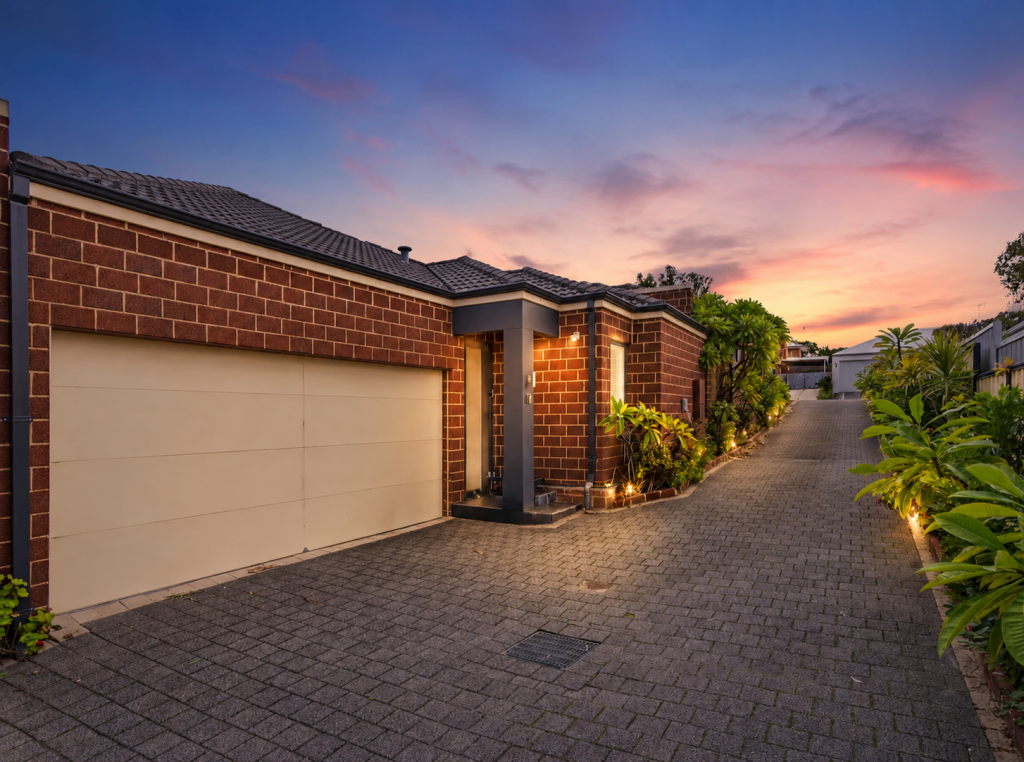
40a Wolya Way, Westminster is a 3 bedroom, 2 bathroom House with 2 parking spaces and was built in 2016. The property has a land size of 249m2 and floor size of 133m2. While the property is not currently for sale or for rent, it was last sold in July 2019.
Last Listing description (July 2019)
Adam Naumovski presents...
40a Wolya Way, Westminster
**GRAND OPENINGS THIS WEEKEND**
Sitting in the ultra-convenient and leafy green suburb of Westminster this absolute gem of a property is perfect for the astute buyer or savvy investor alike. Built in 2016 on a perfectly sized 249sqm block, with a whopping 183 sqm of living area, this low maintenance, modern and superbly located home offers you the ultimate in lifestyle living with everything you need right on your doorstep. Just 10.2km from the ever expanding Perth City, close to the access of Wanneroo Road, Reid Highway and Main Street and nestled between parks, schools and 2 shopping Centre's, you're never more than 1.6km from a shopping trip. Everything you need really is right on your doorstep.
The property itself is a stunningly built home with high spec finishes and a wide array of extras you just don't get in your average villa. Featuring high ceilings and split system air conditioning throughout, mirrored wardrobes to every room complete with custom shelving and drawers, motion sensor alarm with full perimeter monitoring allowing for all windows/doors to be monitored while sleeping and the motion sensors in the house to be disarmed, extra-large garage with sealed floor and modern floor to ceiling tiled bathrooms just to name a few!
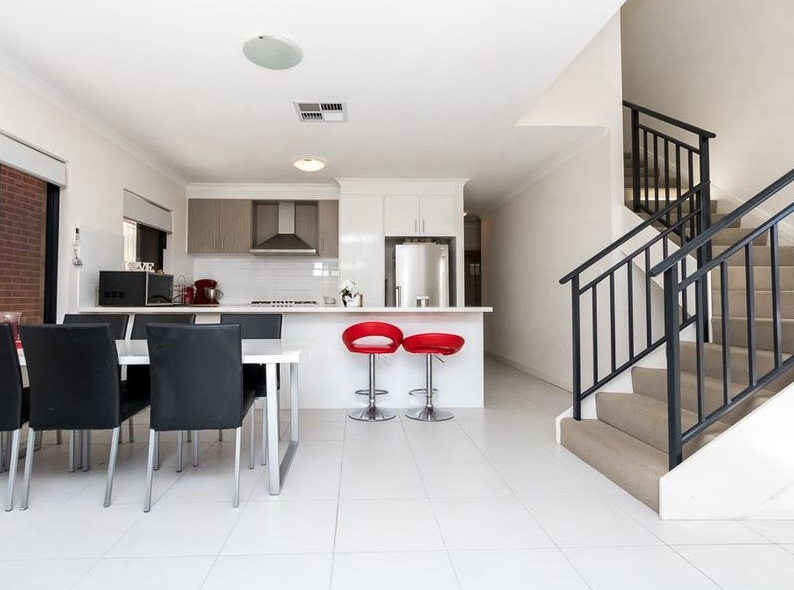
The features don't end there and they will continue to delight as you make your way through the home. The clever design and connected floorplan all lead you to the true heart of the home, the hugely spacious open plan kitchen family meals. With recessed ceiling and big double sliding doors bringing the outdoors and the gorgeous natural light in, it's hard to believe they utilized so much space on such an easy care block. Step in to the kitchen and experience the seamless connection to the living, dining and outdoor entertaining, perfect for watching the kids, entertaining or cooking up a storm on the solid stone benchtops, quality stainless steel appliances and abundance of bench and cupboard space. This kitchen was built to satisfy even the most professional of home chefs.
You really have to come and experience it for yourself as this is a one of kind in style, finish and location. This home won't be available for long. DON'T MISS OUT! Call Adam Naumovski on 0424 364 326 to book in your very own private inspection today!
Some fantastic features include:
-3 bedrooms, 2 bathrooms
- HUGE STREET FRONT VILLA - YOU WONT FIND BIGGER!! 183 sqm OF LIVING!
-Extra-large double garage with sealed floors
-Spacious master complete with large built in mirrored robe with custom shelving and a modern ensuite featuring floor to ceiling tile and his and her sinks
-Great sized minor bedrooms all with built in mirrored robes featuring custom drawers and shelving
-Stylish and modern bathroom with floor to ceiling tile and separate bath and shower
-High ceilings throughout create a sense of space
-Air conditioning to every room
-Large porcelain tiles flow from the entrance right through to the kitchen family meals and seamlessly connect the entire floorplan
-Hugely spacious open plan kitchen family meals, flows out to the undercover outdoor entertaining bringing the outside in and filling the space with gorgeous natural light
-Chefs kitchen complete with stone benchtops, quality stainless steel appliances and an abundance of bench and cupboard space
-Motion sensor alarm with full perimeter monitoring allowing for all windows/doors to be monitored while sleeping and the motion sensors in the house to be disarmed
-Stone tops to all bench spaces - - kitchen, laundry, bathroom and ensuite
-Low maintenance, easy care undercover outdoor entertaining
-Fully reticulated to the grass and all garden beds/planter boxes.
-Ultra-convenient location 1.6km to the shopping centre
-Hop skip and a jump to the local IGA only 400m away
-Surrounded by parks, schools and transport
-Just a mere 10.2km to Perth
-Convenient lifestyle location and a modern easy care home, don't spend all your time cleaning and gardening, get out and experience the ultimate Perth lifestyle.
DON'T MISS OUT CALL ADAM NAUMOVSKI ON 0424 364 326
ADAM NAUMOVSKI | FOR ALL YOUR REAL ESTATE NEEDS
Property History for 40a Wolya Way, Westminster, WA 6061
- 08 Jul 2019Sold for $431,000
- 27 May 2019Listed for Sale Expressions of Interest

Recent sales nearby
See more recent sales nearby
/assets/perm/3wvad4qzjai65lwf7fkimsfgue?signature=55e0d529836699bb12c2c71f700b7814dc66c81240ae0c11ceff35543bc7e740) 0
0/assets/perm/tray35t5myi6xg6avfe4pyc4wu?signature=1a668a307b80cb58d33d0c95582f7575169a19ef1c611d0555e0498384142484) 0
0Similar properties For Sale nearby
See more properties for sale nearby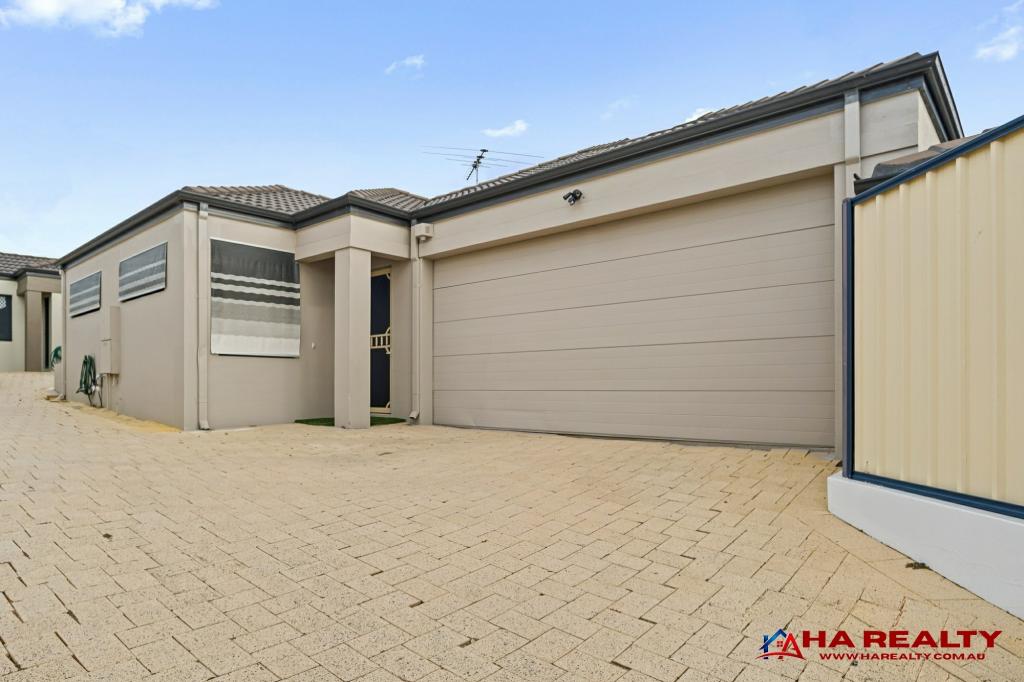 0
0

 0
0
 0
0Similar properties For Rent nearby
See more properties for rent nearby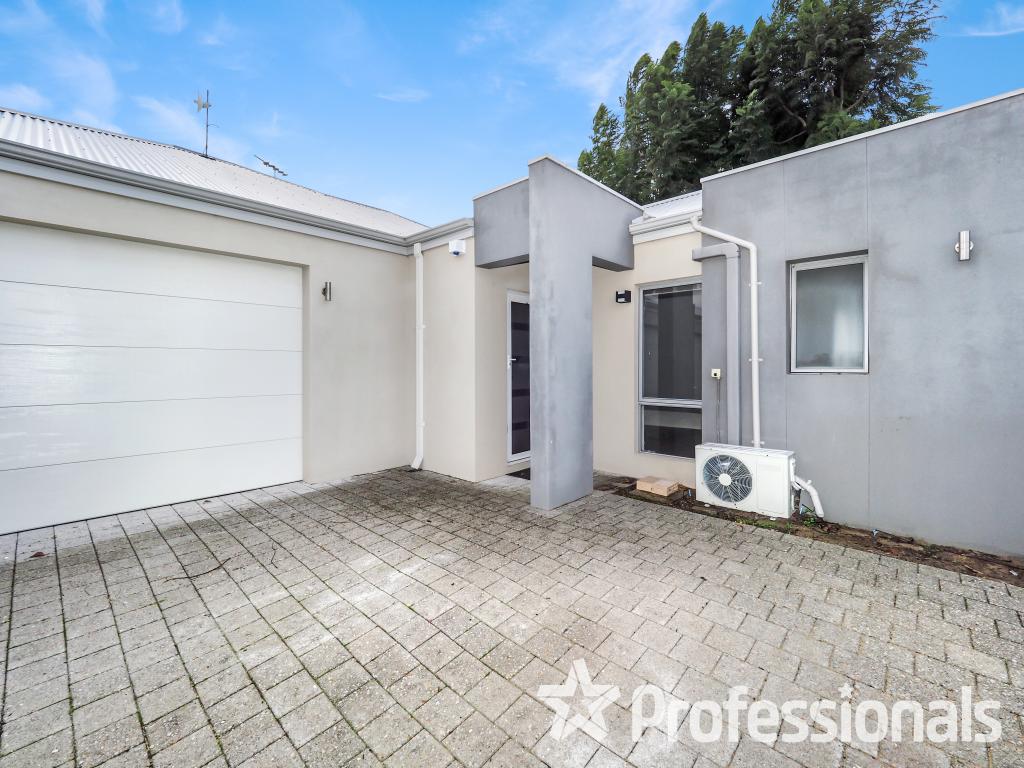 0
0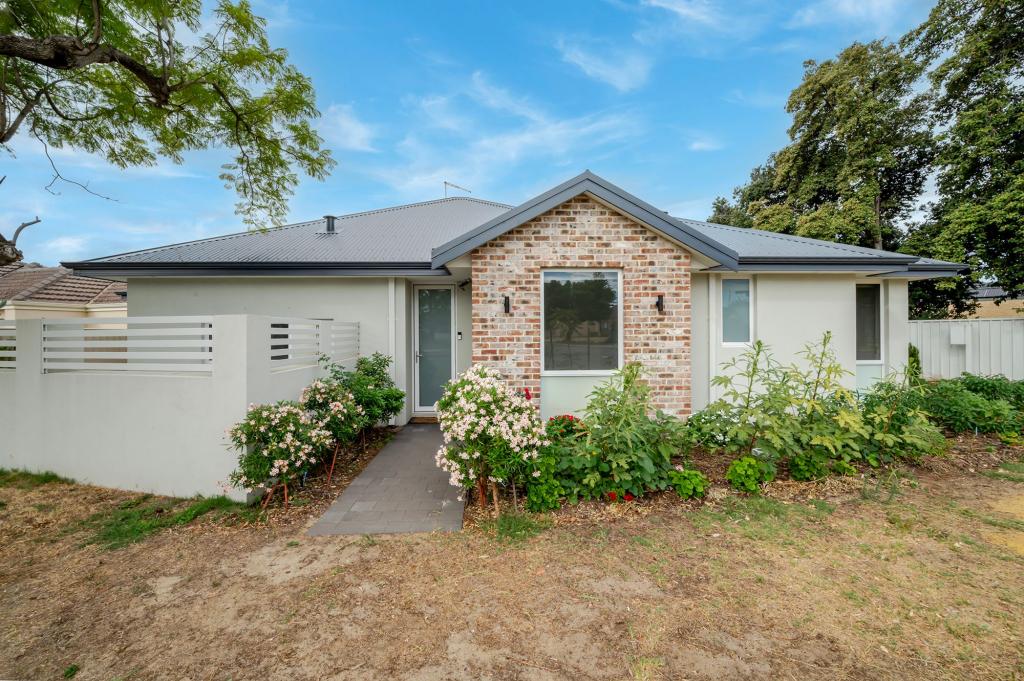 0
0
 0
0About Westminster 6061
The size of Westminster is approximately 2.3 square kilometres. There are 13 parks, covering nearly 7.3% of the total area. The population of Westminster in 2016 was 6203 people. By 2021 the population was 7042 showing a population growth of 13.5% in the area during that time. The predominant age group in Westminster is 30-39 years. Households in Westminster are primarily couples with children and are likely to be repaying $1400 - $1799 per month on mortgage repayments. In general, people in Westminster work in a trades occupation.In 2021, 53.40% of the homes in Westminster were owner-occupied compared with 52.80% in 2016.
Westminster has 4,100 properties. Over the last 5 years, Houses in Westminster have seen a 103.76% increase in median value, while Units have seen a 119.86% increase. As at 31 August 2026:
- The median value for Houses in Westminster is $831,137 while the median value for Units is $685,641.
- Houses have a median rent of $730 while Units have a median rent of $750.
Suburb Insights for Westminster 6061
Market Insights
Westminster Trends for Houses
N/A
N/A
View TrendN/A
N/A
Westminster Trends for Units
N/A
N/A
View TrendN/A
N/A
Neighbourhood Insights
© Copyright 2026. RP Data Pty Ltd trading as Cotality (Cotality). All rights reserved. No reproduction, distribution, or transmission of the copyrighted materials is permitted. The information is deemed reliable but not guaranteed.
While Cotality uses commercially reasonable efforts to ensure the Cotality Data is current, Cotality does not warrant the accuracy, currency or completeness of the Cotality Data and to the full extent permitted by law excludes all loss or damage howsoever arising (including through negligence) in connection with the Cotality Data.
This product uses cookies and other similar technologies to improve and customise your browsing experience, to tailor content and adverts, and for analytics and metrics regarding visitor usage on this product and other media. We may share cookie and analytics information with third parties for the purposes of advertising. By continuing to use our website, you consent to cookies being used. View our Privacy Policy here.
X
