
28A Lindfield StreetWestminster WA 6061

Property Details for 28a Lindfield St, Westminster
28a Lindfield St, Westminster is a 3 bedroom, 2 bathroom Townhouse with 2 parking spaces and was built in 2015. The property has a land size of 215m2 and floor size of 109m2. While the property is not currently for sale or for rent, it was last sold in February 2026. There are other 3 bedroom Townhouse sold in Westminster in the last 12 months.
Last Listing description (June 2026)
End Date Sale - all offers to be considered by 5pm on Friday 20th February, unless sold prior.
Come home to this beautiful, stylish residence located in the popular northern suburb of Westminster. Perfectly positioned only 10km from the CBD, 15 mins from the beach and surrounded by premium amenities that include Northlands Plaza Shopping Centre, beautiful local parks and convenient public transport. Offering engaging open plan living areas as well as 3 good size bedrooms complete with built in robes and two modern sparkling bathrooms. You'll be playing Master Chef in your well-designed kitchen equipped with stainless steel appliances, stone bench tops, overhead cupboards and big breakfast bar. The undercover patio features a cedar lined raised ceiling with fan - perfect for breezy Summer barbeques while you enjoy a glass of bubbly and entertain your guests.
Features:
Street front villa
Quality finishes throughout - skirting boards, high ceilings
Open plan kitchen, dining & living area with high coffered ceilings and large floor tiles
Well-designed kitchen featuring all your modern stainless steel appliances, including dishwasher
Master bedroom featuring large walk-in-robe and built in shelving
Sparkling ensuite bathroom with double basins, stone benchtops and double sized shower recess
2nd & 3rd bedrooms both featuring mirrored built-in-robes
2nd bathroom with stone bench top to vanity and double shower recess
Ducted reverse cycle air conditioning through-out
Stunning floor tiles to living areas & quality timber look flooring to bedrooms
Instantaneous gas hot water system
Under main roof cedar lined alfresco with ceiling fan- perfect for entertaining all year round!
Security alarm system
Convenient shopper entrance off garage
Double remote garage with extra storage area - genuine 12 sqm attic for additional storage accessible by ladder in the garage
Spacious residence has 150 sqm of living space including the garage and alfresco
Easy care low maintenance courtyard and reticulated front lawn/gardens
Vacant possession available at settlement date
Beautiful street, surrounded by quality modern homes
You are very welcome to attend our advertised home opens or submit your expression of interest immediately and you do not need to register. Please contact us for information memorandum and price guide
Disclaimer: The particulars and photographs shown on this website are supplied for information only and shall not be taken as a representation in any respect on the vendor or the agent. The information, opinions and publications available on this website are broad guides for general information only. They are solely intended to provide a general understanding of the subject matter and to help you assess whether you need more detailed information. The material on this website is not and should not be regarded as legal, financial or real estate advice. Users should seek their own legal, financial or real estate advice where appropriate. Every effort is made to ensure that the material is accurate and up to date. However, we do not guarantee or warrant the accuracy, completeness, or currency of the information provided. You should make your own inquiries and obtain independent professional advice tailored to your specific circumstances before making any legal, financial or real estate decisions.
NEWLY COMPLETED STYLISH VILLA SITUATED IN THE UP AND COMING SUBURB OF WESTMINSTER PERFECTLY POSITIONED ONLY 10KM FROM THE CBD, 15 MINS FROM THE BEACH AND SURROUNDED BY PREMIUM AMENITIES THAT INCLUDE NORTHLANDS PLAZA, SCENIC PARKS AND FANTASTIC PUBLIC TRANSPORT. THIS CONTEMPORARY HOME OFFERS ENGAGING OPEN PLAN LIVING AREAS AS WELL AS 3 WELL PRESENTED BEDROOMS COMPLETE WITH BUILT IN ROBES AND TWO SPACIOUS BATHROOMS, INCLUDING A MASTER BEDROOM WITH EN-SUITE. ENJOY A SLEEK KITCHEN SETUP EQUIPPED WITH STAINLESS STEEL APPLIANCES AND STONE BENCH TOPS, ENTERTAIN ON YOUR PRIVATE ALFRESCO AREA AND EXPERIENCE EASE OF LIVING WITH A DOUBLE LOCK UP GARAGE, THIS VILLA PROVIDES THE PERFECT CREDENTIALS FOR A QUALITY LIFESTYLE.FEATURES INCLUDE;-SPACIOUS INTERNAL LIVING AREA OF 150M2 (INCLUDING GARAGE & ALFRESCO) -OPEN PLAN KITCHEN, DINING & LIVING AREA -KITCHEN FEATURING STONE BENCH TOPS, GLASS SPLASH BACKS, 900MM STAINLESS STEEL OVEN & 900MM GAS COOK TOP, DISHWASHER AND SOFT CLOSING CABINETRY-HIGH CEILINGS THROUGHOUT AND COFFERED CEILING LIVING AREA -MASTER BEDROOM FEATURING WALK-IN-ROBE AND STYLISH ENSUITE BATHROOM FEATURING STONE BENCH TOPS, DOUBLE VANITY AND SOFT CLOSE CABINETRY -2ND & 3RD BEDROOMS BOTH FEATURING MIRRORED BUILT-IN-ROBES -DUCTED FUJITSU REVERSE CYCLE AIR CONDITIONING-LED LIGHTS, SKIRTING & ROLLER BLINDS THROUGHOUT-PORCELAIN TILES TO LIVING AREAS & PLUSH CARPETS TO BEDROOMS -BOSCH INSTANTANEOUS GAS HOT WATER SYSTEM -UNDER MAIN ROOF CEDAR LINED ALFRESCO WITH CEILING FAN- PERFECT FOR ENTERTAINING ALL YEAR ROUND!-SECURITY ALARM SYSTEM -DOUBLE REMOTE GARAGE WITH STORAGE AREA -NO STRATA FEES INSURANCES ONLY
Property History for 28a Lindfield St, Westminster, WA 6061
- 12 Feb 2026Sold for $930,000
- 05 Feb 2026Listed for Sale End Date Sale, all offers considered
- 13 Oct 2015Sold for $500,000

Recent sales nearby
See more recent sales nearby/assets/perm/y2jklv6w3mi6nhiia4sw4swv6y?signature=a591bcc24735b42ad45bdbba2b9a747bfd52212da1298b2d573ce8fabcaa1989) 0
0

/assets/perm/3nrfeah43mi6ni66vosg2awrri?signature=c9922431f8a7d1039dd809b9f8312772799c3fc8e9e0b426e585d385737b887e) 0
0
Similar properties For Sale nearby
See more properties for sale nearby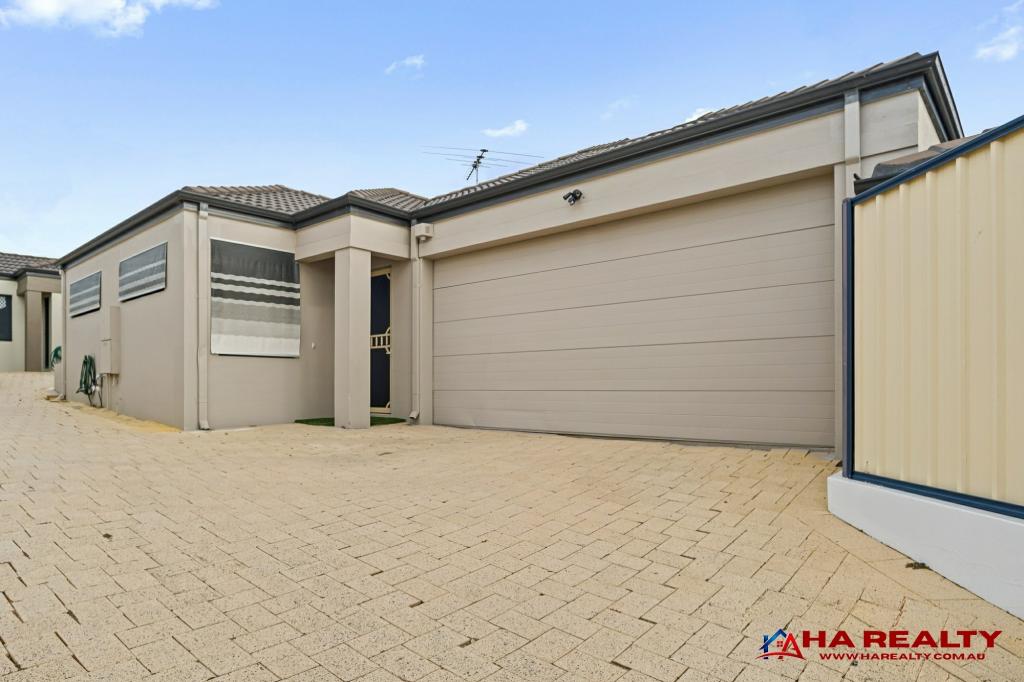 0
0

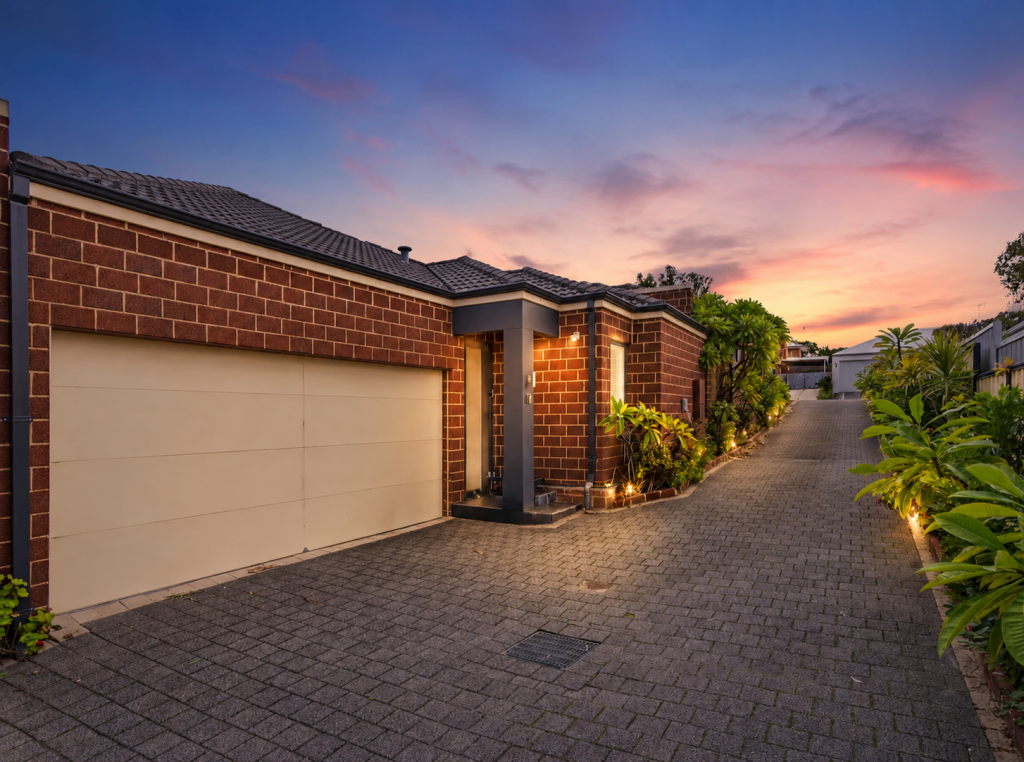 0
0
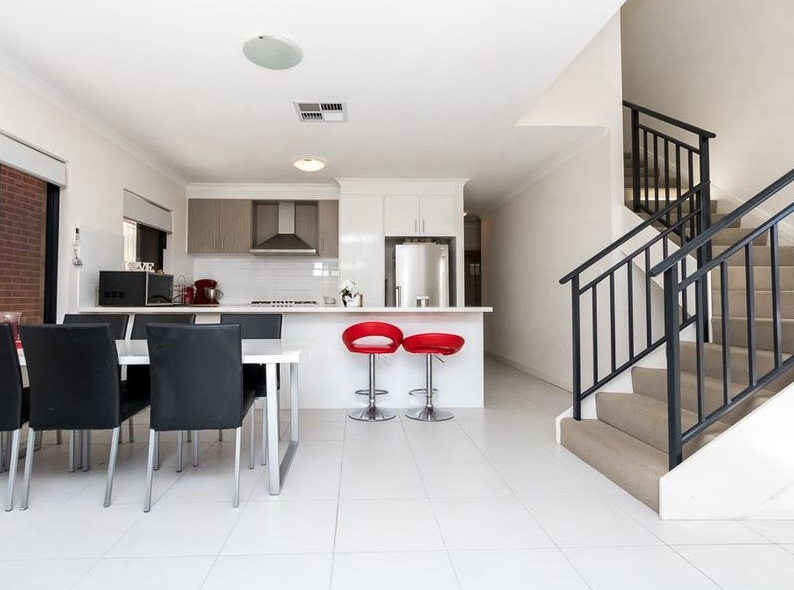 0
0Similar properties For Rent nearby
See more properties for rent nearby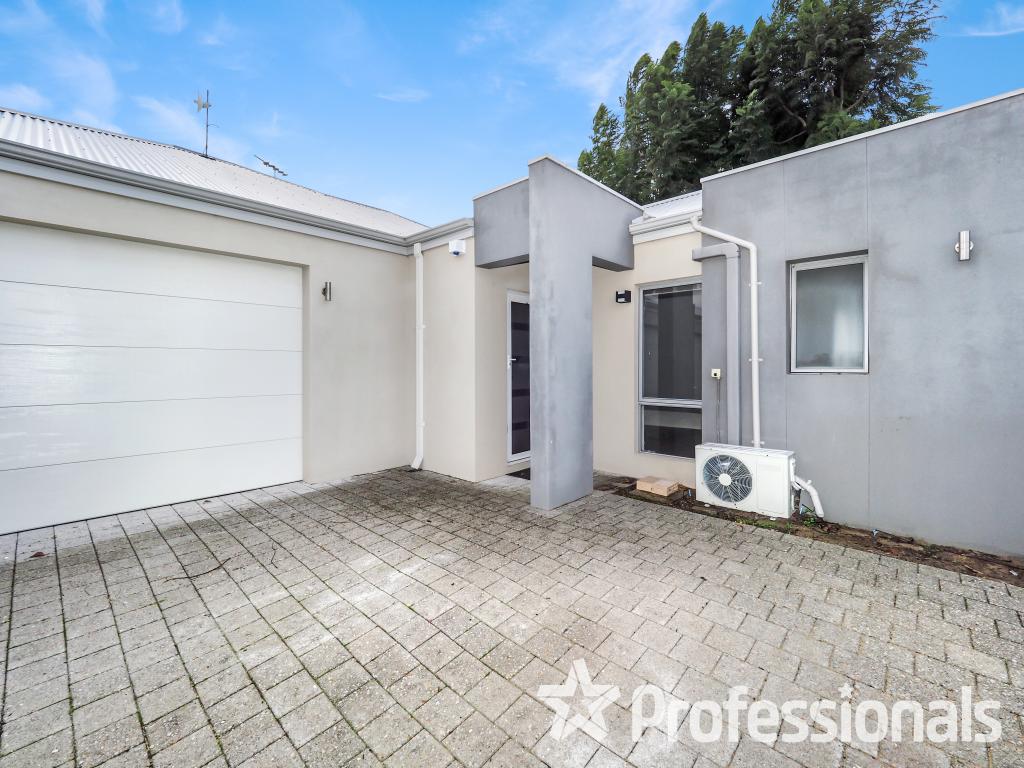 0
0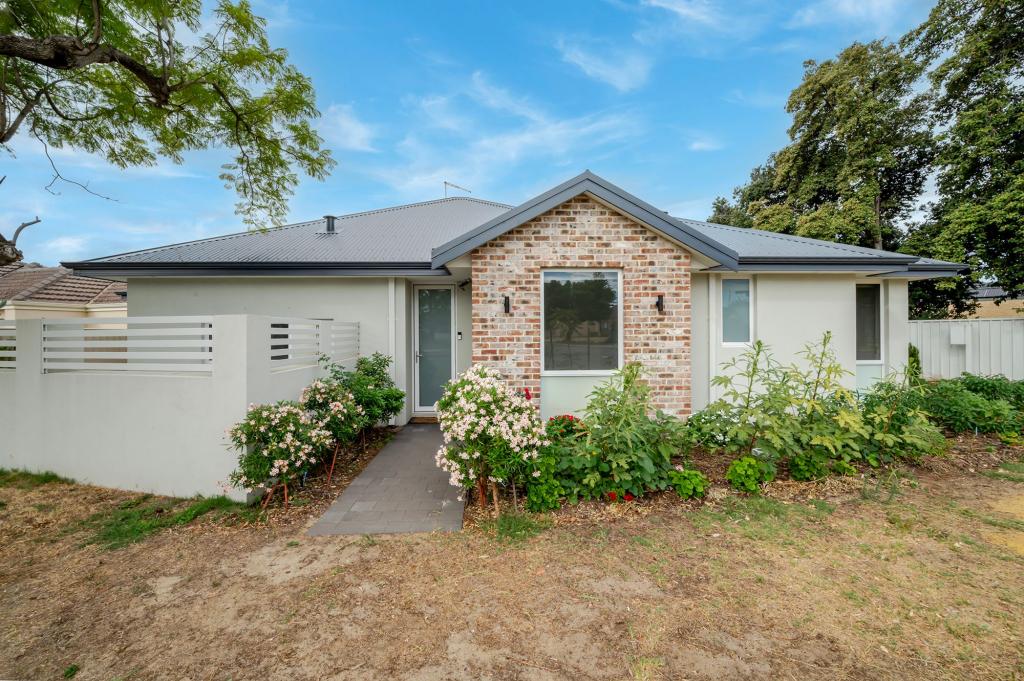 0
0
 0
0About Westminster 6061
The size of Westminster is approximately 2.3 square kilometres. There are 13 parks, covering nearly 7.3% of the total area. The population of Westminster in 2016 was 6203 people. By 2021 the population was 7042 showing a population growth of 13.5% in the area during that time. The predominant age group in Westminster is 30-39 years. Households in Westminster are primarily couples with children and are likely to be repaying $1400 - $1799 per month on mortgage repayments. In general, people in Westminster work in a trades occupation.In 2021, 53.40% of the homes in Westminster were owner-occupied compared with 52.80% in 2016.
Westminster has 4,101 properties. Over the last 5 years, Houses in Westminster have seen a 103.76% increase in median value, while Units have seen a 119.86% increase. As at 31 August 2026:
- The median value for Houses in Westminster is $831,137 while the median value for Units is $685,641.
- Houses have a median rent of $730 while Units have a median rent of $750.
Suburb Insights for Westminster 6061
Market Insights
Westminster Trends for Houses
N/A
N/A
View TrendN/A
N/A
Westminster Trends for Units
N/A
N/A
View TrendN/A
N/A
Neighbourhood Insights
© Copyright 2026. RP Data Pty Ltd trading as Cotality (Cotality). All rights reserved. No reproduction, distribution, or transmission of the copyrighted materials is permitted. The information is deemed reliable but not guaranteed.
While Cotality uses commercially reasonable efforts to ensure the Cotality Data is current, Cotality does not warrant the accuracy, currency or completeness of the Cotality Data and to the full extent permitted by law excludes all loss or damage howsoever arising (including through negligence) in connection with the Cotality Data.
This product uses cookies and other similar technologies to improve and customise your browsing experience, to tailor content and adverts, and for analytics and metrics regarding visitor usage on this product and other media. We may share cookie and analytics information with third parties for the purposes of advertising. By continuing to use our website, you consent to cookies being used. View our Privacy Policy here.
X
