
14B Steyning WayWestminster WA 6061
Property Details for 14b Steyning Way, Westminster
14b Steyning Way, Westminster is a 4 bedroom, 2 bathroom House with 2 parking spaces and was built in 2009. The property has a land size of 397m2 and floor size of 163m2. While the property is not currently for sale or for rent, it was last sold in June 2018.
Last Listing description (August 2018)
Adam Naumovski presents 14 Steyning Way, Westminster
END DATE SALE all offers presented on Monday 2nd July 5:00pm. The seller reserves the right to accept offers prior to the END DATE without notice.
GRAND OPENINGS: Wed 20th June 6pm - 6.30pm
Sun 24th June 12.15pm - 12.45pm
Tucked away on a perfectly sized 398sqm green title block in a fantastic Westminster location this absolute gem of a property is the perfect opportunity for any discerning buyer or astute investor to secure one of the best properties currently available in Westminster. Just a short stroll to parks, transport and the Stirling Central Shopping Centre and less than 12km to both the city and the beach. This spot offers lifestyle living at one hell of a price!
The property itself is a very modern and spacious 4 bedroom 2 bathroom family home built in 2009 but updated, loved and taken immaculate care of by the current owners. Fresh paint in the last year and an updated stylish and modern ensuite with beautiful wood benchtops his and her sinks and a huge his and her shower are just two of the updates made. As fantastic and feature packed as the rest of the home is the true heart and most magnificent feature comes in the form of the open plan kitchen family meals. Featuring high ceilings for space a great chefs kitchen with a large island bench, stone tops, stainless steel appliances and an extra-large oven and cooktop it s perfect for even the most professional of home chefs. All overlooking the living, dining it also leads into the separate theatre fitted with double French doors to beautifully separate the space.
Step outside and see how low maintenance and easy care meets space with the backyard boasting an undercover courtyard with views of the grassed area for kids and pets to play, water feature and garden shed complete with shelving for storage. You don t need a huge block to have everything you need this cleverly designed floor plan gives the space and versatility to suit any family and in an ultra-convenient location close to everything you want and the lifestyle you need! Call Adam Naumovski on 0404 332 689 to book in your very own private inspection today!
Some fantastic features include:
- 4 bedrooms, 2 bathrooms
- Master bedroom complete with walk in robe and ensuite featuring modern wood benchtops, his and her sinks and a huge double shower with his and her shower heads
- Great sized minor bedrooms all complete with built in mirrored robes
- Larger than normal guest bedroom with full length mirrored robe and study nook
- Ducted reverse cycle air conditioning throughout with remote access, turn on the heat from your phone before you even get out of bed or before you get home from work and never be uncomfortable at home again
- Open plan kitchen family meals with extra high ceilings making a great amount of space
- Modern and stylish chefs kitchen with large island bench, stone tops, stainless steel appliances and extra-large oven and grill overlooking the living and dining perfect for entertaining or the busy parent keeping an eye on the kids
- Separate theatre fitted with beautiful French doors
- Undercover courtyard overlooks the grassed area for the kids and pets to play
- Auto reticulation to the gardens
- Garden shed fitted with shelves for storage
- Immaculately maintained and loved by the current owners
- Freshly painted in the last year
- Alarm system
- Double remote lock up garage
- Fantastic Westminster location close to parks, transport and the Stirling Central Shopping Centre
- Less than 12km to both the city and the beach
- 398sqm green title block
DON T MISS OUT CALL ADAM NAUMOVSKI ON 0424 364 326
ADAM NAUMOVSKI | FOR ALL YOUR REAL ESTATE NEEDS
Property History for 14b Steyning Way, Westminster, WA 6061
- 28 Jun 2018Sold for $460,000
- 18 Jun 2018Listed for Sale END DATE SALE
- 28 Nov 2012Sold for $450,000

Recent sales nearby
See more recent sales nearby


/assets/perm/ikspffsboei65fg5i5fnbusdri?signature=04dc3f2bad31bb9024d0f7595b5acfc449f0d835da80a54d0e058e4e69042998) 0
0Similar properties For Sale nearby
See more properties for sale nearby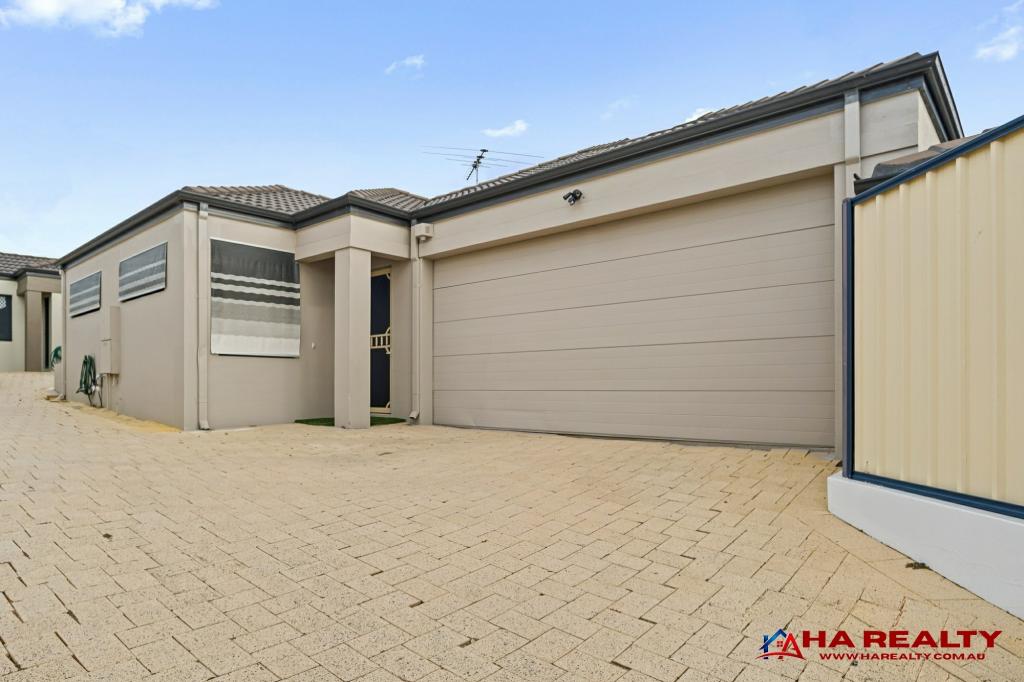 0
0

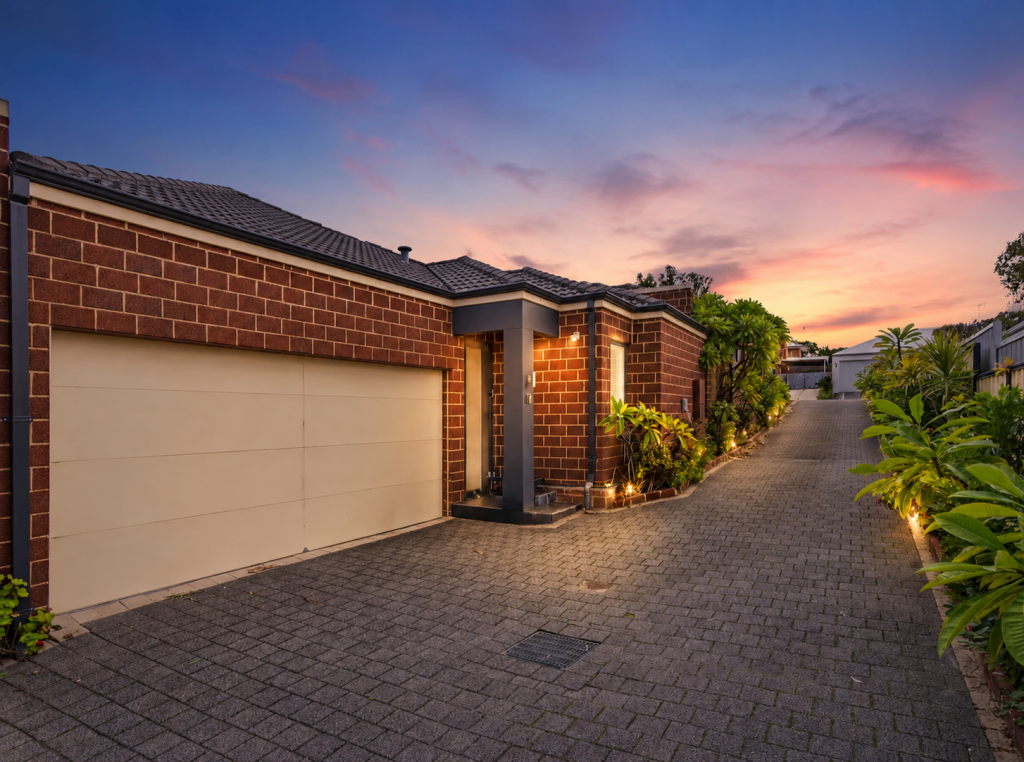 0
0
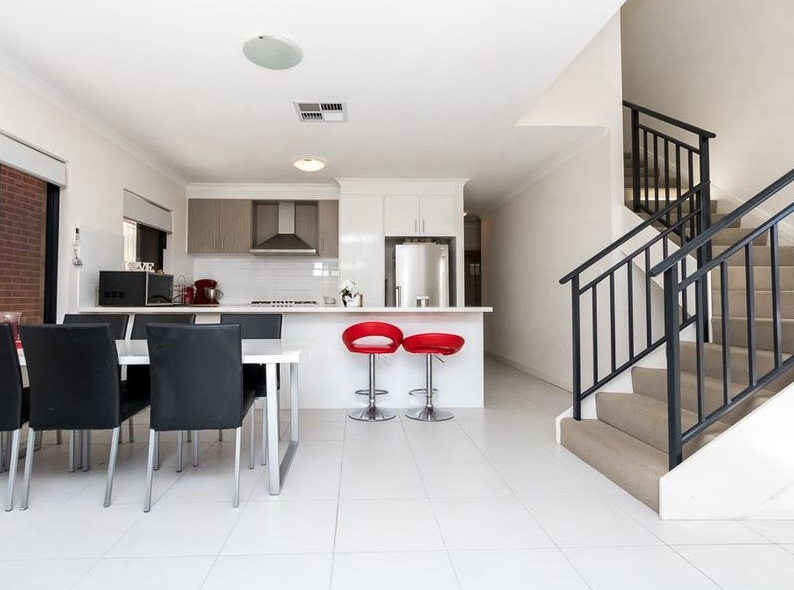 0
0Similar properties For Rent nearby
See more properties for rent nearby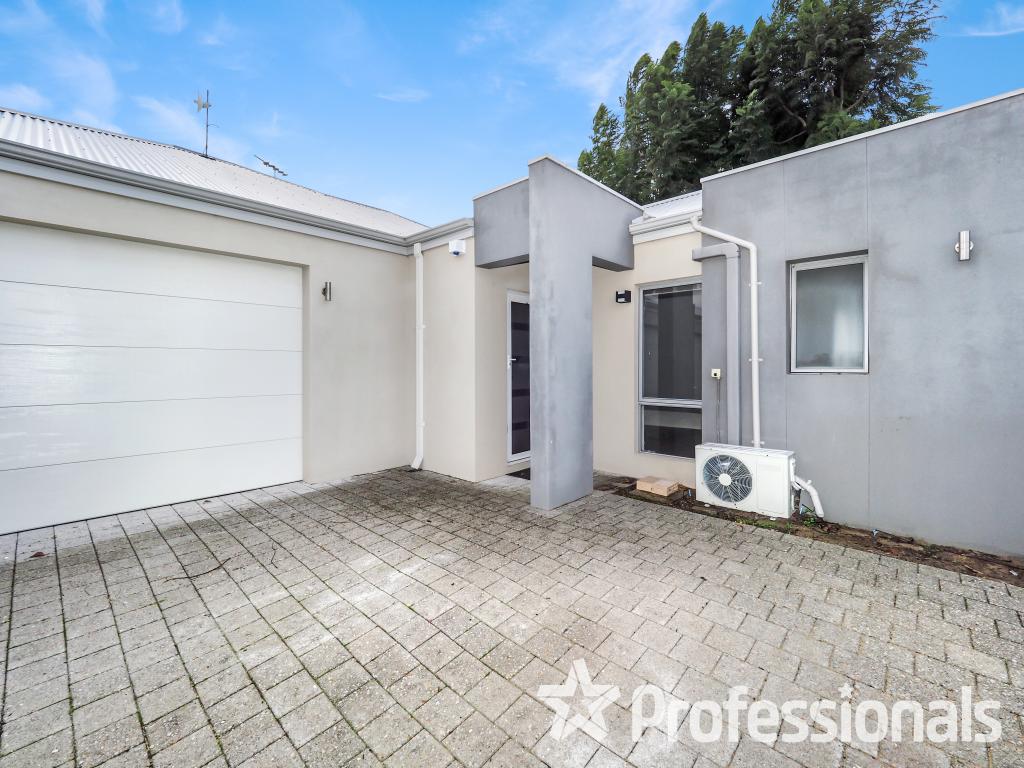 0
0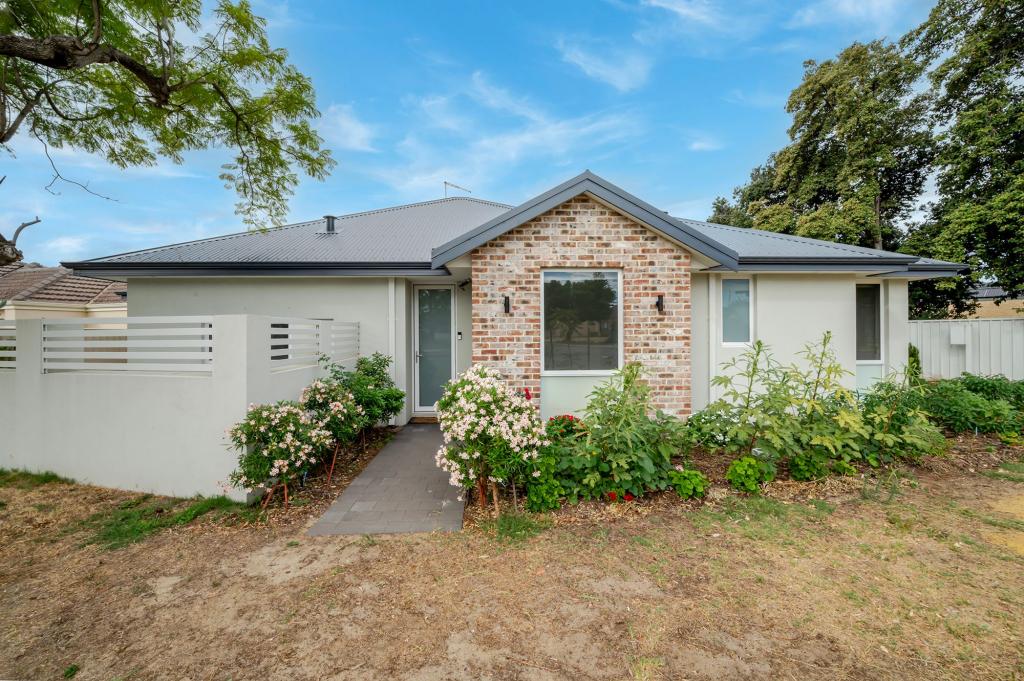 0
0
 0
0About Westminster 6061
The size of Westminster is approximately 2.3 square kilometres. There are 13 parks, covering nearly 7.3% of the total area. The population of Westminster in 2016 was 6203 people. By 2021 the population was 7042 showing a population growth of 13.5% in the area during that time. The predominant age group in Westminster is 30-39 years. Households in Westminster are primarily couples with children and are likely to be repaying $1400 - $1799 per month on mortgage repayments. In general, people in Westminster work in a trades occupation.In 2021, 53.40% of the homes in Westminster were owner-occupied compared with 52.80% in 2016.
Westminster has 4,100 properties. Over the last 5 years, Houses in Westminster have seen a 103.76% increase in median value, while Units have seen a 119.86% increase. As at 31 August 2026:
- The median value for Houses in Westminster is $831,137 while the median value for Units is $685,641.
- Houses have a median rent of $730 while Units have a median rent of $750.
Suburb Insights for Westminster 6061
Market Insights
Westminster Trends for Houses
N/A
N/A
View TrendN/A
N/A
Westminster Trends for Units
N/A
N/A
View TrendN/A
N/A
Neighbourhood Insights
© Copyright 2026. RP Data Pty Ltd trading as Cotality (Cotality). All rights reserved. No reproduction, distribution, or transmission of the copyrighted materials is permitted. The information is deemed reliable but not guaranteed.
While Cotality uses commercially reasonable efforts to ensure the Cotality Data is current, Cotality does not warrant the accuracy, currency or completeness of the Cotality Data and to the full extent permitted by law excludes all loss or damage howsoever arising (including through negligence) in connection with the Cotality Data.
This product uses cookies and other similar technologies to improve and customise your browsing experience, to tailor content and adverts, and for analytics and metrics regarding visitor usage on this product and other media. We may share cookie and analytics information with third parties for the purposes of advertising. By continuing to use our website, you consent to cookies being used. View our Privacy Policy here.
X
