
28 Moran StreetWest Toodyay WA 6566
Property Details for 28 Moran St, West Toodyay
28 Moran St, West Toodyay is a 4 bedroom, 2 bathroom House with 2 parking spaces and was built in 2010. The property has a land size of 20256m2 and floor size of 204m2. While the property is not currently for sale or for rent, it was last sold in September 2025.
Last Listing description (November 2025)
Located less than 10 minutes from Toodyay town centre, this stunning acreage property combines peace and privacy with the convenience of town close by. Set on 5 acres at the end of a no-through road, youll enjoy a quiet lifestyle with no heavy traffic, while still having easy access to shops, schools, and amenities.The land offers open paddocks, fully fenced and ready for use ideal for keeping sheep, goats, horses, or your favourite four-legged companions. Internal fencing provides additional flexibility, perfect for keeping dogs or smaller animals secure close to the house. Excellent water security is assured with a high-quality bore, tested to drinking standard, plus extensive rainwater storage.The residence is a substantial 4-bedroom, 2-bathroom double brick home with both a theatre room and a study. At its heart is the large open-plan kitchen, dining, and living area, where soaring raked ceilings create a wonderful sense of space. The kitchen is fitted with modern appliances and flows seamlessly into the family living zones, making it the hub of the home. Induction heating and cooling services the open-plan living and master suite, while two large ceiling fans add extra airflow and comfort in the living zone. Each of the minor bedrooms comes complete with its own split system air-conditioner and ceiling fan ensuring year-round comfort for every member of the household. A solar hot water system adds further practicality and efficiency.The master suite is privately positioned to one side of the house, complete with a walk-in robe and ensuite bathroom. Located alongside the main bedroom is a separate study, which is perfectly suited for working from home, a nursery, or hobbies and could just as easily serve as a fifth bedroom if required. On the opposite wing of the home, youll find three further bedrooms, all with built-in robes and carpet flooring. These rooms are serviced by a family bathroom with shower and vanity, a separate toilet, and a well-equipped laundry with external access.For extra lifestyle space, the home also includes a dedicated theatre room accessed through French doors a perfect spot for family movie nights or quiet relaxation.Outdoors, a huge paved alfresco area provides the ultimate space for entertaining, complemented by a firepit for year-round gatherings. Neat, tidy gardens add charm without the maintenance load, while verandas stretch across the front of the home. A double carport provides everyday parking convenience.Practical improvements round out the property: a large shed with double roller doors, a concrete floor, and power connected, extensive fencing (both boundary and internal), reliable internet access, and scope for veggie gardens or fruit trees if desired.This is the perfect blend of country charm and modern living a spacious family home with multiple living zones and flexible spaces, all set on 5 acres of usable land in a peaceful, no-through road location, just minutes from town.For more information or to book a viewing please contact the listing agent below.Sam Woodford | sam@asktonym.com.au | 0408 465 029 Disclaimer: every precaution has been taken to establish the accuracy of this information. The details should not be taken as a representation in any respect on the part of the Seller or its agent. Interested parties should contact the nominated person or office for full and current details.Property Code: 1844
Property History for 28 Moran St, West Toodyay, WA 6566
- 24 Sep 2025Sold for $915,000
- 15 Sep 2025Listed for Sale From $869,000
- 17 Sep 2018Sold for $460,000

Recent sales nearby
See more recent sales nearby

/assets/perm/ipgu37kijyi6zmkn45ib6vjc2m?signature=bc2ce849951a7a8275352a204957adcde2c6adb6b0b645d9ac11dcc539626c68) 0
0
Similar properties For Sale nearby
See more properties for sale nearby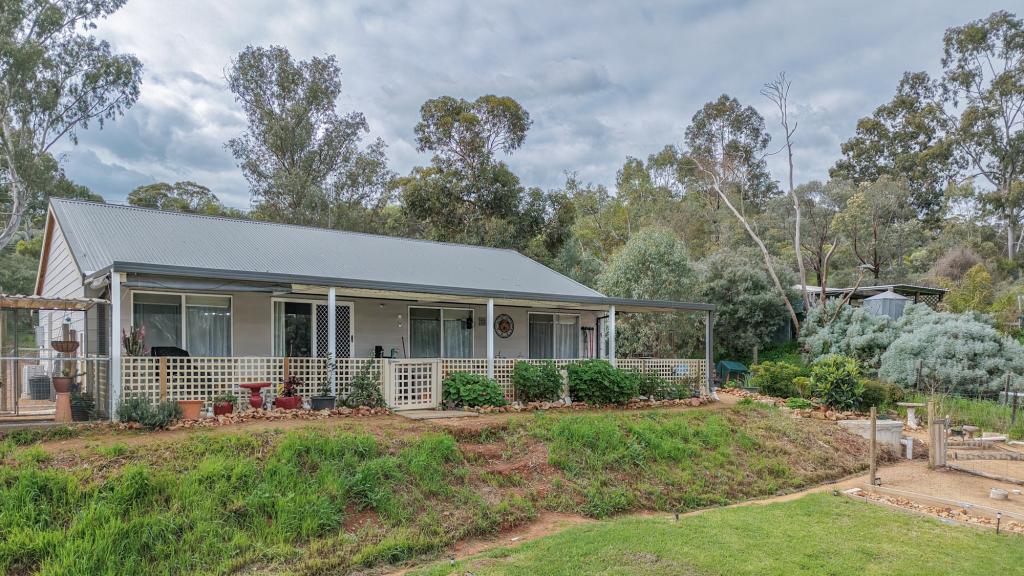 0
0
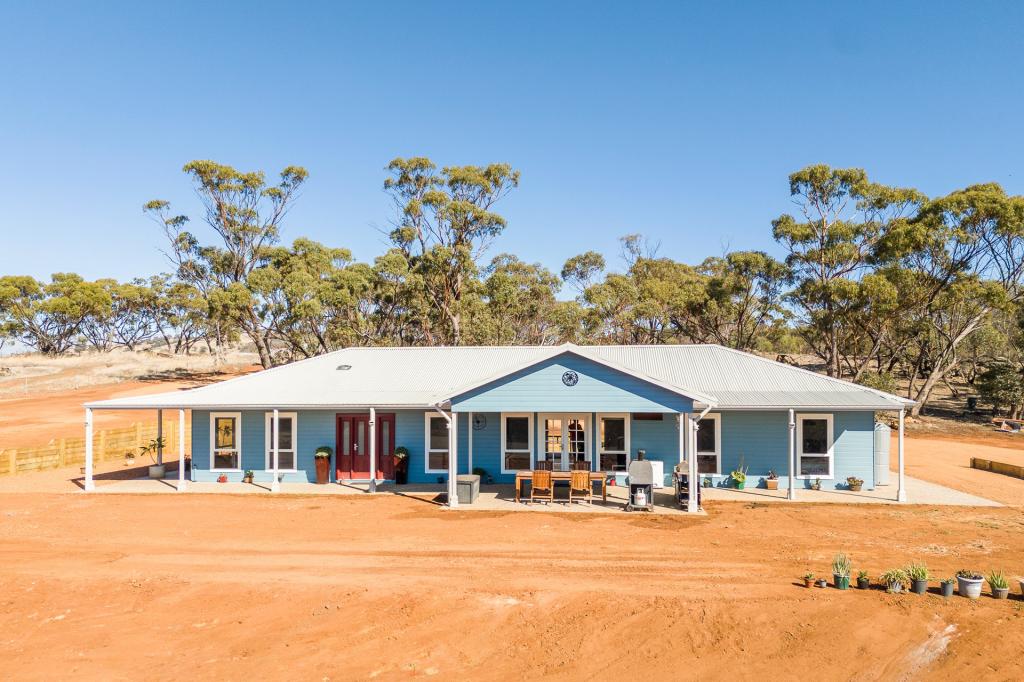 0
0
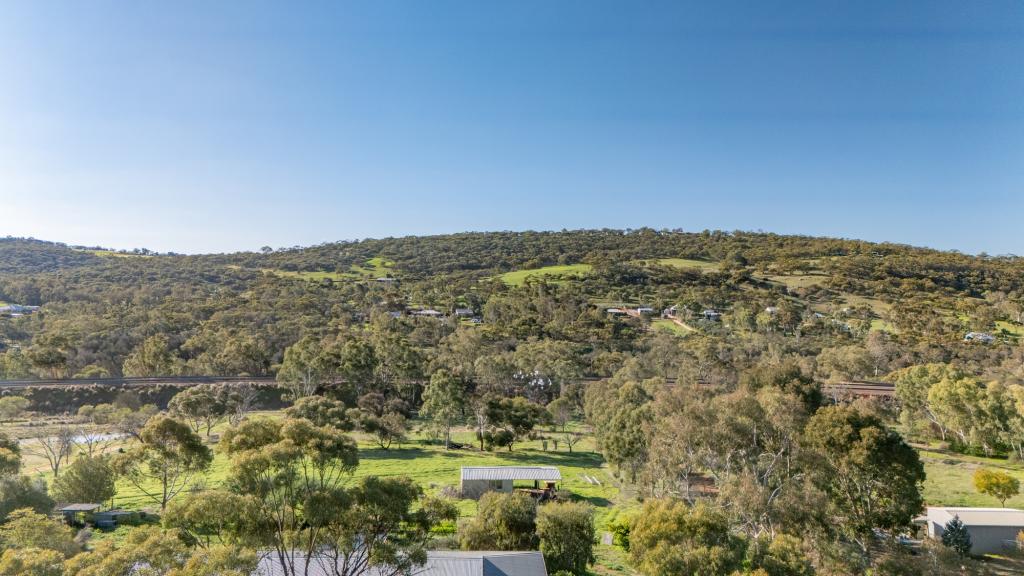 0
0About West Toodyay 6566
The size of West Toodyay is approximately 59.6 square kilometres. There are 2 parks, covering nearly 6.5% of the total area. The population of West Toodyay in 2016 was 465 people. By 2021 the population was 497 showing a population growth of 6.9% in the area during that time. The predominant age group in West Toodyay is 50-59 years. Households in West Toodyay are primarily childless couples and are likely to be repaying $1400 - $1799 per month on mortgage repayments. In general, people in West Toodyay work in a clerical occupation.In 2021, 84.30% of the homes in West Toodyay were owner-occupied compared with 87.20% in 2016.
West Toodyay has 382 properties. Over the last 5 years, Houses in West Toodyay have seen a 110.66% increase in median value. As at 31 August 2026:
- The median value for Houses in West Toodyay is $830,810.
- Houses have a median rent of $300.
Suburb Insights for West Toodyay 6566
Market Insights
West Toodyay Trends for Houses
N/A
N/A
View TrendN/A
N/A
West Toodyay Trends for Units
N/A
N/A
View TrendN/A
N/A
Neighbourhood Insights
© Copyright 2026. RP Data Pty Ltd trading as Cotality (Cotality). All rights reserved. No reproduction, distribution, or transmission of the copyrighted materials is permitted. The information is deemed reliable but not guaranteed.
While Cotality uses commercially reasonable efforts to ensure the Cotality Data is current, Cotality does not warrant the accuracy, currency or completeness of the Cotality Data and to the full extent permitted by law excludes all loss or damage howsoever arising (including through negligence) in connection with the Cotality Data.
This product uses cookies and other similar technologies to improve and customise your browsing experience, to tailor content and adverts, and for analytics and metrics regarding visitor usage on this product and other media. We may share cookie and analytics information with third parties for the purposes of advertising. By continuing to use our website, you consent to cookies being used. View our Privacy Policy here.
X
