
5E/1303 Hay StreetWest Perth WA 6005

Property Details for 5e/1303 Hay St, West Perth
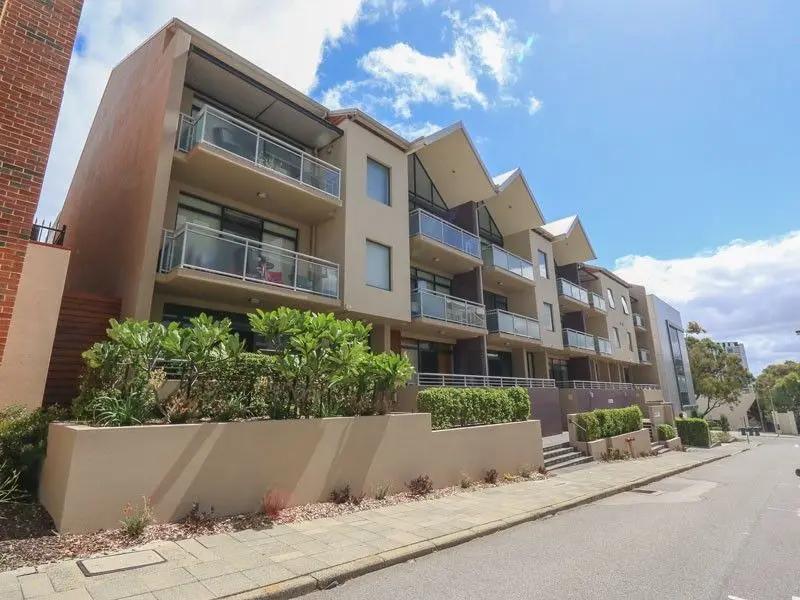
5e/1303 Hay St, West Perth is a 1 bedroom, 1 bathroom Apartment with 1 parking spaces. The property has a land size of 99m2 and floor size of 67m2. While the property is not currently for sale or for rent, it was last sold in September 2026. There are other 1 bedroom Apartment sold in West Perth in the last 12 months.
Last Listing description (September 2026)
Positioned high within the sought-after West One complex at 1303 Hay Street, this impressive one-bedroom apartment combines generous proportions, quality finishes and resort-style facilities in one of West Perth's most convenient locations.
Perfectly placed between the Perth CBD and Subiaco, the apartment puts cafés, restaurants, shopping, entertainment and public transport all within easy reach, while still providing a private and relaxed retreat once you step inside.
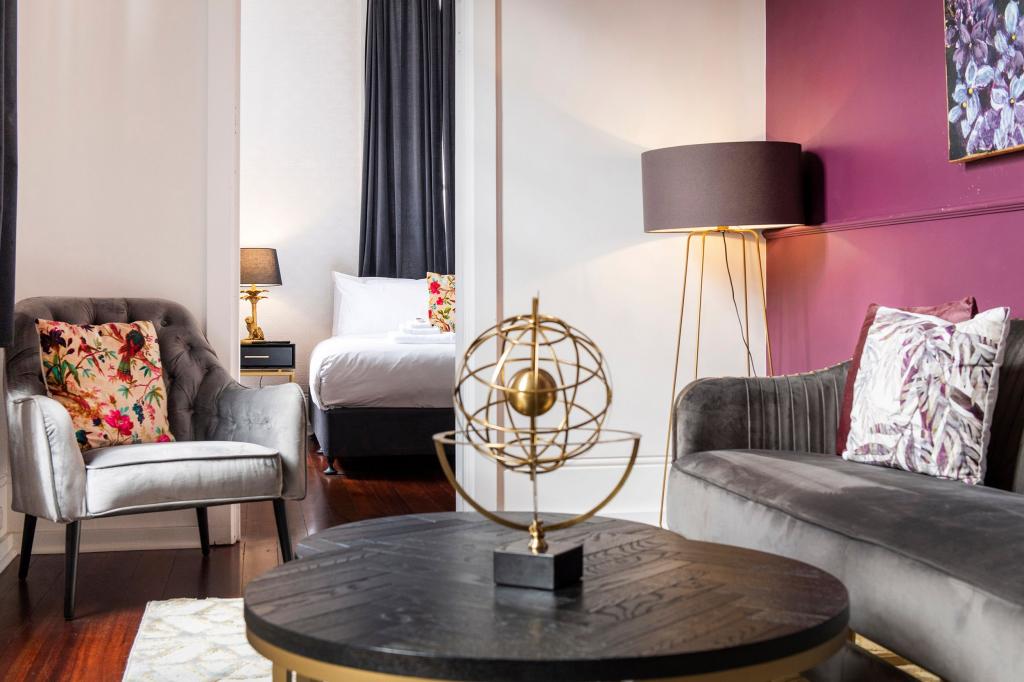
The spacious open-plan living and dining area flows seamlessly onto an expansive covered balcony, creating an impressive extension of the home and an ideal setting for entertaining, relaxing or enjoying Perth's warmer months.
At the heart of the apartment is a contemporary kitchen featuring stone benchtops, quality Miele appliances, gas cooking, dishwasher and extensive cabinetry, complemented by a large island bench with breakfast-bar seating.
The generously sized bedroom features built-in robes and excellent natural light, while the well-appointed bathroom incorporates a concealed European-style laundry for added convenience.
High ceilings and ducted reverse-cycle air conditioning enhance the sense of space throughout, while a secure undercover car bay, separate storeroom and lift access complete the package.
Residents of West One also enjoy access to resort-style facilities including a swimming pool, gymnasium and communal BBQ and entertaining areas, offering an enviable inner-city lifestyle without sacrificing space or comfort.
Property Features
- Penthouse-style apartment living
- Prime Hay Street, West Perth location
- Expansive covered entertaining balcony
- Generous one-bedroom floorplan
- Large bedroom with built-in robes
- Spacious open-plan living and dining
- Contemporary kitchen with stone benchtops
- Quality Miele appliances
- Gas cooktop and dishwasher
- Large island bench with breakfast-bar seating
- High ceilings throughout
- Ducted reverse-cycle air conditioning
- Bathroom with integrated laundry
- Secure undercover car bay
- Separate storeroom
- Secure lift access
- Resident swimming pool and gymnasium
- Communal BBQ and entertaining facilities
- Minutes from the Perth CBD and Subiaco
Outgoings:
- Council Rates: $2,000.35 p.a.
- Water Rates: $1,350.36 p.a.
- Strata – Administrative Fund: $3,315.40 p.a.
- Strata – Reserve Fund: $1,514.55 p.a.
- Strata – Lift Maintenance: $348.60 p.a.
- Strata – Amenities: $688.65 p.a.
- Total Strata Contributions: $5,867.20 p.a.
- Total Annual Outgoings: $9,217.91 p.a.
Offering an outstanding combination of location, space and lifestyle, this is an excellent opportunity for buyers looking to secure a quality residence, convenient inner-city base or investment in the heart of West Perth.
For further information or to arrange an inspection, contact:
Seán McConnon
Pro Property Group
📞 0426 710 084
✉️ seanmc@propropertygroup.com.au
Daniel Saad
Pro Property Group
📞 0449 818 187
✉️ daniel@propropertygroup.com.au
Property History for 5e/1303 Hay St, West Perth, WA 6005
- 10 Sep 2026Sold for $612,000
- 24 Aug 2026Listed for Sale UNDER OFFER BY SEAN MCCONNON
- 07 Sep 2022Listed for Rent $400 / week
Recent sales nearby
See more recent sales nearby/assets/perm/2aq2nlv6mei6nf7uqh7prwlnmy?signature=4d9aeb048011643c3ff3533f4c990d34c56627884054101172ff5e552f3302eb) 0
0
/assets/perm/667i5vzmqqi65d3exmzrn42rxi?signature=1378cef260c77d2c4a2557392f2218b23867ea1a98ef04a7d0b3c5aacde74a22) 0
0
Similar properties For Sale nearby
See more properties for sale nearby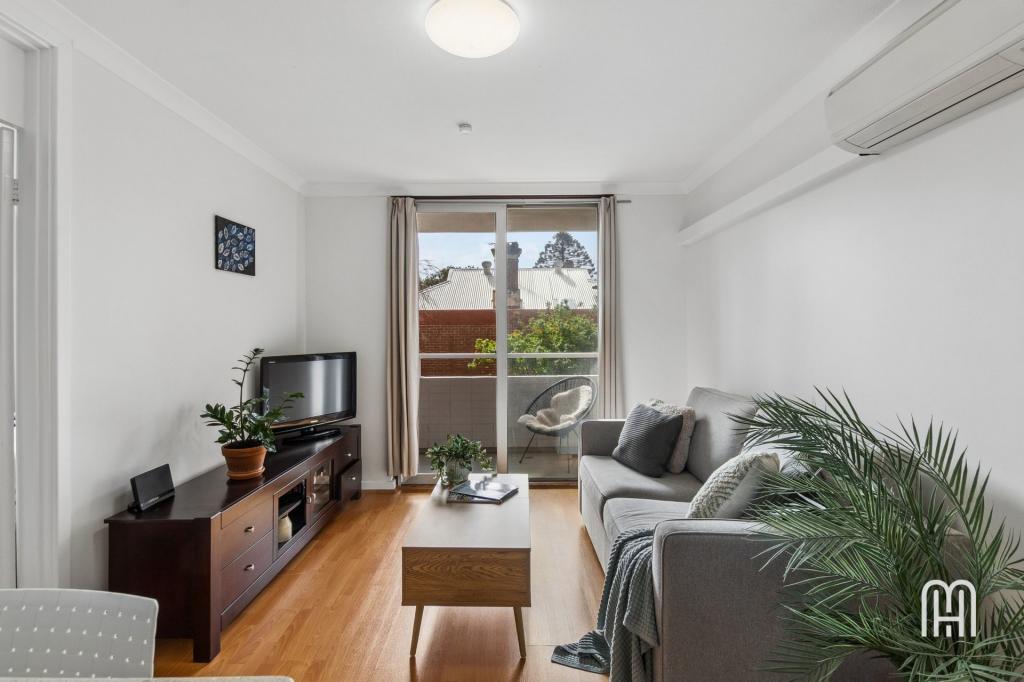 0
0
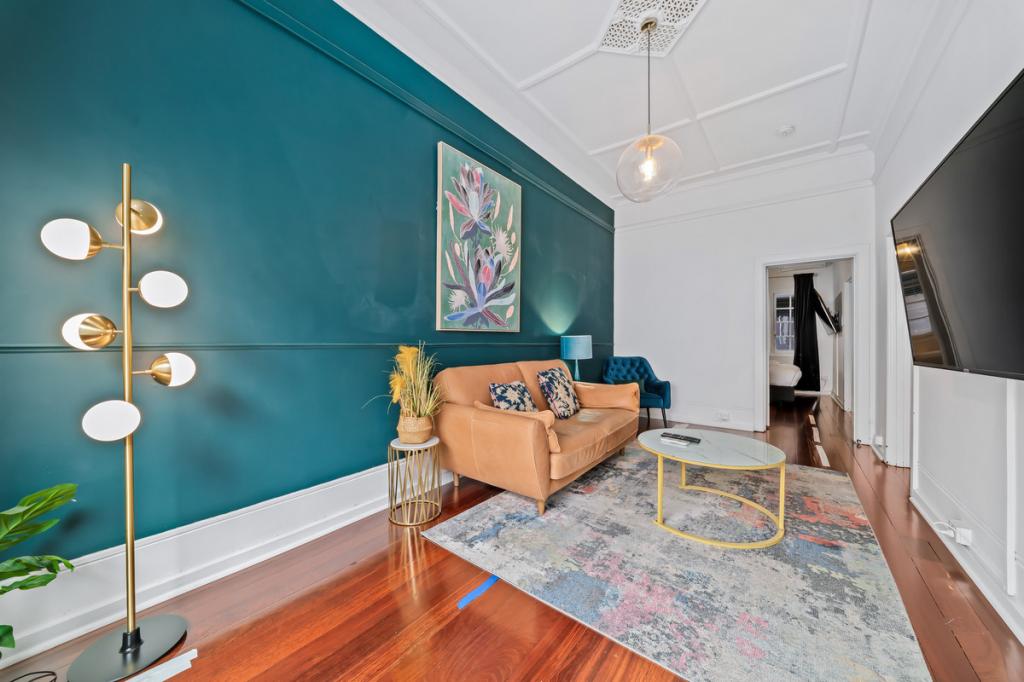 0
0
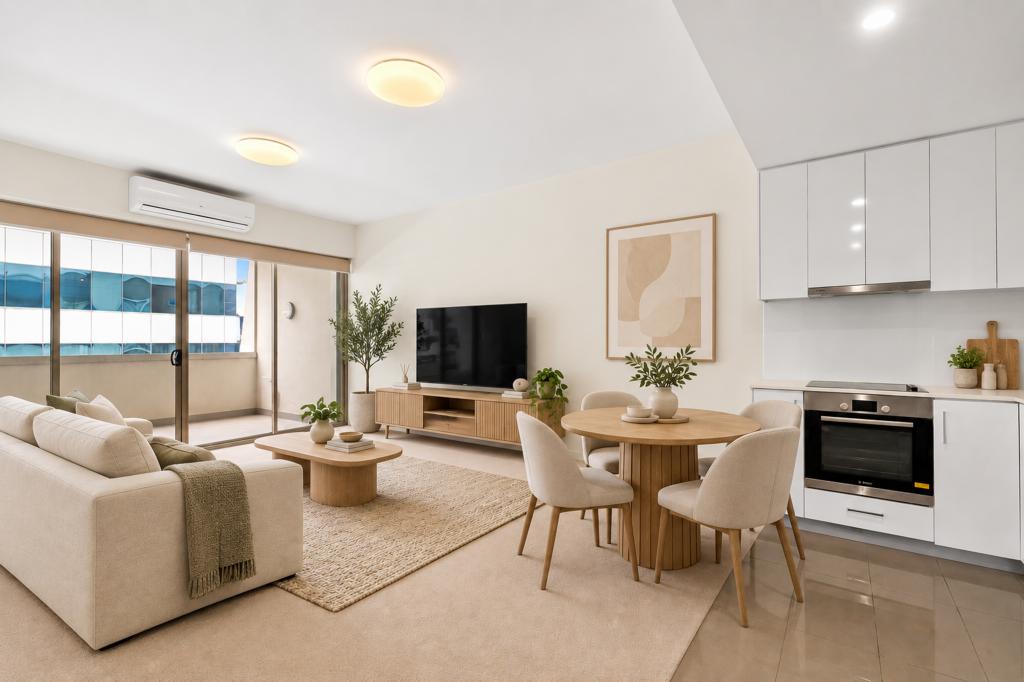 0
0Similar properties For Rent nearby
See more properties for rent nearby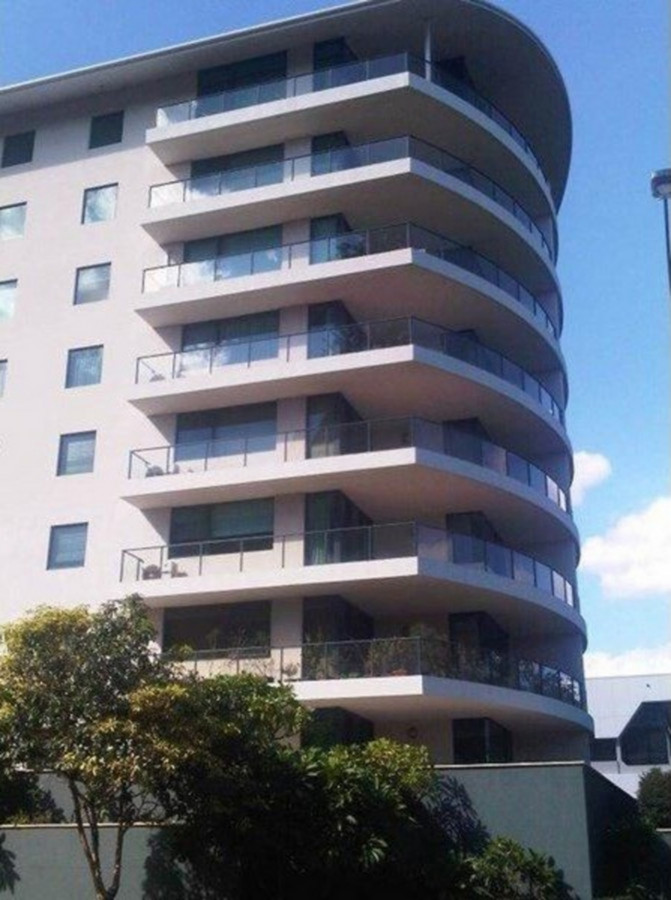 0
0
 0
0
 0
0About West Perth 6005
The size of West Perth is approximately 2.3 square kilometres. There are 11 parks, covering nearly 10.3% of the total area. The population of West Perth in 2016 was 5608 people. By 2021 the population was 6102 showing a population growth of 8.8% in the area during that time. The predominant age group in West Perth is 30-39 years. Households in West Perth are primarily childless couples and are likely to be repaying $1800 - $2399 per month on mortgage repayments. In general, people in West Perth work in a professional occupation.In 2021, 33.70% of the homes in West Perth were owner-occupied compared with 33.00% in 2016.
West Perth has 5,860 properties. Over the last 5 years, Houses in West Perth have seen a 44.16% increase in median value, while Units have seen a 55.86% increase. As at 31 August 2026:
- The median value for Houses in West Perth is $1,477,319 while the median value for Units is $733,721.
- Houses have a median rent of $900 while Units have a median rent of $750.
Suburb Insights for West Perth 6005
Market Insights
West Perth Trends for Houses
N/A
N/A
View TrendN/A
N/A
West Perth Trends for Units
N/A
N/A
View TrendN/A
N/A
Neighbourhood Insights
© Copyright 2026. RP Data Pty Ltd trading as Cotality (Cotality). All rights reserved. No reproduction, distribution, or transmission of the copyrighted materials is permitted. The information is deemed reliable but not guaranteed.
While Cotality uses commercially reasonable efforts to ensure the Cotality Data is current, Cotality does not warrant the accuracy, currency or completeness of the Cotality Data and to the full extent permitted by law excludes all loss or damage howsoever arising (including through negligence) in connection with the Cotality Data.
This product uses cookies and other similar technologies to improve and customise your browsing experience, to tailor content and adverts, and for analytics and metrics regarding visitor usage on this product and other media. We may share cookie and analytics information with third parties for the purposes of advertising. By continuing to use our website, you consent to cookies being used. View our Privacy Policy here.
X
