
91 Northwood StreetWest Leederville WA 6007
Property Details for 91 Northwood St, West Leederville
91 Northwood St, West Leederville is a 4 bedroom, 3 bathroom House with 2 parking spaces and was built in 1910. The property has a land size of 647m2 and floor size of 215m2. While the property is not currently for sale or for rent, it was last sold in May 2019.
Last Listing description (July 2019)
Step into light filled living with this purposefully designed and crafted residence. Four bedrooms and three bathrooms provide functionality from the outset, delivering the ultimate platform to enjoy the stunning surrounds of West Leederville living. With everything the growing family could wish for, this outstanding residence sets a new benchmark in contemporary luxury, whilst maintaining the utmost in practicality. Positioned opposite an expansive family park, Lake Monger on your doorstep, incredible neighbours and community at every turn, and the highest quality of living one could desire, this home must be seen to be believed!
The classic facade is framed by manicured gardens and a charming front porch. Upon entry, a gallery style entrance corridor reveals soaring high ceilings, balanced elegantly with solid jarrah flooring. Flanking the entrance passage, three spacious bedrooms with original feature mantles make for the perfect introduction to the distinct separation between living and accommodation. Moving through the home, the floorplan divides to incorporate the home's primary bathroom complete with floating vanity and custom tiling. Neighbouring the bathroom, a designated family room ensures the perfect escape from the primary living area, creating the option for an elected entertainment room. This space also boasts a connection to a private courtyard via French doors. The accommodation aspect of the home is finished with the enchanting master suite boasting a walk-in wardrobe, private ensuite and bay window, and lounge.
Beyond this, the floorplan leads to the heart of the home, introduced by a floor to ceiling corner window. The breathtakingly vast open-plan kitchen, living and dining space is enticed by elevated ceilings, original art deco design, and incredible levels of natural light via elegant sash windows. The custom built Eurotrend kitchen provides a most awe-inspiring focal point to the space, equipped with a sprawling three-metre Caesarstone island bench with breakfast bar, built-in Miele and Smeg appliances, ample soft-close storage and so much more. Hidden from plain sight, the open-plan living space boasts a large underground cellar, reinforcing contemporary convenience. The area remains sun-soaked all year round, with magical garden vistas as the perfect backdrop to charming family togetherness. To the exterior of the home, a seamless connection between interior dwelling and outdoor entertainment exists, with the home boasting a pristine pool, alfresco area and powered studio.
Property Features:
-Open-plan design
-Solid jarrah flooring
-Smartphone-enabled reverse cycle ducted air-conditioning
-Art Deco design throughout
-Four bedrooms and three bathrooms
-Custom Eurotrend kitchen
-Large full-height underground cellar
-Security system
-Covered alfresco space
-Pristine pool
-Two secure car spaces
-Within West Leederville and Inner-City College catchment
Property History for 91 Northwood St, West Leederville, WA 6007
- 31 May 2019Sold for $2,100,000
- 22 May 2019Listed for Sale Contact Agent
- 27 Nov 2013Sold for $1,635,000

Recent sales nearby
See more recent sales nearby/assets/perm/7yhvrb734ii6tma2a7juqovfjm?signature=683ad3e961cc5dd0bd0fde8fcee4186956408e8e703dc45276708f9ad426abcb) 0
0
/assets/perm/65or6vdrkqi63iwqt5akeljfda?signature=49005ed501d89f60f85593d5894a086218a213b3a77f882f29dfafc4084a5e5c) 0
0/assets/perm/st5b6bxgdii6xb7ovul5hhjlra?signature=b1a421c37df718913163aa1f922f43de116872fe0db3b2f2140ca63c6adb7dd0) 0
0Similar properties For Sale nearby
See more properties for sale nearby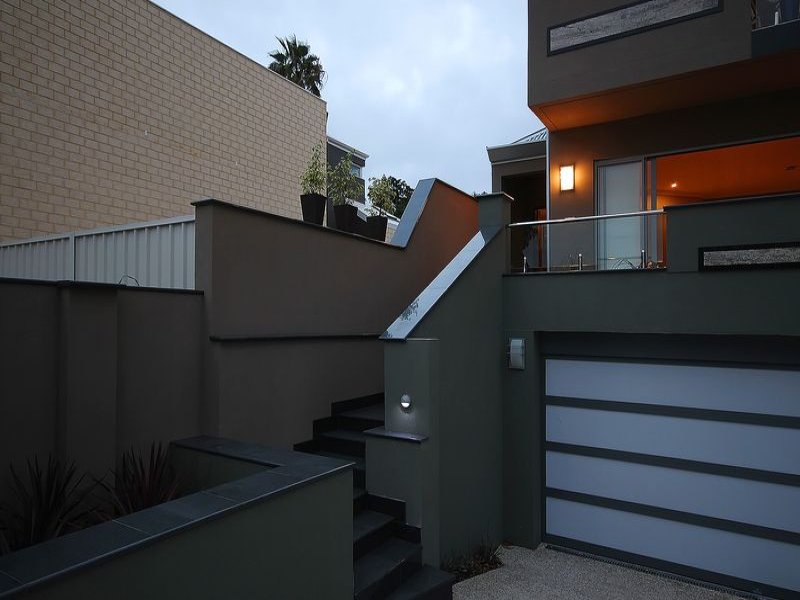 0
0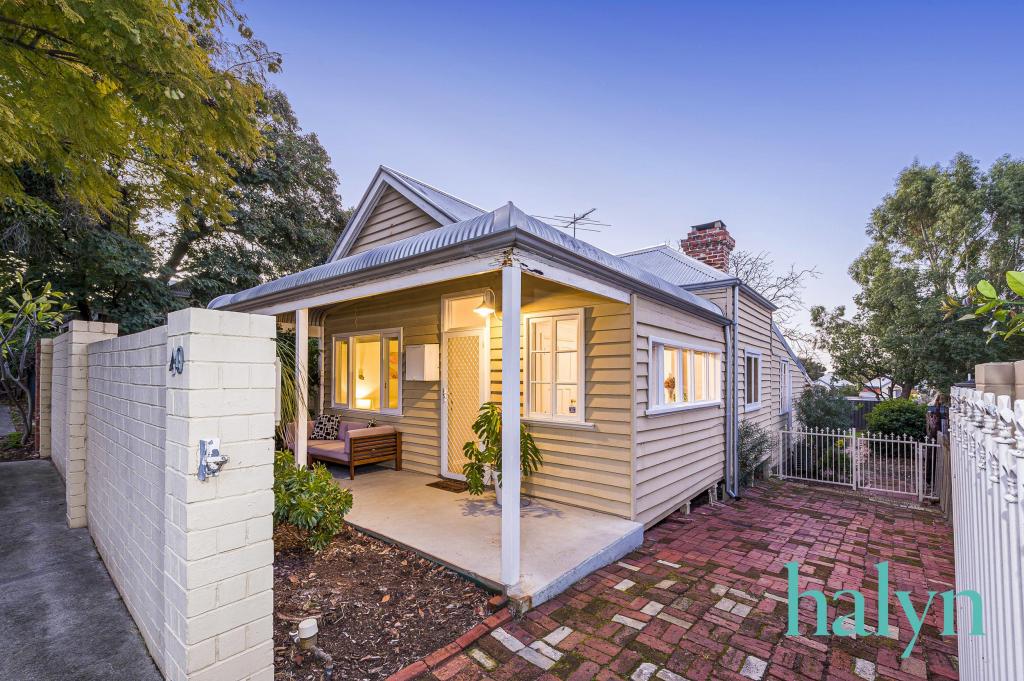 0
0

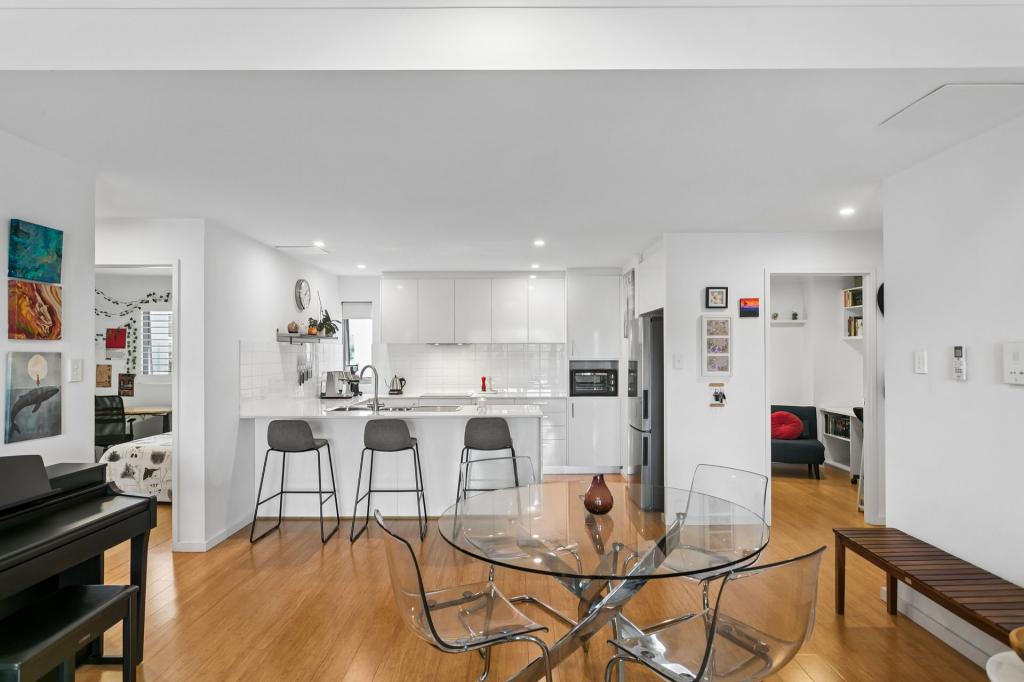 0
0Similar properties For Rent nearby
See more properties for rent nearby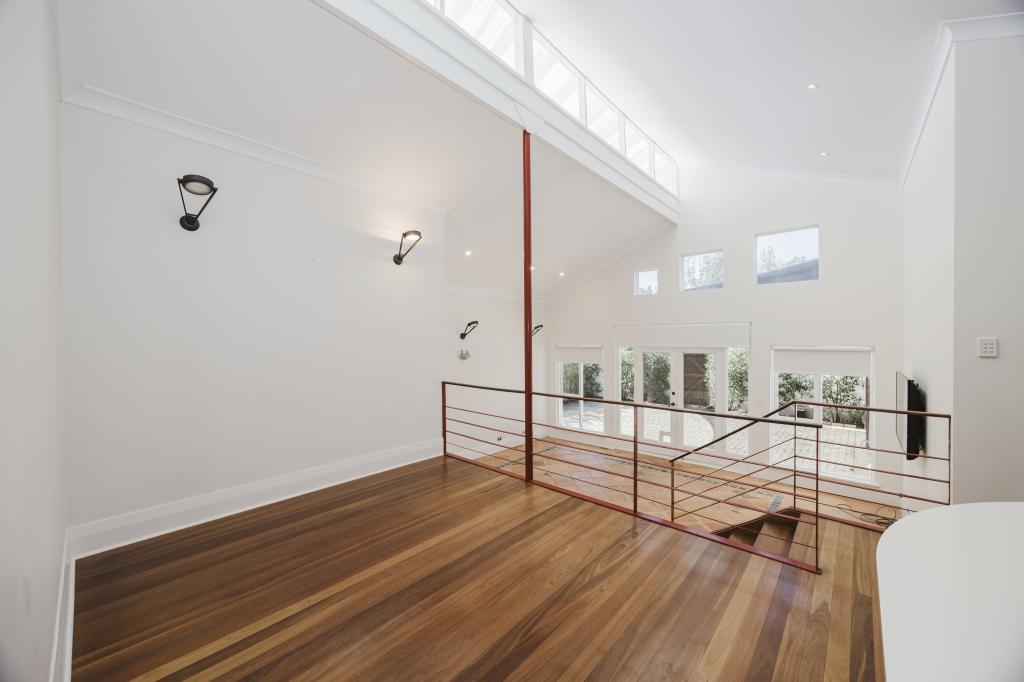 0
0
 0
0
 0
0About West Leederville 6007
The size of West Leederville is approximately 1.5 square kilometres. There are 5 parks, covering nearly 11.5% of the total area. The population of West Leederville in 2016 was 3978 people. By 2021 the population was 4340 showing a population growth of 9.1% in the area during that time. The predominant age group in West Leederville is 30-39 years. Households in West Leederville are primarily childless couples and are likely to be repaying over $4000 per month on mortgage repayments. In general, people in West Leederville work in a professional occupation.In 2021, 59.20% of the homes in West Leederville were owner-occupied compared with 58.80% in 2016.
West Leederville has 2,668 properties. Over the last 5 years, Houses in West Leederville have seen a 65.56% increase in median value, while Units have seen a 83.77% increase. As at 31 July 2026:
- The median value for Houses in West Leederville is $2,091,054 while the median value for Units is $729,300.
- Houses have a median rent of $1,050 while Units have a median rent of $640.
Suburb Insights for West Leederville 6007
Market Insights
West Leederville Trends for Houses
N/A
N/A
View TrendN/A
N/A
West Leederville Trends for Units
N/A
N/A
View TrendN/A
N/A
Neighbourhood Insights
© Copyright 2026. RP Data Pty Ltd trading as Cotality (Cotality). All rights reserved. No reproduction, distribution, or transmission of the copyrighted materials is permitted. The information is deemed reliable but not guaranteed.
While Cotality uses commercially reasonable efforts to ensure the Cotality Data is current, Cotality does not warrant the accuracy, currency or completeness of the Cotality Data and to the full extent permitted by law excludes all loss or damage howsoever arising (including through negligence) in connection with the Cotality Data.
This product uses cookies and other similar technologies to improve and customise your browsing experience, to tailor content and adverts, and for analytics and metrics regarding visitor usage on this product and other media. We may share cookie and analytics information with third parties for the purposes of advertising. By continuing to use our website, you consent to cookies being used. View our Privacy Policy here.
X
