
3/18 Abbotsford StreetWest Leederville WA 6007
Property Details for 3/18 Abbotsford St, West Leederville
3/18 Abbotsford St, West Leederville is a 2 bedroom, 1 bathroom House with 1 parking spaces and was built in 2001. The property has a land size of 142m2 and floor size of 84m2. While the property is not currently for sale or for rent, it was last sold in August 2021.
Last Listing description (October 2021)
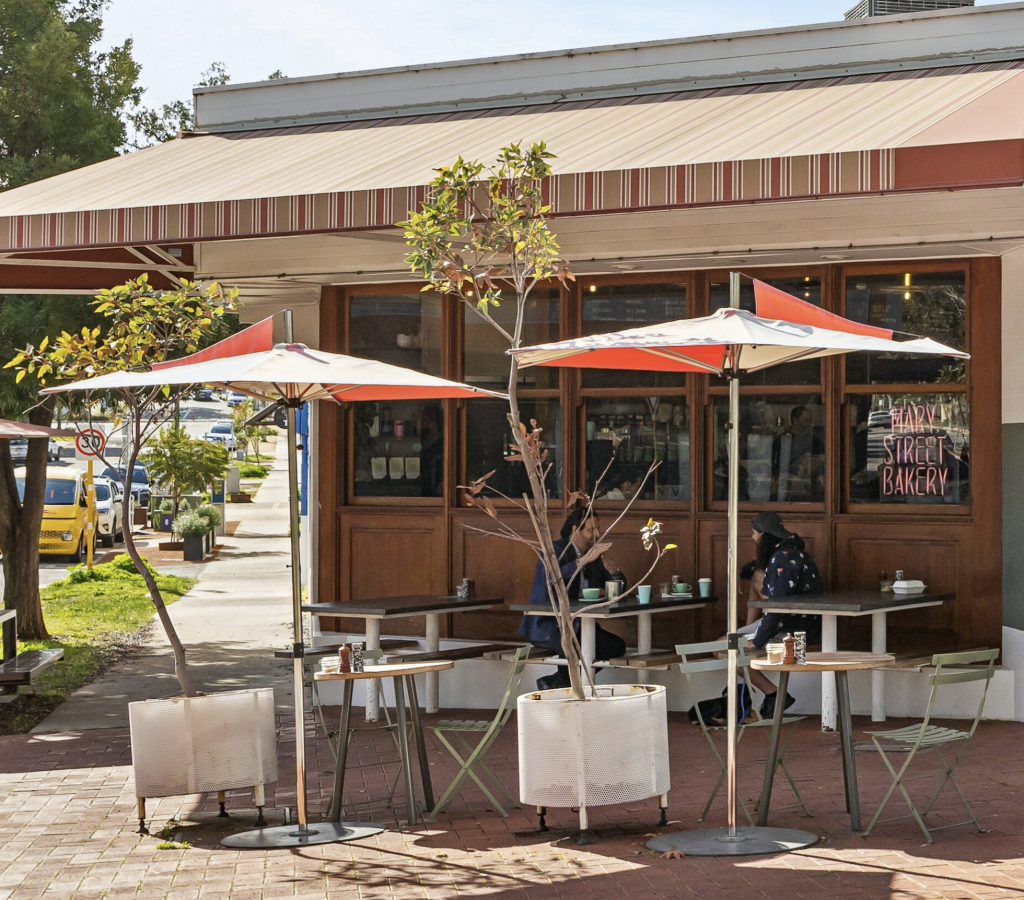
Live Like a New Yorker!Channelling easy elegance with a statement industrial vibe and loaded with style, this fabulously chic townhouse stands out from the crowd! Inside, dark timber floors, black floating staircase and iron framed glass windows are beautifully highlighted against cool white walls. Sundrenched open plan living and dining spaces, topped by a wonderfully sleek modern kitchen, are generous, and melt seamlessly into a private, north facing courtyard where entertaining friends and family is a breeze... Spacious bedrooms, chic bathroom and plenty of storage complete the package! An uber cool townhouse with the perfect blend of sophistication, lifestyle and cosmopolitan location! Professionals, couples, singles, downsizers - you'll fall head over heels for this...ACCOMMODATION 2 bedrooms1 bathroomLiving/diningKitchen1 WCFEATURESSuper stylish, ultra-cool, modern industrial New York loft inspired townhouseImmaculately presented with a sleek, contemporary vibeNewly painted throughout in a neutral paletteFrosted glass and black iron entry doorStatement black timber floors and walls of iron frame glass windows cascading beautiful natural light into fabulous open plan living, dining and kitchenOpen plan living with glass/black iron doors opening to courtyard, split system reverse cycle air conditioning, roller blinds and sheersSleek, well-appointed kitchen with charcoal cabinetry and gloss white overheads, stone counters, underbench oven, gas cooktop, integrated dishwasher, fabulous glossy deep blue/black hexagon tiled splashback, plenty of prep and storage spaceLaundry with space for washer and dryer, laundry trough and cabinet, additional shelvingFloating timber and steel staircase, wall of iron frame glass windows to upper levelBlack timber to floor in hallwayMaster bedroom with wall of fitted built in robes, plus additional built in robe, plantation shutters, downlightsBedroom 2 with iron frame floor to ceiling windows, roller blinds, sheers, split system reverse cycle air conditioningModern bathroom - floating vanity with Corian integrated basin, white cabinetry, corner shower and WCNew carpets to bedroomsOUTSIDE FEATURESGorgeous private north facing courtyard Raised planted borders with mature frangipani, yucca's, custom built in timber seating, paved terrace, synthetic lawn, shade sailDrying areaPARKINGSecure parking for 1 car within auto gates to groupLOCATIONUnbeatable. The perfect spot. Offering endless options living right here in the heart of everything! There's fabulous coffee and breakfast at Hylin at the end of the street or gorgeous Mary St Bakery, Pearth Organic Kitchen, Jean-Claude Patisserie and Aliment and check out Besk, Nowhereman Brewing Co or the infamous JB O'Reillys for that after work drink or lazy Sunday afternoon... And beyond, well, it's close to West Leederville Shopping Centre - Coles, BWS, Post Office, Pharmacy and more. Only slightly further afield is the huge range of dining, entertainment, shopping and socializing possibilities in both Subiaco and Leederville. You can easily and safely cycle to the CBD, it's 550m to West Leederville station, 450m to Leederville station and the closest bus stop is just a couple of minutes' walk! With a walk score of 88 - very walkable, there's simply nowhere more convenient to live!DISTANCES160m to Hylin180m to nearest bus stop240m to JB O'Reilly's250m to Aliment300m to Pearth Organic Kitchen400m to Coles450m to Leederville Station550m to West Leederville Station650m to Besk650m to Mary St Bakery2km to Perth CBDSCHOOL CATCHMENTSWest Leederville Primary SchoolBob Hawke College (year 7 intake started in 2020)Mount Lawley Senior High SchoolWHAT THE OWNER SAYS""In relation to the area, I love the tree lined street and that it is walking distance to Mary Street Bakery and Besk as well as being super close to the city.""About the property, it's like your little piece of New York living in West Leederville! I love how open the house is and the amount of light you get through the big glass doors and the mirrors that provide another dimension." TITLE DETAILSLot 3 on Strata Plan 39443Volume 2501 Folio 820STRATA AREAInternal strata area: 84 sqmCourtyard: 46 sqmCar bay: 12 sqmTotal strata area: 142 sqm OUTGOINGSTown of Cambridge: $1,635.21 / annum 20/21Water Corporation: $1,346.90 / annum 20/21Strata Levy: $606.96 / quarterReserve Levy: $140.40 / quarterTotal strata levies: $747.36 / quarterFrom Saturday, 5 December 2020 all real estate agents and property managers will be obligated to maintain a record of all attendees at home opens, to be used for contact tracing purposes.Details must be taken from every attendee over the age of 16.Link for more details.https://www.wa.gov.au/government/publications/covid-19-coronavirus-contact-registers-patrons-frequently-asked-questions
Property History for 3/18 Abbotsford St, West Leederville, WA 6007
- 07 Aug 2021Sold for $618,000
- 05 Aug 2021Listed for Sale UNDER OFFER!!
- 04 Aug 2020Listed for Rent $450 / week

Recent sales nearby
See more recent sales nearby/assets/perm/cfho5bf5wmi6npab2xdasblv2q?signature=7bc9c96ee995d17aa687529f0fd8baab0eae6de569e25b3084fde0f9d3dc059c) 0
0/assets/perm/usan73f45ei6nhoilov65q2mpe?signature=9a9d5a1a668b75dfbbea8fb550892caa30c379de0de065181c2d7aec5b078349) 0
0

/assets/perm/zwadfyv6f4i6nkbja4z6rijz54?signature=0f3e5003ee7a88f01d707523b32f6da22cf05752ee7d9afdf1ecd5cada4886d7) 0
0Similar properties For Sale nearby
See more properties for sale nearby
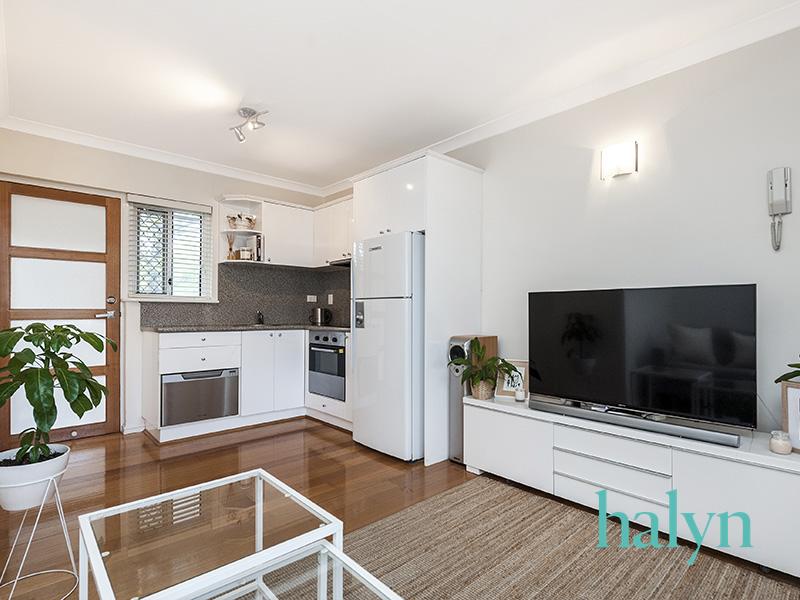 0
0

 0
0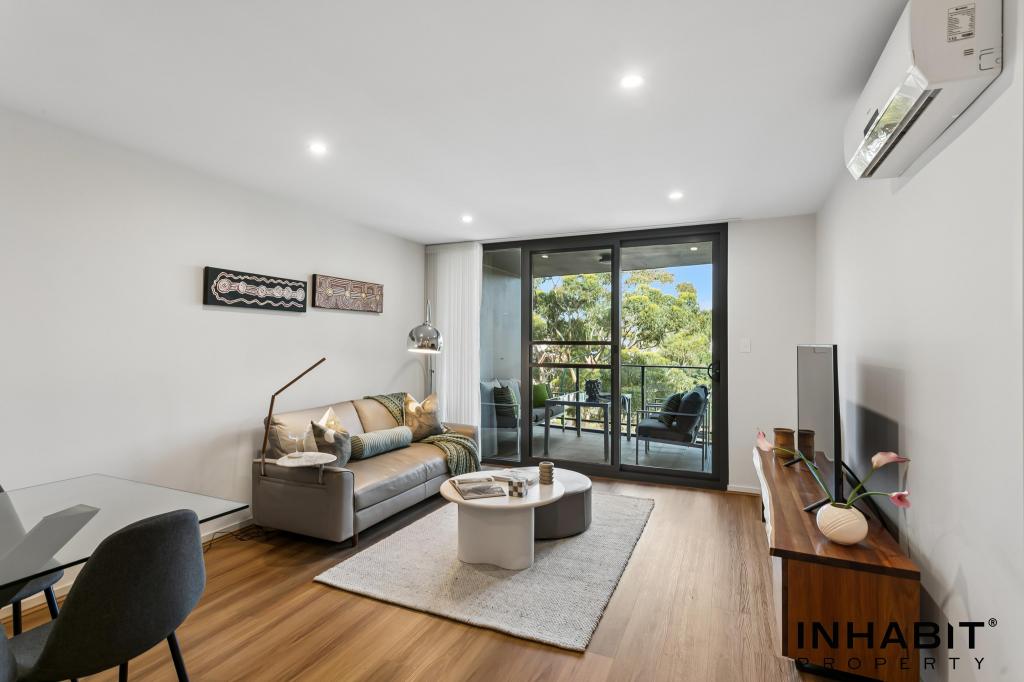 0
0Similar properties For Rent nearby
See more properties for rent nearby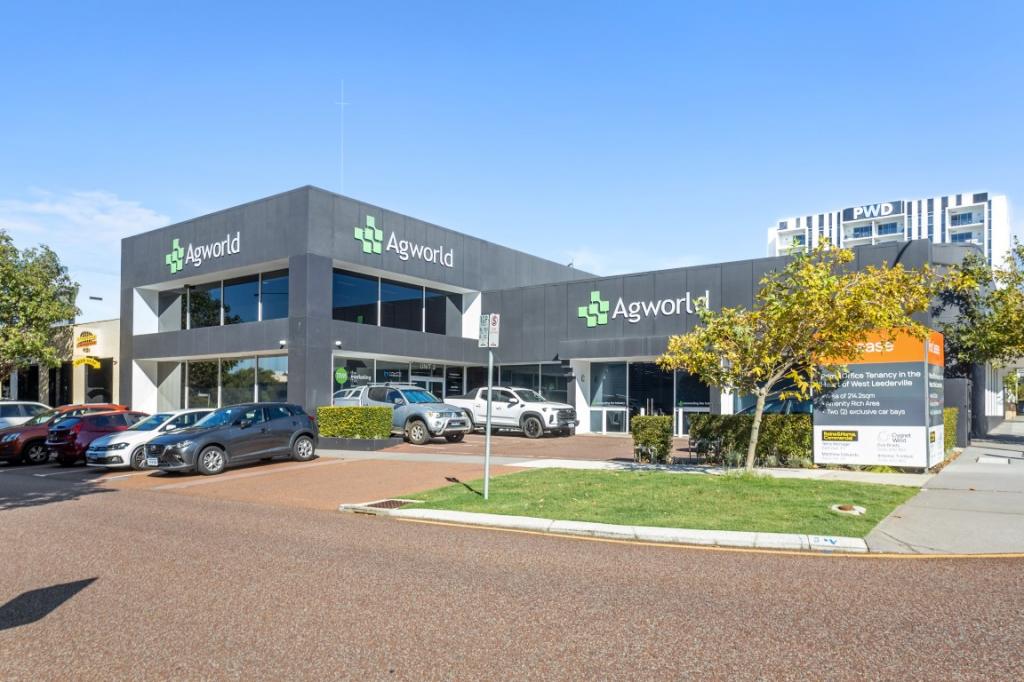 0
0 0
0
 0
0
About West Leederville 6007
The size of West Leederville is approximately 1.5 square kilometres. There are 5 parks, covering nearly 11.5% of the total area. The population of West Leederville in 2016 was 3978 people. By 2021 the population was 4340 showing a population growth of 9.1% in the area during that time. The predominant age group in West Leederville is 30-39 years. Households in West Leederville are primarily childless couples and are likely to be repaying over $4000 per month on mortgage repayments. In general, people in West Leederville work in a professional occupation.In 2021, 59.20% of the homes in West Leederville were owner-occupied compared with 58.80% in 2016.
West Leederville has 2,670 properties. Over the last 5 years, Houses in West Leederville have seen a 72.45% increase in median value, while Units have seen a 96.22% increase. As at 30 June 2026:
- The median value for Houses in West Leederville is $2,135,540 while the median value for Units is $746,595.
- Houses have a median rent of $1,025 while Units have a median rent of $630.
Suburb Insights for West Leederville 6007
Market Insights
West Leederville Trends for Houses
N/A
N/A
View TrendN/A
N/A
West Leederville Trends for Units
N/A
N/A
View TrendN/A
N/A
Neighbourhood Insights
© Copyright 2026. RP Data Pty Ltd trading as Cotality (Cotality). All rights reserved. No reproduction, distribution, or transmission of the copyrighted materials is permitted. The information is deemed reliable but not guaranteed.
While Cotality uses commercially reasonable efforts to ensure the Cotality Data is current, Cotality does not warrant the accuracy, currency or completeness of the Cotality Data and to the full extent permitted by law excludes all loss or damage howsoever arising (including through negligence) in connection with the Cotality Data.
This product uses cookies and other similar technologies to improve and customise your browsing experience, to tailor content and adverts, and for analytics and metrics regarding visitor usage on this product and other media. We may share cookie and analytics information with third parties for the purposes of advertising. By continuing to use our website, you consent to cookies being used. View our Privacy Policy here.
X
