
8 Huntingdale CloseWest Busselton WA 6280
Property Details for 8 Huntingdale Cl, West Busselton
8 Huntingdale Cl, West Busselton is a 3 bedroom, 2 bathroom House with 1 parking spaces and was built in 2000. The property has a land size of 682m2 and floor size of 159m2. While the property is not currently for sale or for rent, it was last sold in April 2023.
Last Listing description (March 2026)
Have you been looking for a property in a superb location, that is not just another suburban home? Looking for something with a unique floor plan and custom features that's sets your home apart from the everything else you have seen? Look no further than 8 Huntingdale Close in West Busselton.
This feature packed property was built in the year 2000 and is situated on a generous block of 682m2. With 3 bedrooms and 2 bathrooms, it is the perfect home for families or those seeking a little bit of extra living space.
The first thing that will strike you as you enter the home through the stained glass front door, is the huge open plan living area incorporating the kitchen, dining and lounge room. The clean and fresh coat of paint contrasts against the warmth of the wide-profile, solid jarrah floorboards which flow throughout all living areas and give the home a luxurious and very homely vibe. High raked ceilings feature not only in this family room, but also extend through to the expansive rear lounge/living space, accentuating the space and adding to the inviting area for you and your family to enjoy for years to come.
The master bedroom also features jarrah floors and incorporates a walk in robe, separate built in storage and of course the ensuite bathroom. The two minor bedrooms are light and bright and are generously proportioned and both have double built in robes and the added bonus of fresh new carpet.
In addition, the family bathroom and laundry have both been stylishly renovated, saving you time, money and effort after you move in. The split system air conditioning in the rear lounge ensures year-round comfort in that space, and a slow combustion wood heater in the main living will keep you warm and cosy in the winter months.
Perhaps the handiest feature of this property is the studio conversion made to the shed in the rear yard. If you need extra space for hobbies or the perfect teenagers retreat, there is a free-standing studio retreat that includes a kitchenette, shower, and toilet.
For those who love to entertain, the property has a north-facing gabled patio that includes a custom-built bar. Perfect for hosting gatherings with family and friends, this area is a true highlight of the home and is as equally inviting as the rest of this lovely home.
There are also two garden sheds/workshops and several additional garden storage areas, delivering you plenty of space to store all of your equipment.
Don't miss out on the opportunity to make this unique property your own. If this property is of interest, then don't hesitate to contact Alistair Guthridge to book your private inspection or to enquire about any scheduled home opens.
Proximity Highlights (approx.)
Numerous Government and Private Schools
Geographe Leisure Centre
Local Shopping Village only 4 minutes drive
Spectacular local beach
Busselton Health Campus
Variety of local health practitioners
Par 3 Golf and Mini Golf
6 minutes drive to Busselton CBD
8 minutes drive to Busselton Foreshore
Property History for 8 Huntingdale Cl, West Busselton, WA 6280
- 19 Jun 2023Listed for Rent $600 / week
- 27 Apr 2023Sold for $630,000
- 12 Apr 2023Listed for Sale Offers

Recent sales nearby
See more recent sales nearby/assets/perm/5l33mzw3zui6njurzng3spvcey?signature=81a81085331473e1c11de92be0a49c8fbfe0a408f5b17b8d10c1ffcb83f44b5a) 0
0/assets/perm/4wonwx3rvai63cslpud3ajuiri?signature=b5e4288c92e1026baa90b8fe4afca2e6bb76007a16b52b8bbc1ba2dffd4d7ec8) 0
0

/assets/perm/vi3iuyo3yui6nh6kamqois5lxq?signature=43a316a236a73afb6db53f371cc0db5027368216656c78b8c1e16f0e6e5c59a4) 0
0Similar properties For Sale nearby
See more properties for sale nearby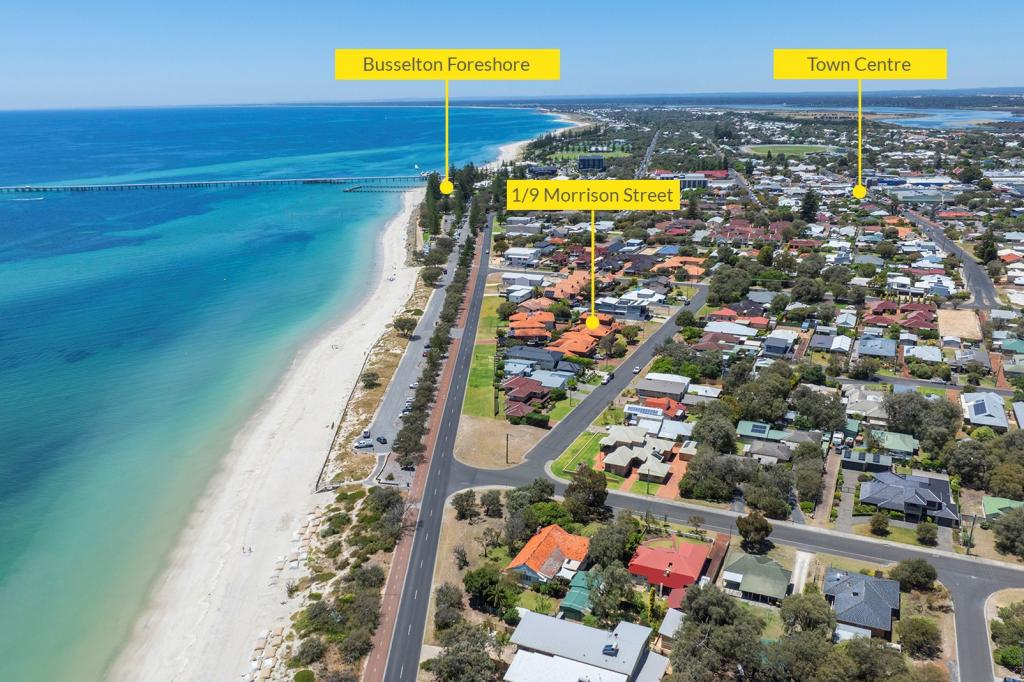 0
0
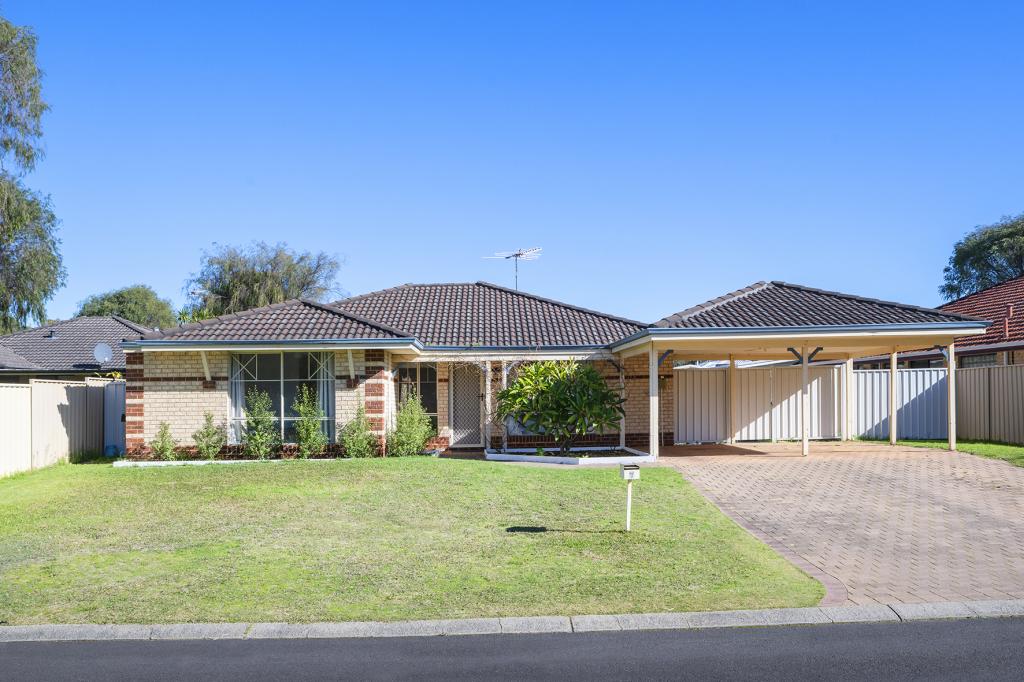 0
0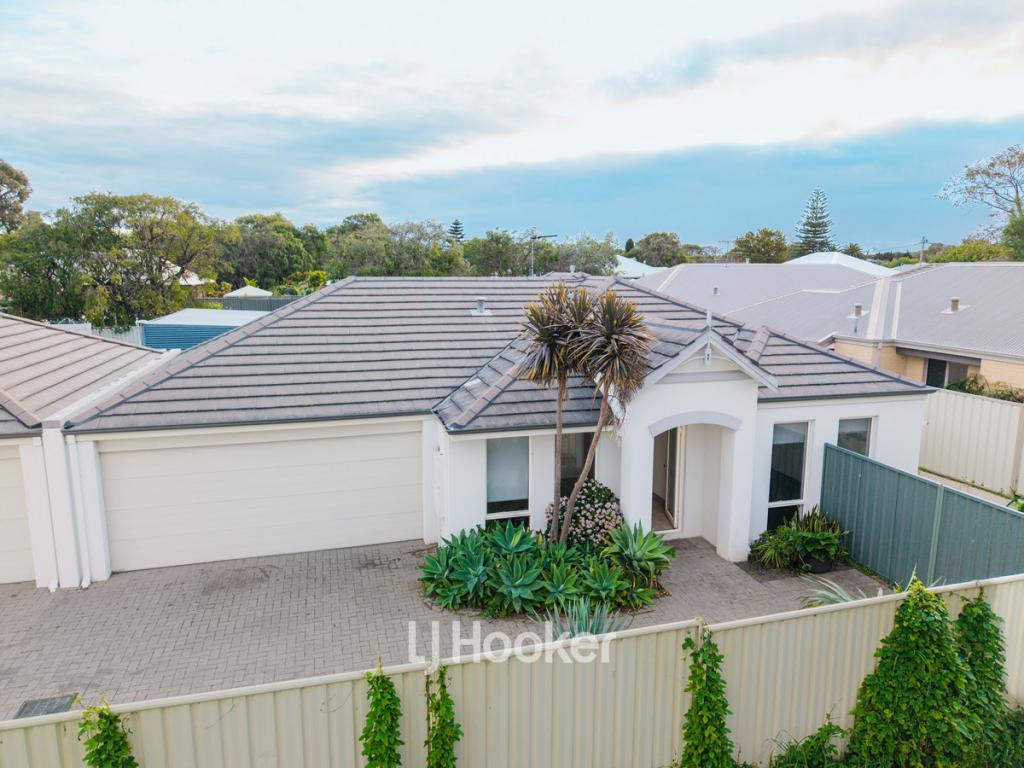 0
0
Similar properties For Rent nearby
See more properties for rent nearby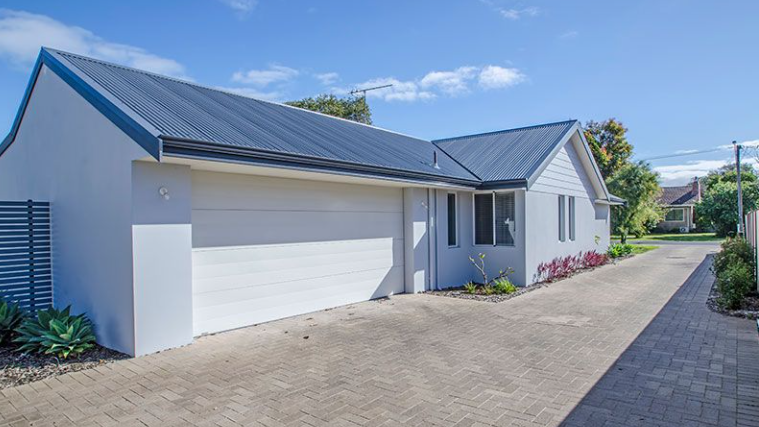 0
0 0
0
 0
0About West Busselton 6280
The size of West Busselton is approximately 8.1 square kilometres. There are 20 parks, covering nearly 9.4% of the total area. The population of West Busselton in 2016 was 8517 people. By 2021 the population was 8869 showing a population growth of 4.1% in the area during that time. The predominant age group in West Busselton is 60-69 years. Households in West Busselton are primarily childless couples and are likely to be repaying $1800 - $2399 per month on mortgage repayments. In general, people in West Busselton work in a trades occupation.In 2021, 67.60% of the homes in West Busselton were owner-occupied compared with 63.50% in 2016.
West Busselton has 4,878 properties. Over the last 5 years, Houses in West Busselton have seen a 110.61% increase in median value, while Units have seen a 143.12% increase. As at 31 July 2026:
- The median value for Houses in West Busselton is $1,066,482 while the median value for Units is $762,204.
- Houses have a median rent of $780 while Units have a median rent of $720.
Suburb Insights for West Busselton 6280
Market Insights
West Busselton Trends for Houses
N/A
N/A
View TrendN/A
N/A
West Busselton Trends for Units
N/A
N/A
View TrendN/A
N/A
Neighbourhood Insights
© Copyright 2026. RP Data Pty Ltd trading as Cotality (Cotality). All rights reserved. No reproduction, distribution, or transmission of the copyrighted materials is permitted. The information is deemed reliable but not guaranteed.
While Cotality uses commercially reasonable efforts to ensure the Cotality Data is current, Cotality does not warrant the accuracy, currency or completeness of the Cotality Data and to the full extent permitted by law excludes all loss or damage howsoever arising (including through negligence) in connection with the Cotality Data.
This product uses cookies and other similar technologies to improve and customise your browsing experience, to tailor content and adverts, and for analytics and metrics regarding visitor usage on this product and other media. We may share cookie and analytics information with third parties for the purposes of advertising. By continuing to use our website, you consent to cookies being used. View our Privacy Policy here.
X
