
7 Coomarl ApproachWest Busselton WA 6280
Property Details for 7 Coomarl App, West Busselton
7 Coomarl App, West Busselton is a 4 bedroom, 2 bathroom House with 2 parking spaces and was built in 2019. The property has a land size of 671m2 and floor size of 181m2. While the property is not currently for sale or for rent, it was last sold in May 2025.
Last Listing description (September 2026)
HOME OPENS CANCELLED
Welcome to 7 Coomarl Approach, West Busselton - a standout residence where modern design meets lifestyle excellence. This is no ordinary home; it's a beautifully executed showcase of contemporary comfort, family functionality, and striking street appeal, all wrapped up in a generous, newly constructed package that instantly feels like home.
From the moment you arrive, the home sets the tone with its warm, modern country vibe. The timber-decked veranda and soft landscaping create a sense of ease and timeless appeal, while the home's broad frontage and thoughtful proportions give you the space to truly breathe.
Inside, the home continues to impress with a refined, yet practical interior. Timber-look flooring flows throughout, adding warmth and cohesion, while elegant feature wall panelling and a sophisticated colour palette lift the space with understated style. Every detail has been considered, from the tucked-away study nook ideal for working from home to the inviting theatre room concealed behind a feature sliding door, offering a cosy retreat for movie nights or quiet downtime.
At the heart of the home lies an entertainer's dream - a sleek, modern kitchen with a substantial walk in butler's pantry, overlooking a radiant, north-facing open plan living and dining zone. Awash with natural light, this central space spills seamlessly out to a private rear alfresco, perfect for hosting BBQs, enjoying sunset drinks, or simply unwinding in peace.
The expansive master suite is a true sanctuary, offering a large walk in robe and a beautifully appointed ensuite, while three additional bedrooms are well-sized and thoughtfully positioned. A stylish main bathroom, separate toilet, and well-equipped laundry round out the family-friendly layout with effortless practicality.
Step outside and you'll find the features continue - with side access, abundant parking for the boat, caravan or trailer, and a designer shed with huge potential to convert into a studio, workshop or even guest accommodation (subject to City approval). The grounds are low-maintenance yet spacious, with plenty of room for kids or pets to roam.
Located in the highly regarded Old Broadwater Farm Estate, this home enjoys a prime position amongst quality modern residences. Surrounded by leafy parklands, playgrounds, and scenic walking and cycling paths, it's a community designed for relaxed and active living. You're just minutes from excellent schools, local shops, and the sparkling shores of Geographe Bay.
Whether you're upsizing, seeking a lifestyle upgrade, or dreaming of a home that blends elegance with everyday ease - this is the one that ticks all the boxes, and then some.
Property Features:
Newly constructed modern home with striking street appeal
Generous layout combining style, space, and functionality
Side access and abundant parking for boat, caravan or trailer
Beautifully designed shed with exciting potential
Sleek modern kitchen with large walk in butler's pantry
Private rear alfresco ideal for entertaining
Light-filled, north facing open plan living and dining zone
Cleverly integrated study nook, perfect for working from home
Separate cosy theatre room
Timber decked front veranda, stylish timber-look flooring, feature wall panelling
Low maintenance grounds with space for kids and pets
Surrounded by parks, walking/cycling paths, and playgrounds
Close to schools, shops, and just minutes from Geographe Bay
For further information or a private inspection please contact exclusive property consultant Jason Cooper today.
Disclaimer: We have in preparing this document used our best endeavours to ensure the information contained is true and accurate but accept no responsibility and disclaim all liability in respect to any errors, omissions, inaccuracies or misstatements contained. Interested parties should make their own enquiries to verify the information contained in this material. Licensee: Downsouth (WA) Pty Ltd ACN 125 383 628
Please note: Registering your attendance is a condition of entry at our Open Home inspections. To save time on the day of the Open Home, you can pre-register by contacting the Property Consultant. This ensures a smoother experience and can avoid potential wait times.
Property History for 7 Coomarl App, West Busselton, WA 6280
- 14 May 2025Sold for $1,130,000
- 07 May 2025Listed for Sale Asking $1.095 million
- 01 Aug 2017Sold for $200,000

Recent sales nearby
See more recent sales nearby/assets/perm/65mdbwpupmi63hzlw4s4fbnx4a?signature=353f8e036d8b6e6e27b5917b7e962d92e70d79a38265af93214c31e52f61fdb6) 0
0

/assets/perm/nxh2qjo3ymi6np5xpv2rhev55u?signature=de017e7c6a0a6dcac645325f66b901eaba4fdf704d0d0b66b81b7afe77cecdd7) 0
0/assets/perm/zxci6f63yui6ngrdwpd3trvb24?signature=f040decc6d0e4ce403c6086197667dab589180c527e238e7ca35d2c744143925) 0
0Similar properties For Sale nearby
See more properties for sale nearby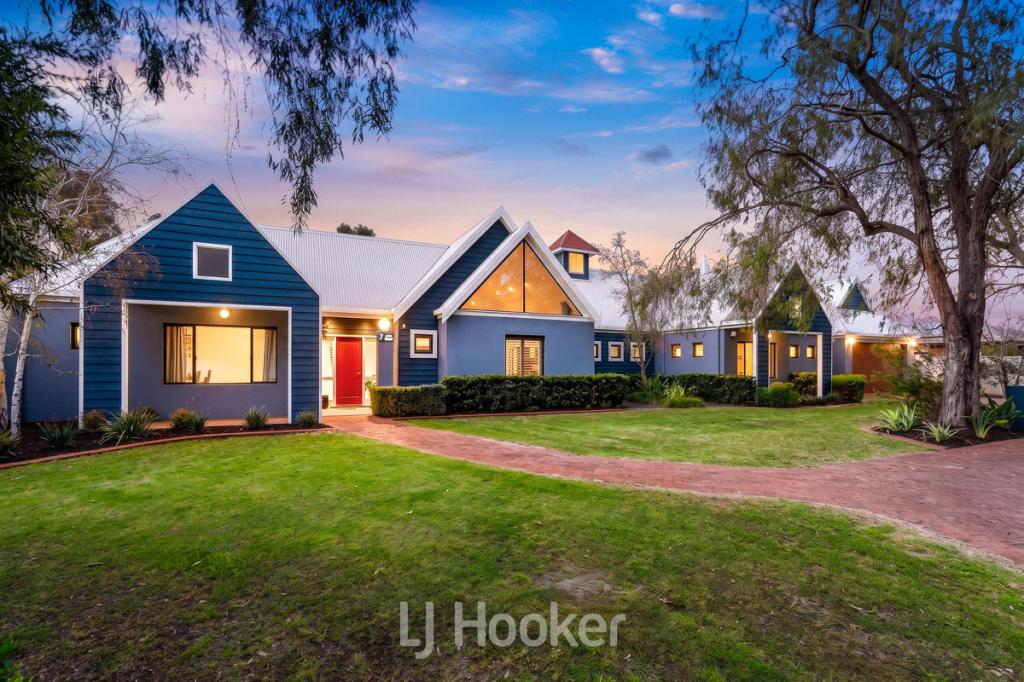 0
0

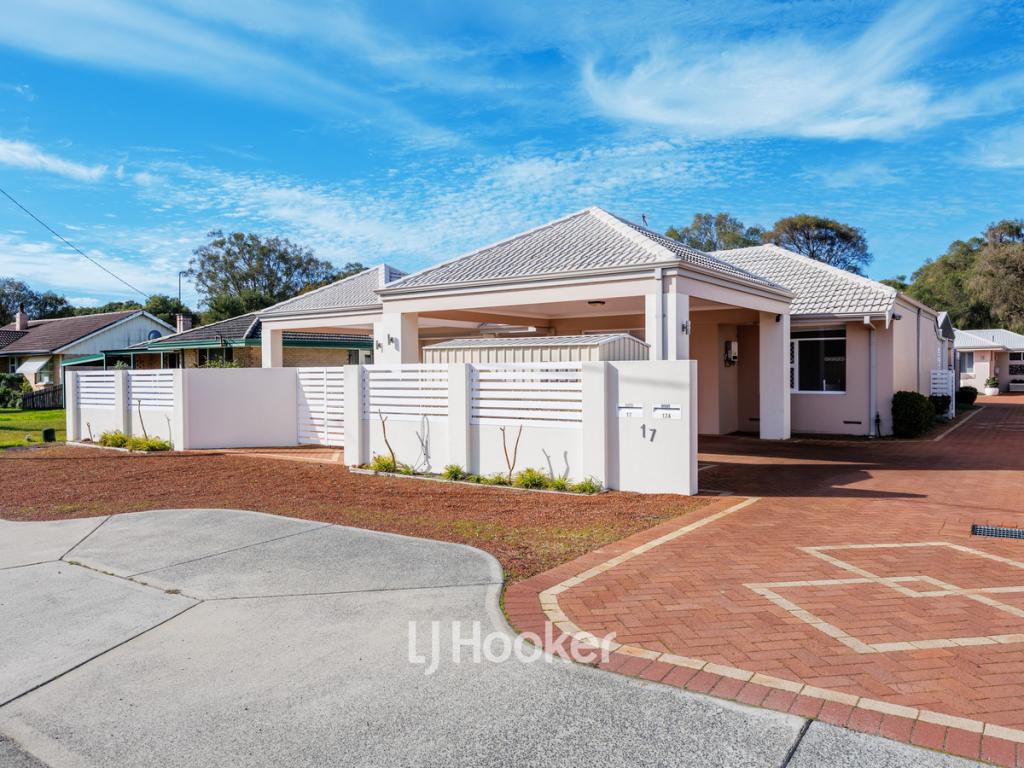 0
0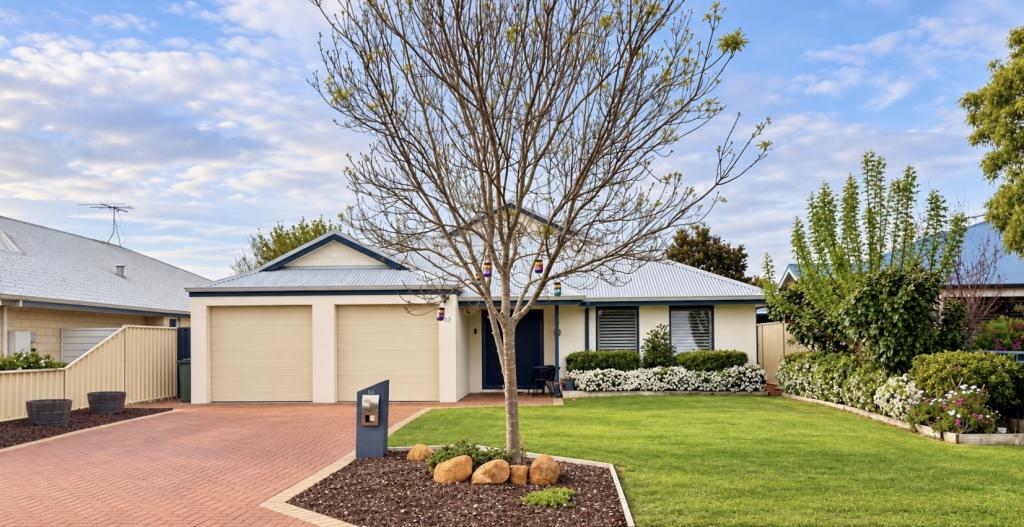 0
0Similar properties For Rent nearby
See more properties for rent nearby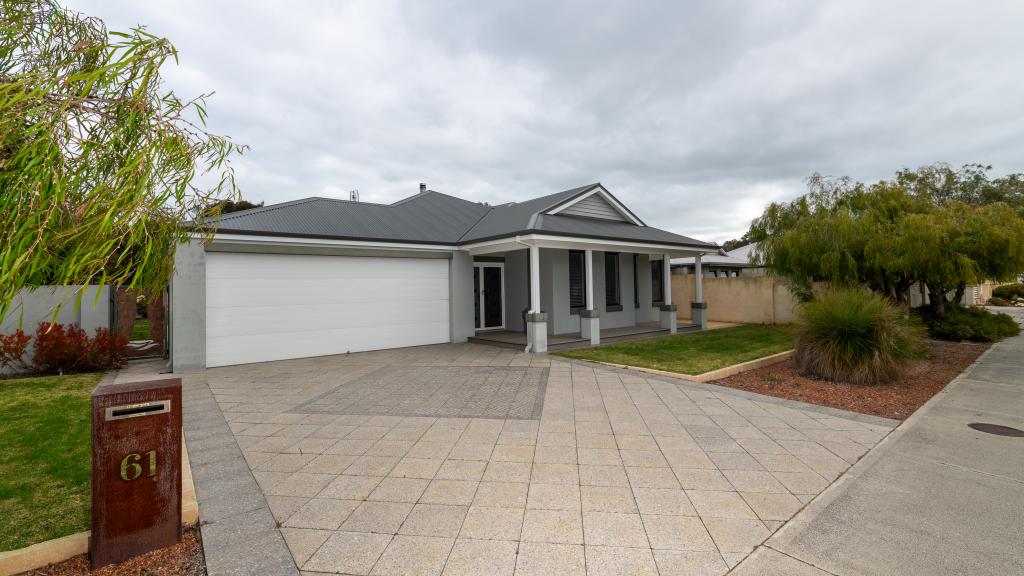 0
0 0
0 0
0
About West Busselton 6280
The size of West Busselton is approximately 8.1 square kilometres. There are 20 parks, covering nearly 9.4% of the total area. The population of West Busselton in 2016 was 8517 people. By 2021 the population was 8869 showing a population growth of 4.1% in the area during that time. The predominant age group in West Busselton is 60-69 years. Households in West Busselton are primarily childless couples and are likely to be repaying $1800 - $2399 per month on mortgage repayments. In general, people in West Busselton work in a trades occupation.In 2021, 67.60% of the homes in West Busselton were owner-occupied compared with 63.50% in 2016.
West Busselton has 4,878 properties. Over the last 5 years, Houses in West Busselton have seen a 106.07% increase in median value, while Units have seen a 118.71% increase. As at 31 August 2026:
- The median value for Houses in West Busselton is $1,052,624 while the median value for Units is $678,737.
- Houses have a median rent of $780 while Units have a median rent of $720.
Suburb Insights for West Busselton 6280
Market Insights
West Busselton Trends for Houses
N/A
N/A
View TrendN/A
N/A
West Busselton Trends for Units
N/A
N/A
View TrendN/A
N/A
Neighbourhood Insights
© Copyright 2026. RP Data Pty Ltd trading as Cotality (Cotality). All rights reserved. No reproduction, distribution, or transmission of the copyrighted materials is permitted. The information is deemed reliable but not guaranteed.
While Cotality uses commercially reasonable efforts to ensure the Cotality Data is current, Cotality does not warrant the accuracy, currency or completeness of the Cotality Data and to the full extent permitted by law excludes all loss or damage howsoever arising (including through negligence) in connection with the Cotality Data.
This product uses cookies and other similar technologies to improve and customise your browsing experience, to tailor content and adverts, and for analytics and metrics regarding visitor usage on this product and other media. We may share cookie and analytics information with third parties for the purposes of advertising. By continuing to use our website, you consent to cookies being used. View our Privacy Policy here.
X
