
64 Lancaster DriveWest Busselton WA 6280


Property Details for 64 Lancaster Dr, West Busselton
64 Lancaster Dr, West Busselton is a 5 bedroom, 2 bathroom House with 2 parking spaces. The property has a land size of 675m2. While the property is not currently for sale or for rent, it was last sold in July 2026. There are other 5 bedroom House sold in West Busselton in the last 12 months.
Last Listing description (July 2026)
Positioned on an elevated 675sqm corner block in one of West Busselton's most sought-after pockets, this beautifully presented five-bedroom, two-bathroom home delivers an exceptional combination of space, comfort and versatility. Freshly painted, immaculately presented and ready for its new owners, this much-loved home offers a lifestyle that is as practical as it is inviting.
Perfectly suited to growing families, tradies, boat or caravan owners, investors or anyone simply looking for room to move, this property has been thoughtfully designed to make everyday living effortless. Located approximately 2.5km from the sparkling shores of Geographe Bay and just minutes from schools, shopping, the Busselton Leisure Centre and everyday amenities, you'll enjoy the convenience of town living with the relaxed lifestyle the South West is renowned for.
From the moment you arrive, the home's welcoming street presence is undeniable. A wide concrete driveway leads to the double lock-up garage, while the timber-decked front verandah provides a warm welcome, framed by beautifully established gardens that are a testament to the care and pride invested in this home.
Inside, the spacious master suite enjoys peaceful views across the leafy front gardens and features a walk-in robe, private ensuite and separate WC. Positioned opposite the entry is a generous second bedroom, ideal as guest accommodation, a nursery or a home office.
The heart of the home is the expansive open plan living, dining and kitchen area, filled with natural light and designed for modern family living. A slow combustion wood fire creates a warm and inviting atmosphere through the cooler months, while large windows and sliding doors seamlessly connect the indoors with the beautifully landscaped outdoor entertaining areas.
The kitchen is sure to impress, offering a large island bench, quality appliances, dishwasher, extensive storage and a full-length walk-in pantry—perfectly equipped for busy family life or entertaining friends.
To the rear of the home, three additional bedrooms are serviced by a centrally located family bathroom, separate toilet and well-appointed laundry, creating excellent separation between the parents' retreat and the children's wing.
Step outside and you'll discover what truly sets this property apart. The impressive gabled timber-decked alfresco provides the perfect setting for year-round entertaining, while a second decked outdoor area connects directly to the substantial powered shed, complete with its own patio and dedicated wood storage area.
One of the standout features of the property is the exceptional vehicle access. Wide gates beside the garage provide unrestricted side access through to the backyard, while the corner block also allows valuable rear street access to the shed. Whether you need secure parking for a boat, caravan, trailer or work vehicles, or simply appreciate extra room for hobbies and storage, this is a feature that is becoming increasingly difficult to find.
The beautifully established gardens create a peaceful, private sanctuary and provide the perfect backdrop for outdoor living. Every corner of this property reflects the pride of ownership that comes from a home that has been genuinely loved and meticulously maintained.
Property Features
• Elevated 675sqm corner block
• Five generous bedrooms
• Two bathrooms, including ensuite to the master
• Freshly painted throughout
• Spacious open plan living, dining and kitchen
• Slow combustion wood fire
• Large island bench and full-length walk-in pantry
• Quality appliances and dishwasher
• Double lock-up garage
• Wide side access plus additional rear street access
• Large powered shed with patio and wood storage
• Gabled timber-decked alfresco entertaining area
• Second decked outdoor entertaining space
• Beautifully established, low-maintenance gardens
• Approximately 2.5km to the beach
• Close to schools, shopping, the Busselton Leisure Centre and everyday amenities
Homes offering this level of flexibility, vehicle access and family-friendly living are always in strong demand. Combining generous indoor spaces with outstanding outdoor features and an unbeatable West Busselton location, this is a home where you can simply unpack, settle in and enjoy everything the South West lifestyle has to offer.
***Prior to purchasing the property First National Real Estate Busselton requires the buyer to conduct their own due diligence including verification of details the agent has advised to you. The information provided to the agent comes from the vendor (and other 3rd parties including Landgate and local government authorities) and we confirm as agent we have no independent knowledge of the correctness of the information.
Property History for 64 Lancaster Dr, West Busselton, WA 6280
- 29 Jul 2026Sold for $980,000
- 24 Jul 2026Listed for Sale From $950,000
- 21 Jun 2004Sold for $85,000

Recent sales nearby
See more recent sales nearby/assets/perm/ozvge3x2zai63lr2a6beduvvse?signature=1a26a1871fe1c337baf3cbf6156b5afccba27af38b5438916a56abdca9147d48) 0
0/assets/perm/bpqtxqwlyqi6vcgk7g5rnalnia?signature=f4070c04057ff71875933767809d3274d5cf26e7d20a79615b9314cd65487f1e) 0
0

/assets/perm/dm63gp63yqi6nojlxhoe65coea?signature=22415513e44da7145ada17ddcd8a1eead1d4671a95c148b7a9a2ebb131729bed) 0
0Similar properties For Sale nearby
See more properties for sale nearby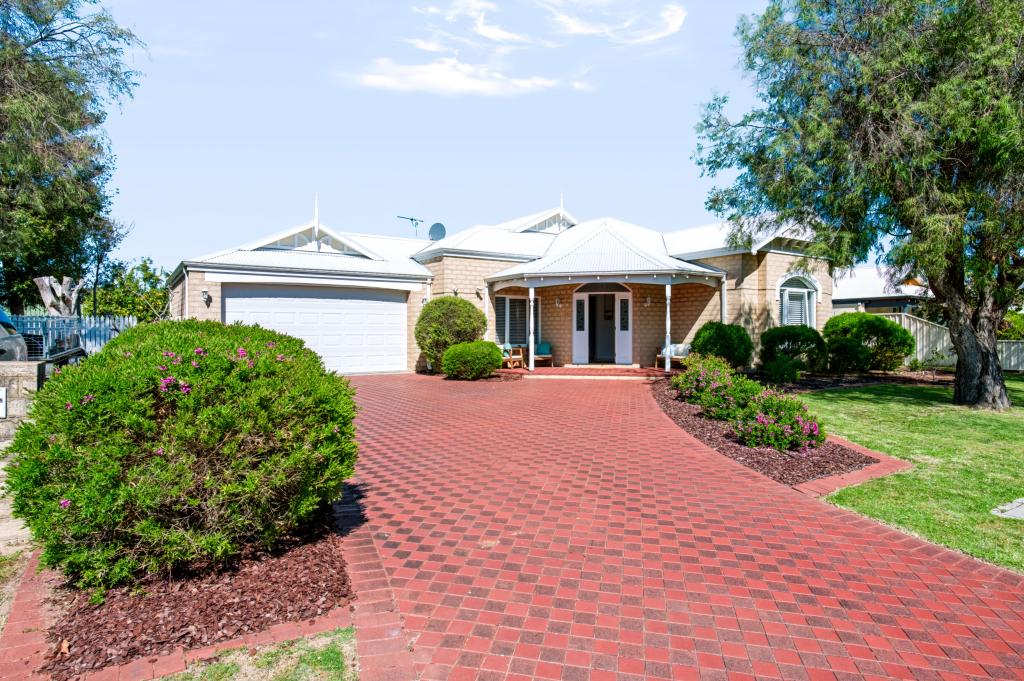 0
0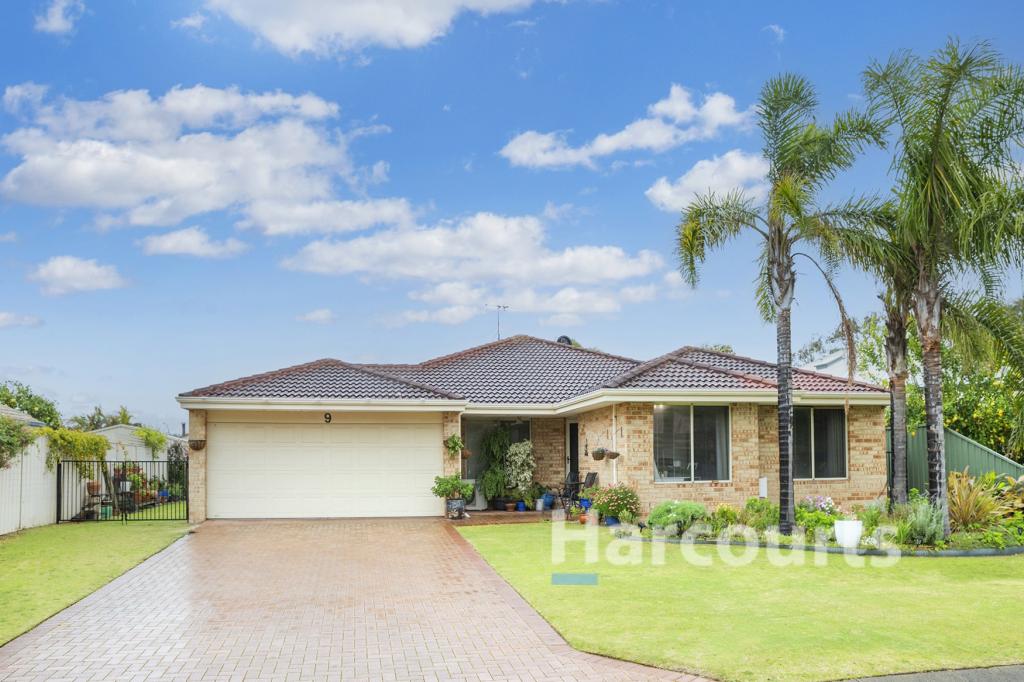 0
0
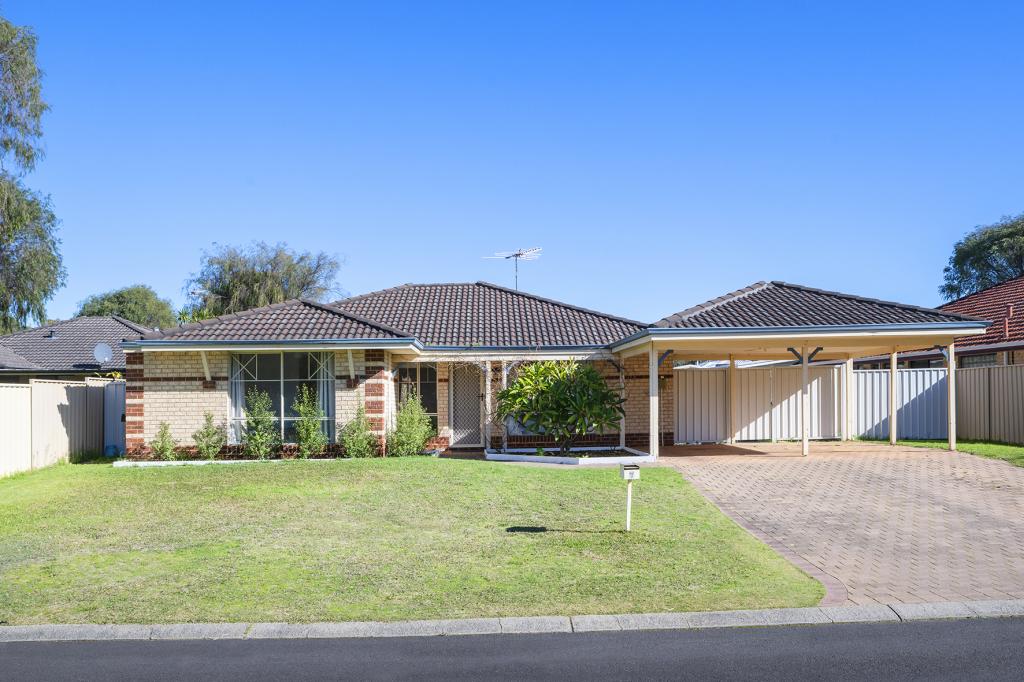 0
0Similar properties For Rent nearby
See more properties for rent nearby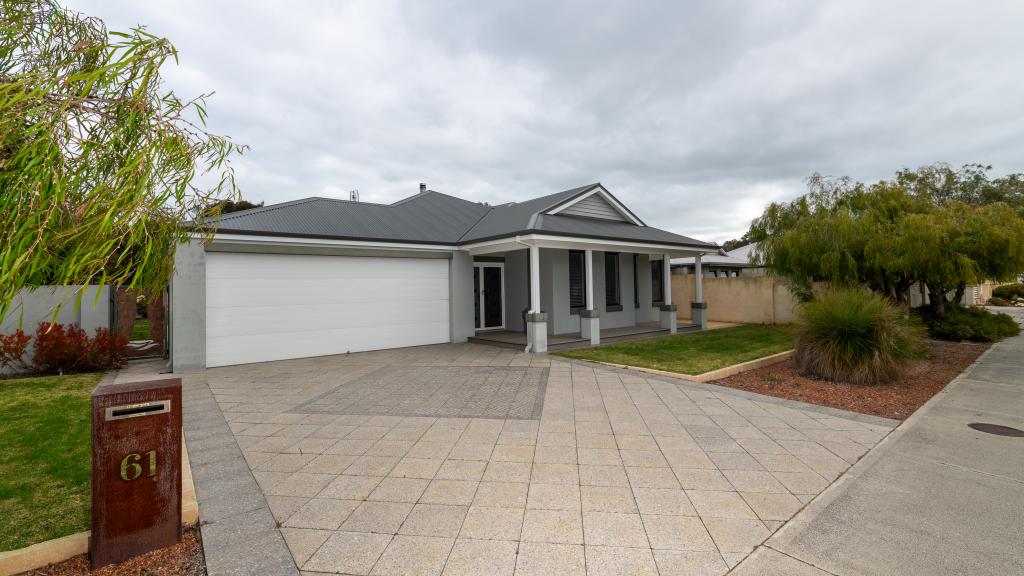 0
0 0
0 0
0About West Busselton 6280
The size of West Busselton is approximately 8.1 square kilometres. There are 20 parks, covering nearly 9.4% of the total area. The population of West Busselton in 2016 was 8517 people. By 2021 the population was 8869 showing a population growth of 4.1% in the area during that time. The predominant age group in West Busselton is 60-69 years. Households in West Busselton are primarily childless couples and are likely to be repaying $1800 - $2399 per month on mortgage repayments. In general, people in West Busselton work in a trades occupation.In 2021, 67.60% of the homes in West Busselton were owner-occupied compared with 63.50% in 2016.
West Busselton has 4,878 properties. Over the last 5 years, Houses in West Busselton have seen a 106.07% increase in median value, while Units have seen a 118.71% increase. As at 31 August 2026:
- The median value for Houses in West Busselton is $1,052,624 while the median value for Units is $678,737.
- Houses have a median rent of $780 while Units have a median rent of $720.
Suburb Insights for West Busselton 6280
Market Insights
West Busselton Trends for Houses
N/A
N/A
View TrendN/A
N/A
West Busselton Trends for Units
N/A
N/A
View TrendN/A
N/A
Neighbourhood Insights
© Copyright 2026. RP Data Pty Ltd trading as Cotality (Cotality). All rights reserved. No reproduction, distribution, or transmission of the copyrighted materials is permitted. The information is deemed reliable but not guaranteed.
While Cotality uses commercially reasonable efforts to ensure the Cotality Data is current, Cotality does not warrant the accuracy, currency or completeness of the Cotality Data and to the full extent permitted by law excludes all loss or damage howsoever arising (including through negligence) in connection with the Cotality Data.
This product uses cookies and other similar technologies to improve and customise your browsing experience, to tailor content and adverts, and for analytics and metrics regarding visitor usage on this product and other media. We may share cookie and analytics information with third parties for the purposes of advertising. By continuing to use our website, you consent to cookies being used. View our Privacy Policy here.
X
