
3 Frances Louisa StreetWest Busselton WA 6280
Property Details for 3 Frances Louisa St, West Busselton
3 Frances Louisa St, West Busselton is a 4 bedroom, 2 bathroom House with 2 parking spaces and was built in 2008. The property has a land size of 677m2 and floor size of 250m2. While the property is not currently for sale or for rent, it was last sold in September 2024.
Last Listing description (September 2026)
Welcome to 3 Frances Louisa Street West Busselton - a home of substance that has it all! This elegant residence perfectly balances luxurious living with a cosy atmosphere, creating a sanctuary like no other. Thoughtfully designed with no detail overlooked, the spacious floor plan and exceptional features are complimented by beautifully landscaped gardens, offering stunning views from inside.
At the heart of the home, the stylish central kitchen shines with a double fridge recess, a large walk in pantry, and plenty of bench space, making it a dream for any home chef. The oversized open plan living area, with exquisite Marri timber flooring, flows effortlessly and is bathed in natural light thanks to its coveted north facing aspect.
Year round entertaining is a breeze with the private and protected alfresco area that can be fully enclosed. There is also an abundance of internal living spaces to enjoy. Relax in the large theatre room, work from home in the separate office, and create a playroom, hobby room or quiet sanctuary in the additional living area, which also connects with the alfresco.
Storage is a dream with the home's sleek full length custom built wall cabinetry that features in the laundry, office and second living area, plus there is a spacious, neat powered workshop for outdoor storage and projects.
The comfort continues with the impressive master suite which features an oversized walk in robe plus a stylish ensuite with separate toilet, a large private double shower and heated towels rails. The minor bedrooms are well located at the rear of the home providing privacy for friends and family while A/C and ceiling fans add to the comfort of the home.
Located in the highly regarded Old Broadwater Farm Estate, this spectacular and immaculate family home nestled on a generous 677m2 block is surrounded by walking and cycling paths, parklands and playgrounds. The property is also conveniently close to a variety of schools, local shops and services and the stunning beach is less than 2kms away.
Property Features
- Impeccable presentation
- Beautiful big, centralised kitchen with double fridge recess
- Oversized elegant open plan living area
- Stunning marri timber flooring and high ceilings
- Generous north facing aspect for plentiful natural light
- Fully protected stunning alfresco for year round enjoyment
- Large theatre room, separate office plus second living space
- Stylish and generous ensuite and main bathroom
- Stylish wall cabinetry and storage throughout
- Generous minor bedrooms with good sized BIR
- A/C and ceiling fans
- Delightful gardens with lovely views from many of the rooms
- Insulated powered workshop (6m x 3m)
- Raised vegetable gardens
- Privacy from the street frontage
- Water filtration system, solar panels, rain water tank
Proximity Features (approx.)
350m playground and parkland
550m Par 3 Golf Course
1.1km Geographe Leisure Centre
1.7km beach
1.8km Local shops including IGA Supermarket
2km Busselton Senior High School
2km St Mary MacKillop College
5km Busselton Jetty
For more information or a private inspection please contact exclusive property consultant Jason Cooper today
Disclaimer: We have in preparing this document used our best endeavours to ensure the information contained is true and accurate but accept no responsibility and disclaim all liability in respect to any errors, omissions, inaccuracies or misstatements contained. Interested parties should make their own enquiries to verify the information contained in this material. Licensee: Downsouth (WA) Pty Ltd ACN 125 383 628
Property History for 3 Frances Louisa St, West Busselton, WA 6280
- 22 Sep 2024Sold for $1,030,000
- 17 Sep 2024Listed for Sale Offers Above $925,000
- 31 Mar 2022Listed for Sale Offers Above $775,000

Recent sales nearby
See more recent sales nearby/assets/perm/65mdbwpupmi63hzlw4s4fbnx4a?signature=353f8e036d8b6e6e27b5917b7e962d92e70d79a38265af93214c31e52f61fdb6) 0
0

/assets/perm/nxh2qjo3ymi6np5xpv2rhev55u?signature=de017e7c6a0a6dcac645325f66b901eaba4fdf704d0d0b66b81b7afe77cecdd7) 0
0/assets/perm/zxci6f63yui6ngrdwpd3trvb24?signature=f040decc6d0e4ce403c6086197667dab589180c527e238e7ca35d2c744143925) 0
0Similar properties For Sale nearby
See more properties for sale nearby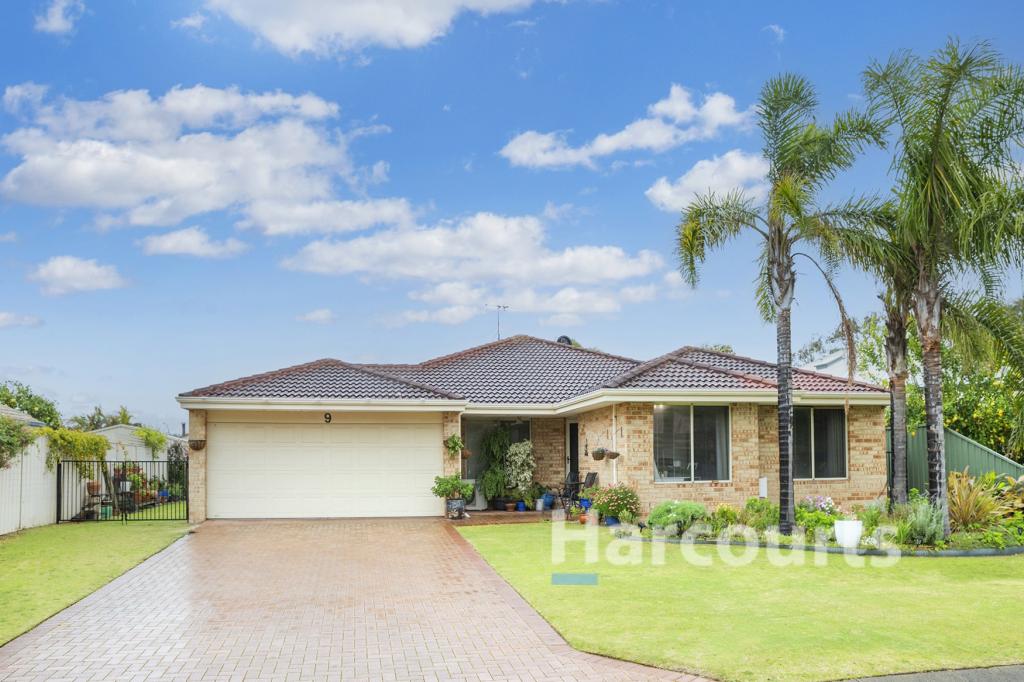 0
0
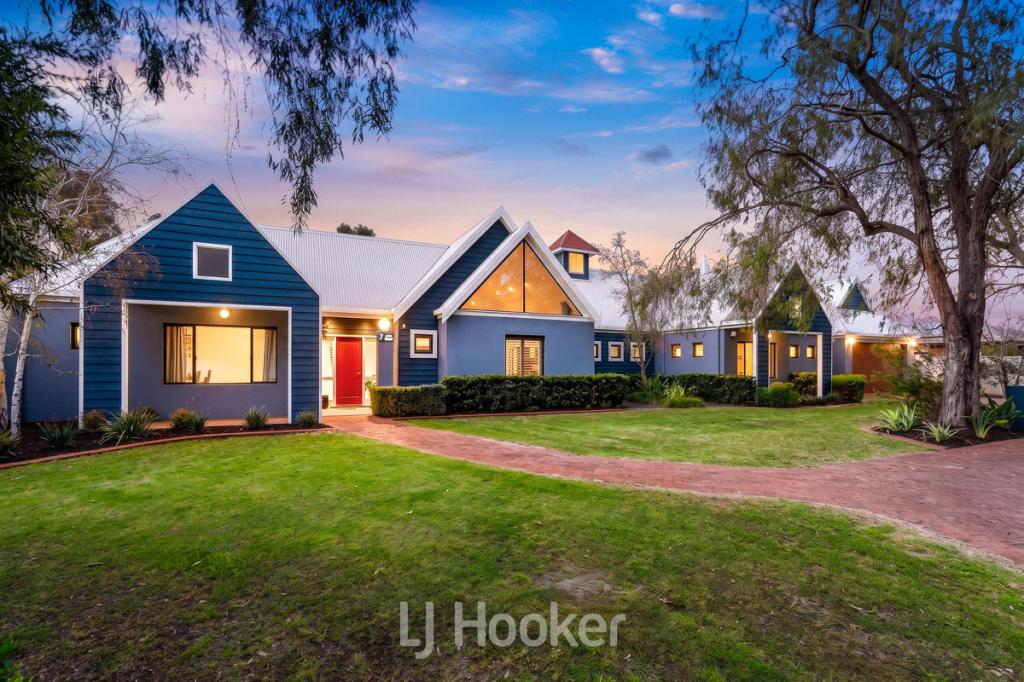 0
0

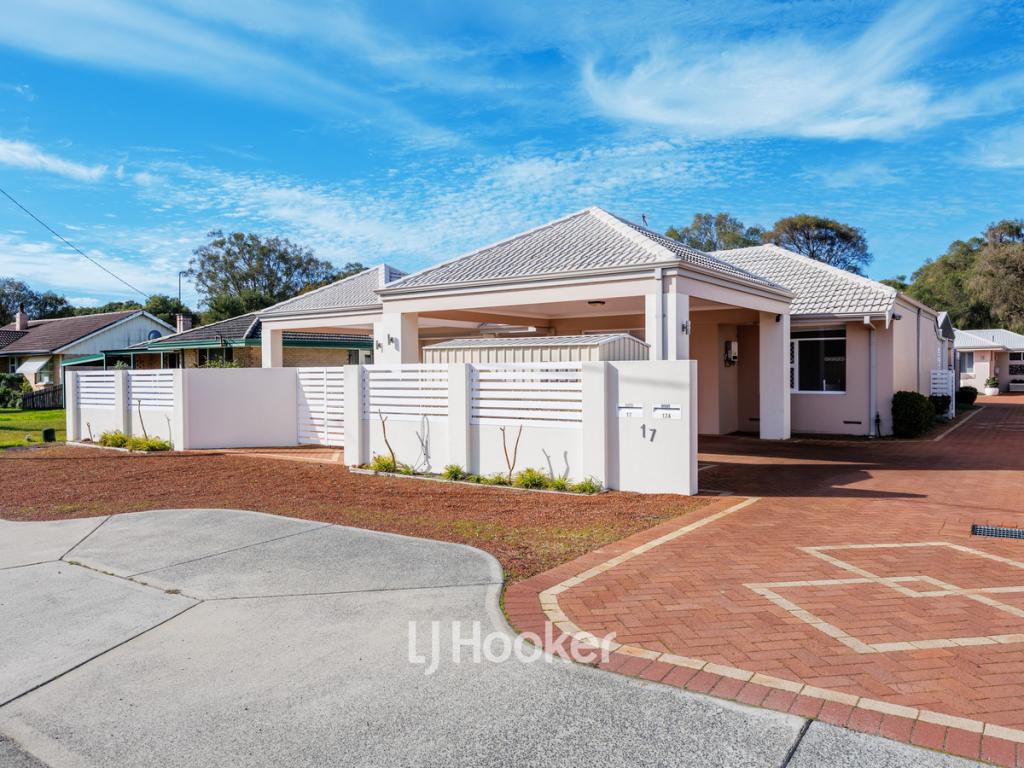 0
0Similar properties For Rent nearby
See more properties for rent nearby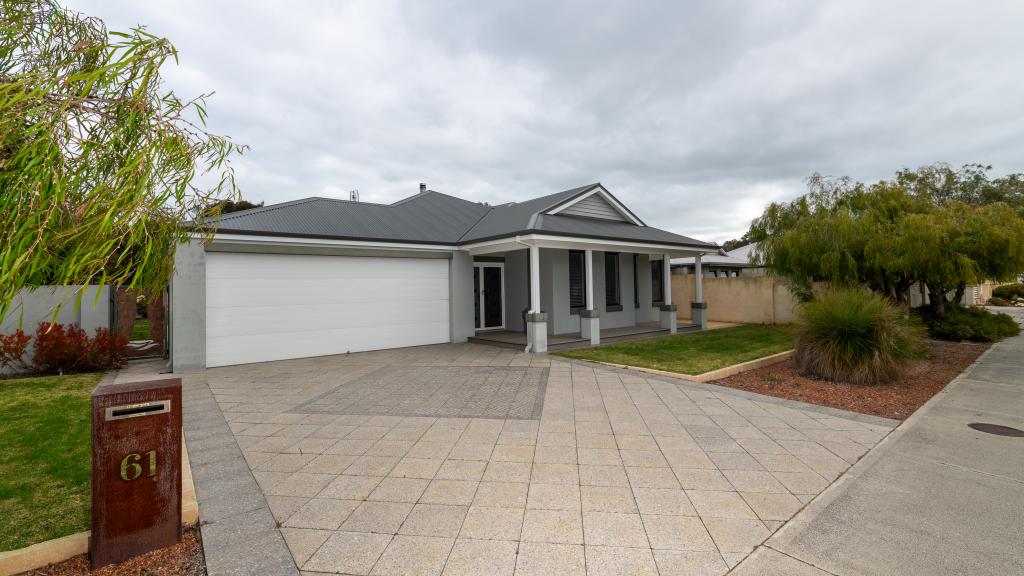 0
0 0
0 0
0About West Busselton 6280
The size of West Busselton is approximately 8.1 square kilometres. There are 20 parks, covering nearly 9.4% of the total area. The population of West Busselton in 2016 was 8517 people. By 2021 the population was 8869 showing a population growth of 4.1% in the area during that time. The predominant age group in West Busselton is 60-69 years. Households in West Busselton are primarily childless couples and are likely to be repaying $1800 - $2399 per month on mortgage repayments. In general, people in West Busselton work in a trades occupation.In 2021, 67.60% of the homes in West Busselton were owner-occupied compared with 63.50% in 2016.
West Busselton has 4,879 properties. Over the last 5 years, Houses in West Busselton have seen a 106.07% increase in median value, while Units have seen a 118.71% increase. As at 31 August 2026:
- The median value for Houses in West Busselton is $1,052,624 while the median value for Units is $678,737.
- Houses have a median rent of $780 while Units have a median rent of $720.
Suburb Insights for West Busselton 6280
Market Insights
West Busselton Trends for Houses
N/A
N/A
View TrendN/A
N/A
West Busselton Trends for Units
N/A
N/A
View TrendN/A
N/A
Neighbourhood Insights
© Copyright 2026. RP Data Pty Ltd trading as Cotality (Cotality). All rights reserved. No reproduction, distribution, or transmission of the copyrighted materials is permitted. The information is deemed reliable but not guaranteed.
While Cotality uses commercially reasonable efforts to ensure the Cotality Data is current, Cotality does not warrant the accuracy, currency or completeness of the Cotality Data and to the full extent permitted by law excludes all loss or damage howsoever arising (including through negligence) in connection with the Cotality Data.
This product uses cookies and other similar technologies to improve and customise your browsing experience, to tailor content and adverts, and for analytics and metrics regarding visitor usage on this product and other media. We may share cookie and analytics information with third parties for the purposes of advertising. By continuing to use our website, you consent to cookies being used. View our Privacy Policy here.
X
