
25 Margaret StreetWest Busselton WA 6280
Property Details for 25 Margaret St, West Busselton
25 Margaret St, West Busselton is a 5 bedroom, 3 bathroom House with 3 parking spaces and was built in 2008. The property has a land size of 1172m2 and floor size of 378m2. While the property is not currently for sale or for rent, it was last sold in March 2016.
Last Listing description (January 2022)
Margaret Street is arguably one of the best locations in the South West and possibly in Western Australia! Where else can you step out your back door and be on the beach of a North facing bay? The benefit with this is that you obtain substantial protection from prevailing South West winds, allowing you to enjoy swimming, fishing and other water activities most of the year. All this in a quiet beachside community with all the amenities such as public and private schools, a near new hospital and medical centres, local shops and restaurants. Here you are also positioned on the doorstep of Margaret River wine region and the added benefit of a local airport that will be offering direct flights over East.
This custom designed 5 x 3 two storey home on a huge 1172sqm block offers sweeping ocean views and 23 meters of beach frontage with no roads or pathways between. The Geographe Bay Yacht Club is located 100 metres away and the Busselton town centre and world-famous Busselton foreshore and jetty precinct just a short 2km cycle away from your front door.
This two-storey home will comfortably fit the entire family and guests in complete comfort. Five bedrooms and three bathrooms, plus a separate study or sixth bedroom will accommodate everyone with ease.
The second floor is home to the expansive master bedroom suite. This relaxed and lush retreat boasts a resort-style ensuite bathroom featuring a stunning freestanding tub and deluxe Travertine tiles, plus his and hers walk-in robes and of course those breathtaking ocean views. Tuart hardwood floors add warmth and style to this beautiful space.
The generous open plan living, dining and kitchen space is purposefully configured for maximum enjoyment and making the most of the elevated bay views from this second story location. An amazing kitchen with loads of storage and a handy scullery is sure to impress. The tiled outdoor entertaining area offers the ultimate dining experience, perfect for morning coffee or relaxed summer barbeques. It is easily accessed via bifold doors for that indoor-outdoor Southwest feel. Quality finishes and generous inclusions add to the level of sophistication and convenience throughout this beachfront home.
The ground floor space includes an awesome private guest suite with a stunning ensuite with dual vanities, a spacious walk-in robe and private sliding door access to the courtyard. There are three more generous sized bedrooms, two with ocean views and direct sliding door access to the patio and the beach beyond. All bedrooms include built-in robes and are serviced by the third bathroom, with a soaker-tub, dual vanities and water closet with powder area.
The main living space on the ground floor is huge and offers ocean views. Sliding door access has you in the backyard and just a few feet from the beach. This space boasts a wet bar/kitchenette and has plenty of room for a pool table or ping pong table or both. Need storage? This home has room for all the toys with a massive 3-car garage and loads of parking options on the paved driveway.
Homes with direct access to the beach are very rare and very tightly held. Now is your chance to secure your piece of paradise!
Second Floor
- Tuart hardwood floors throughout
- Ducted reverse cycle air conditioning and ducted vacuum
- Massive chef's kitchen complete with Caesar Stone bench tops, full scullery with second sink, overhead cupboards, 21 soft touch pull-out drawers, steam oven, electric oven, dishwasher and ocean views
- High ceilings with shadow lines, a bulkhead in the kitchen and an additional ceiling recess in the main entertaining area
- Down lighting and feature lighting throughout
- Open plan kitchen/living/dining with direct access to the alfresco through bi-fold doors
- Separate I.T. nook complete with video doorbell link
- North facing tiled alfresco with a built in BBQ and an outdoor stairwell to the ground floor
- Separate study but could easily be considered the 6th bedroom
- Stunning master bedroom with access to the alfresco and another door to a private balcony
- The master bedroom boasts a Hollywood inspired ensuite complete with travertine tiles, freestanding travertine soaker tub, double wide shower, water closet and his and her walk-in robes
- Separate guests water closet complete with powder area
Ground Floor
- Inviting front entry with pivot door
- Tuart hardwood floors through out
- Individual reverse cycle air conditioning units to every ground floor room (except laundry)
- 2nd master bedroom (guest suite) offers private access to the courtyard, ocean views, massive walk-in robe and fantastic ensuite with his and her vanities and shower
- Travertine tiling to all wet areas
- Massive games room/ground floor entertaining area with its own wet bar complete with plumbing and bar fridge
- High ceilings with shadow lines and down lighting
- The third, fourth and fifth bedroom all include walk in robes (bedrooms 3 and 4 both offer ocean views as well as sliding door access to the back patio and beach
- Third bathroom offers another soaker tub, shower and dual vanities
- Separate water closet with powder area
- Huge laundry with overhead cabinets, and walk in linen
- Under stair storage and hallway linen closets
- 3 car garage with 32 course ceilings and separate work area with work bench and sink
- Separate storage room
Outside
- The entire property perimeter is lined with a limestone wall
- Brick paved driveway
- Glass door leads to the northeast sheltered courtyard
- The courtyard is fully paved
- Two outdoor showers with hot and cold water
- Auto reticulated lawns and gardens
- Rear steps that lead directly on to the beach
- Fruit trees
Full property address available upon request.
Property History for 25 Margaret St, West Busselton, WA 6280
- 25 Jan 2022Listed for Sale OFFERS
- 06 Mar 2016Sold for $2,300,000
- 15 Dec 2015Listed for Sale Not Disclosed

Recent sales nearby
See more recent sales nearby/assets/perm/7wn65midmai6vkotundrxn2nli?signature=bc26b88b73b26ffd9c2ca033bc7e2f6d36e02fbee46989cbe6b4cd0f298692b7) 0
0
/assets/perm/bpqtxqwlyqi6vcgk7g5rnalnia?signature=f4070c04057ff71875933767809d3274d5cf26e7d20a79615b9314cd65487f1e) 0
0

Similar properties For Sale nearby
See more properties for sale nearby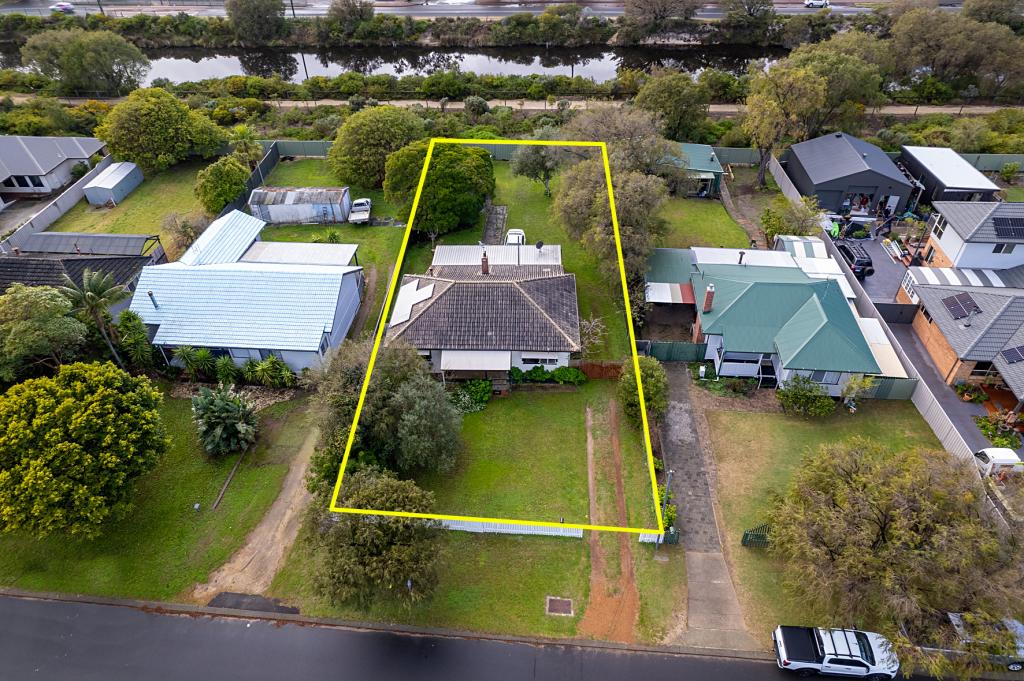 0
0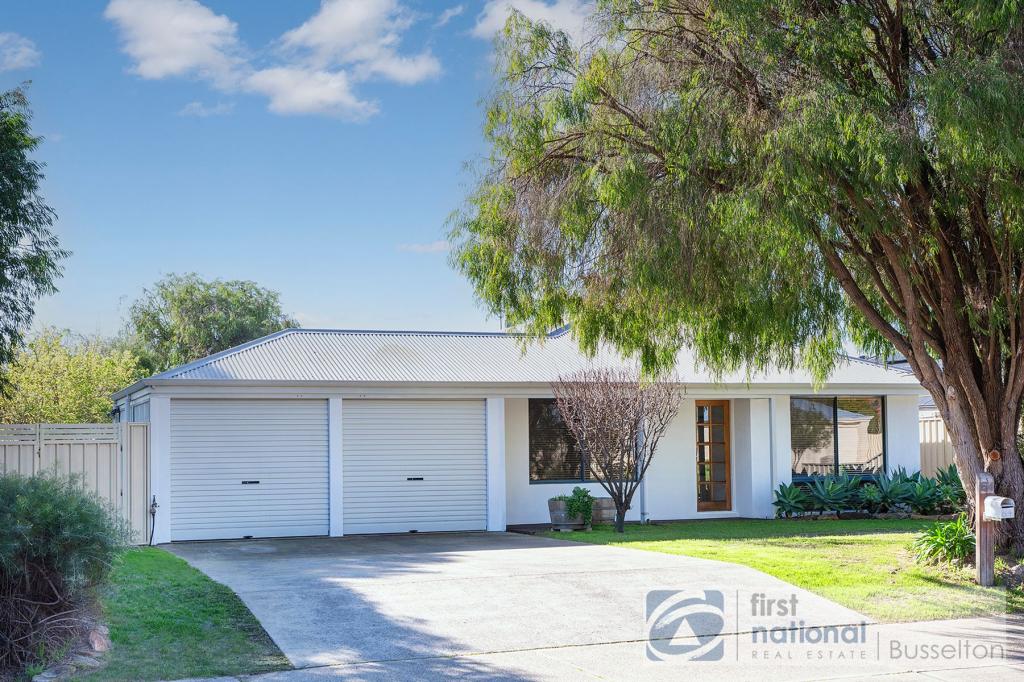 0
0
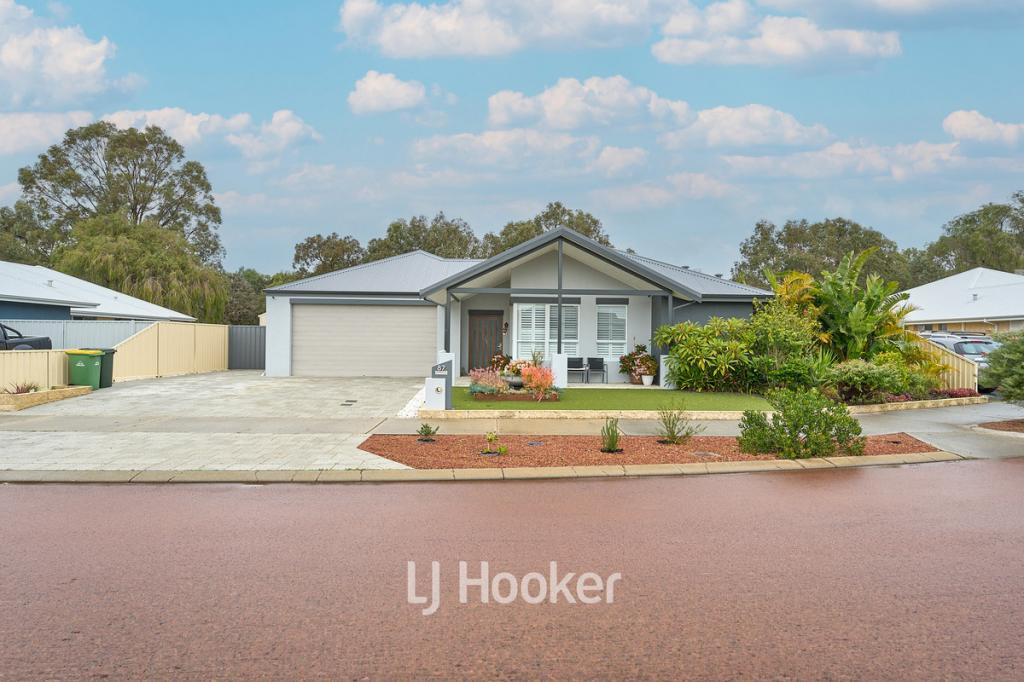 0
0
Similar properties For Rent nearby
See more properties for rent nearby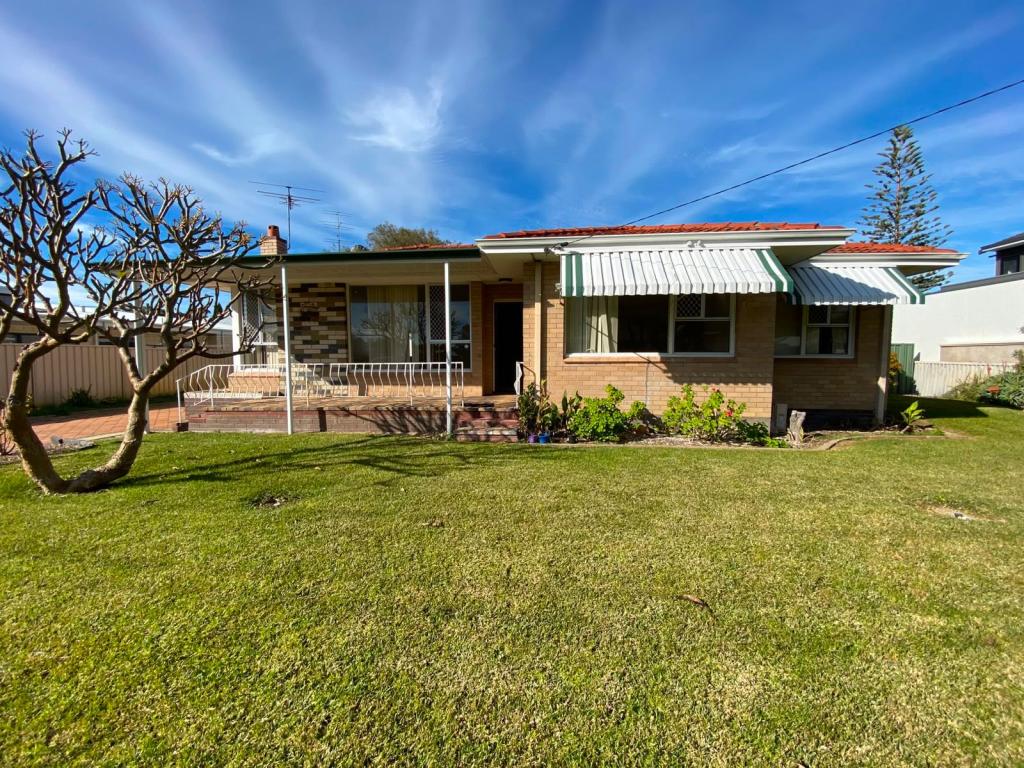 0
0 0
0 0
0
About West Busselton 6280
The size of West Busselton is approximately 8.1 square kilometres. There are 20 parks, covering nearly 9.4% of the total area. The population of West Busselton in 2016 was 8517 people. By 2021 the population was 8869 showing a population growth of 4.1% in the area during that time. The predominant age group in West Busselton is 60-69 years. Households in West Busselton are primarily childless couples and are likely to be repaying $1800 - $2399 per month on mortgage repayments. In general, people in West Busselton work in a trades occupation.In 2021, 67.60% of the homes in West Busselton were owner-occupied compared with 63.50% in 2016.
West Busselton has 4,879 properties. Over the last 5 years, Houses in West Busselton have seen a 110.61% increase in median value, while Units have seen a 143.12% increase. As at 31 July 2026:
- The median value for Houses in West Busselton is $1,066,482 while the median value for Units is $762,204.
- Houses have a median rent of $780 while Units have a median rent of $720.
Suburb Insights for West Busselton 6280
Market Insights
West Busselton Trends for Houses
N/A
N/A
View TrendN/A
N/A
West Busselton Trends for Units
N/A
N/A
View TrendN/A
N/A
Neighbourhood Insights
© Copyright 2026. RP Data Pty Ltd trading as Cotality (Cotality). All rights reserved. No reproduction, distribution, or transmission of the copyrighted materials is permitted. The information is deemed reliable but not guaranteed.
While Cotality uses commercially reasonable efforts to ensure the Cotality Data is current, Cotality does not warrant the accuracy, currency or completeness of the Cotality Data and to the full extent permitted by law excludes all loss or damage howsoever arising (including through negligence) in connection with the Cotality Data.
This product uses cookies and other similar technologies to improve and customise your browsing experience, to tailor content and adverts, and for analytics and metrics regarding visitor usage on this product and other media. We may share cookie and analytics information with third parties for the purposes of advertising. By continuing to use our website, you consent to cookies being used. View our Privacy Policy here.
X
