
10 Furphy PlaceWest Busselton WA 6280
Property Details for 10 Furphy Pl, West Busselton
10 Furphy Pl, West Busselton is a 4 bedroom, 2 bathroom House with 4 parking spaces and was built in 2014. The property has a land size of 2543m2 and floor size of 234m2. While the property is not currently for sale or for rent, it was last sold in June 2023.
Last Listing description (October 2022)
Wow! This home is sure to tick all the boxes. This fantastic architecturally designed home is located in the ever-popular Kalgaritch Estate in West Busselton. Homes in this estate are very tightly held and finding a near new home is nearly impossible. Kalgaritch is the only big block estate on the beachside of the bypass and this large 2543sqm block is nestled amongst other quality homes on a leafy cul-de-sac. Need room for toys? This home boasts two huge 12 metre X 8 metre garages both with remote entry. You will have no problem storing whatever needs to be stowed away neatly and securely.
Busy with kids? The Geographe Leisure Centre as well as private and public schools are a short cycle or walk away. The beach and local shops are within 1.5kms of your front door and the Busselton town centre is conveniently close by.
Have you been looking for blocks to build on but concerned about long build times and rising building costs? Do you want a home you can simply move into? This home ticks all those boxes and more. Be quick because this home is unique in position and quality and sure to create some real interest.
Architecturally designed 4x2 with a study on a private 2543sqm block in one of Busselton's premier estates
Open plan concept incorporating the kitchen and dining area with direct access to the alfresco
A second living/family space is located next to the kitchen with built-in cabinetry and a ceiling fan
Glowing Red Gum hard wood floors throughout the entire home
Raking ceilings throughout the main living area and master bedroom that help create an extra sense of space
Cleverly positioned north facing windows flood the main living area with natural light
Custom designed chef's kitchen that effortlessly combines both stone and wood benchtops with waterfall edges, ample pull-out drawers, a dishwasher, dual ovens and an amazing walk-in
scullery/butler's pantry with more storage and prep area
The main living boasts both reverse cycle air conditioning and a freestanding wood heater
A heat transfer system with a thermostat sends hot or cold air from the main living space to the all the bedrooms
Huge master bedroom with his and her walk-in robes and direct access to the alfresco
Resort inspired master ensuite with floor to ceiling tiling, hobless walk-in shower, floating cabinetry and a water closet
All three minor bedrooms are generous in size and all have ceiling fans and double sliding door robes with built-in storage areas
Large study with a built-in desk, a ceiling fan and floating shelving
Full second bathroom again with floor to ceiling tiles, hobless walk-in shower, bathtub, floating cabinetry with ample bench space and storage and a separate water closet
Super handy walk-in linen/storage room
Perfectly positioned laundry close to the main living area with direct access to the backyard
LED lighting throughout
Massive north facing alfresco with Merbau decking, a wood heater, ceiling fan, cafe blinds, prep area with a sink and a bi-folding window to let the outside in
Plenty of lawn for the kids and pets to play on as well as a cosy fire pit to relax by
Security doors throughout
A 4-car carport connecting the home to one of the garages
Two awesome 12 metre X 8 metre powered garages with high remote operated roller doors. No shortage of room for boats or caravans.
A bit of pre-planning has been done to possibly convert part of one of the garages to a granny flat
Plenty of driveway space for manoeuvring vehicles
Every inch of this home has been creatively thought out and finished to the highest standard. Living here is guaranteed to offer a lifestyle second to none and will help create memories that will last a lifetime. Be quick as this home is sure to create some real interest in today's marketplace!
Property History for 10 Furphy Pl, West Busselton, WA 6280
- 19 Jun 2023Sold for $1,300,000
- 18 Aug 2022Sold for $1,150,000
- 15 Aug 2022Listed for Sale Offers

Recent sales nearby
See more recent sales nearby/assets/perm/3kzjrto3yai6ng7qr6jc5mw32e?signature=e0f5275404f14c3a8c107c70a90382f31bddcae6f71cd61c27dedd04d4856af7) 0
0
/assets/perm/nxh2qjo3ymi6np5xpv2rhev55u?signature=de017e7c6a0a6dcac645325f66b901eaba4fdf704d0d0b66b81b7afe77cecdd7) 0
0/assets/perm/zxci6f63yui6ngrdwpd3trvb24?signature=f040decc6d0e4ce403c6086197667dab589180c527e238e7ca35d2c744143925) 0
0Similar properties For Sale nearby
See more properties for sale nearby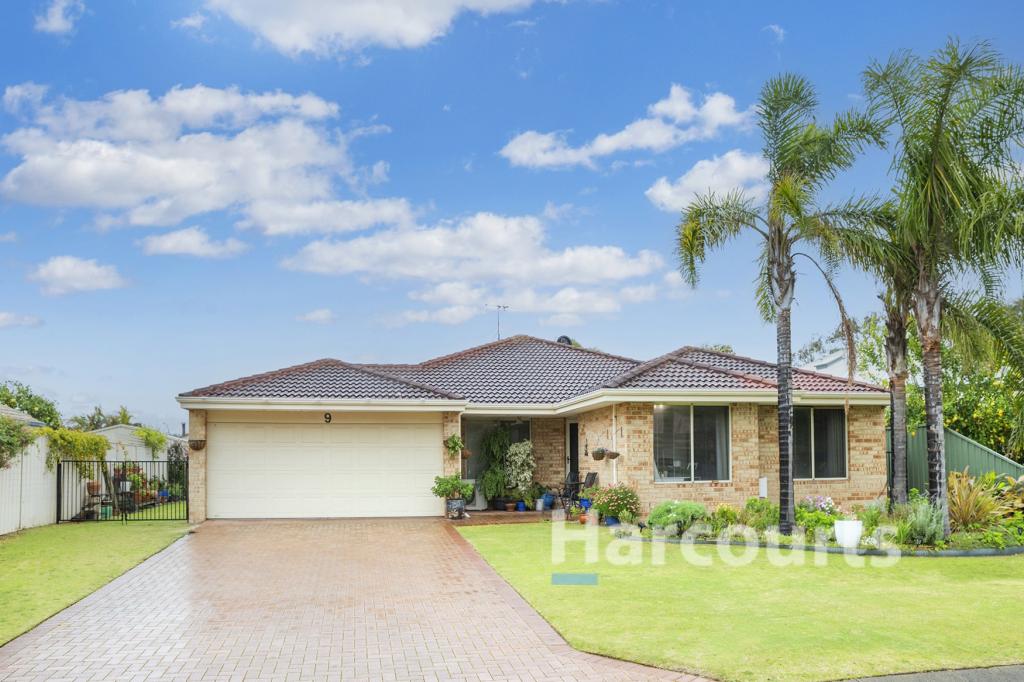 0
0
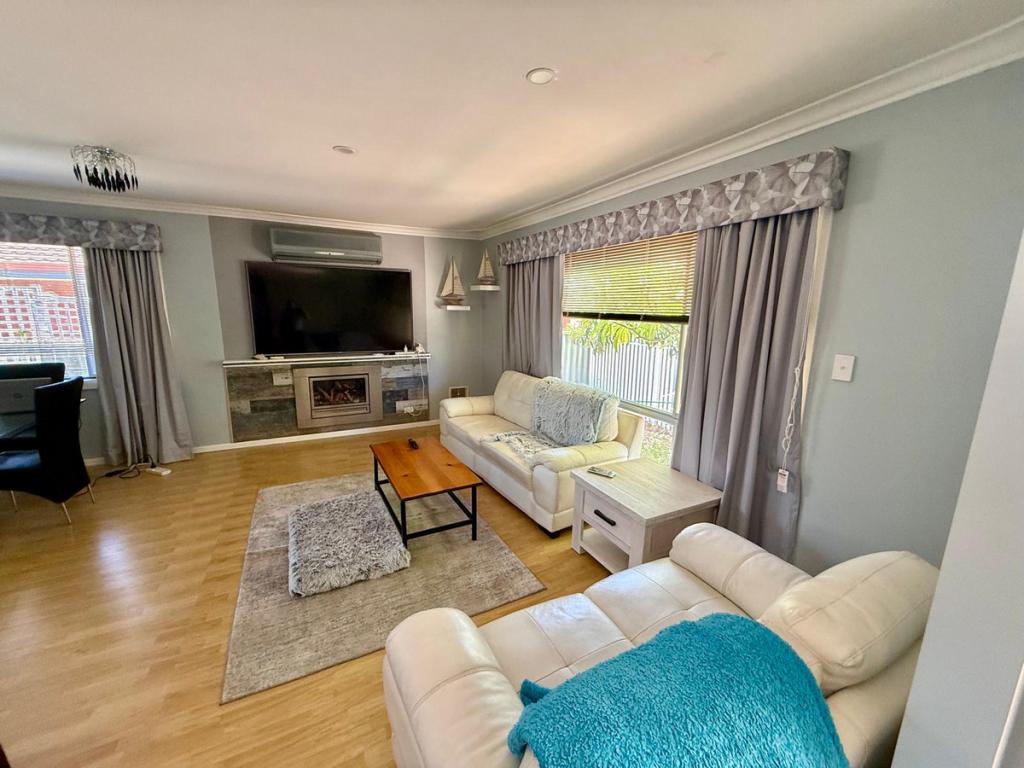 0
0
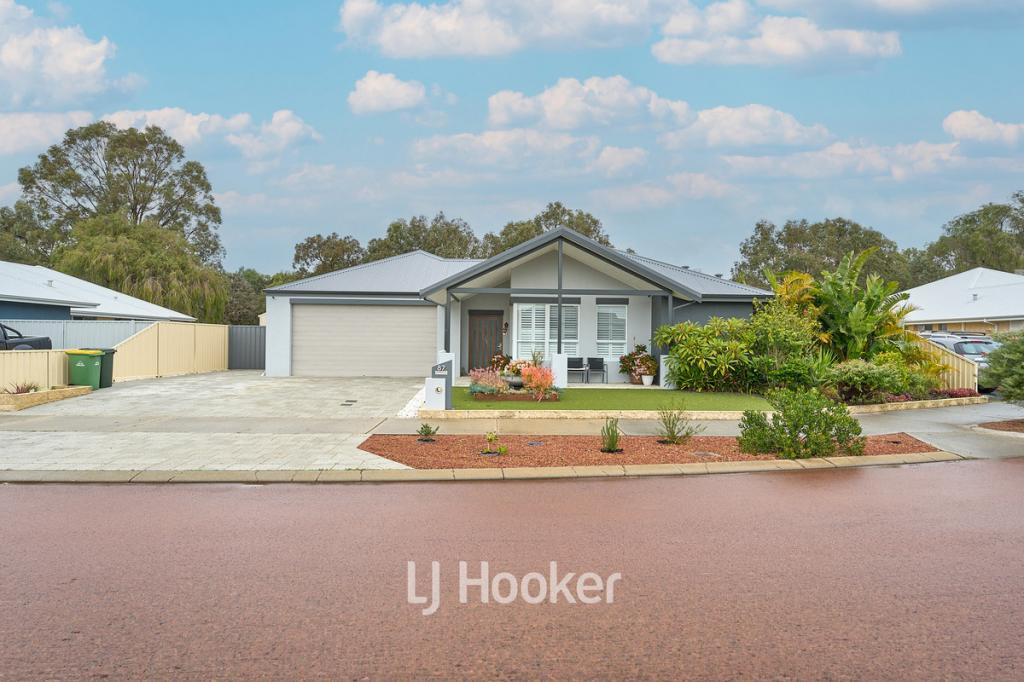 0
0
Similar properties For Rent nearby
See more properties for rent nearby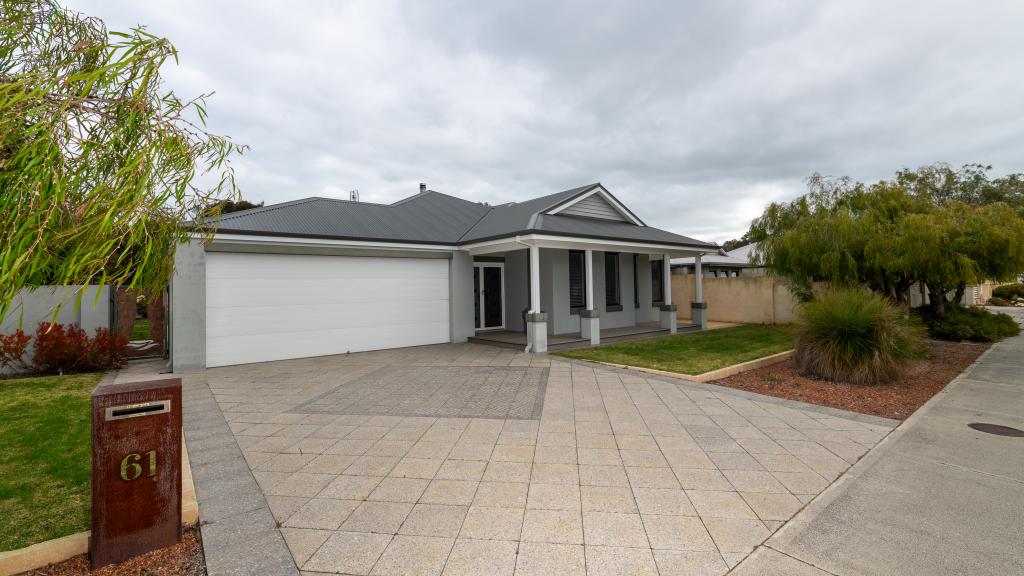 0
0
 0
0 0
0About West Busselton 6280
The size of West Busselton is approximately 8.1 square kilometres. There are 20 parks, covering nearly 9.4% of the total area. The population of West Busselton in 2016 was 8517 people. By 2021 the population was 8869 showing a population growth of 4.1% in the area during that time. The predominant age group in West Busselton is 60-69 years. Households in West Busselton are primarily childless couples and are likely to be repaying $1800 - $2399 per month on mortgage repayments. In general, people in West Busselton work in a trades occupation.In 2021, 67.60% of the homes in West Busselton were owner-occupied compared with 63.50% in 2016.
West Busselton has 4,871 properties. Over the last 5 years, Houses in West Busselton have seen a 106.07% increase in median value, while Units have seen a 118.71% increase. As at 31 August 2026:
- The median value for Houses in West Busselton is $1,052,624 while the median value for Units is $678,737.
- Houses have a median rent of $780 while Units have a median rent of $720.
Suburb Insights for West Busselton 6280
Market Insights
West Busselton Trends for Houses
N/A
N/A
View TrendN/A
N/A
West Busselton Trends for Units
N/A
N/A
View TrendN/A
N/A
Neighbourhood Insights
© Copyright 2026. RP Data Pty Ltd trading as Cotality (Cotality). All rights reserved. No reproduction, distribution, or transmission of the copyrighted materials is permitted. The information is deemed reliable but not guaranteed.
While Cotality uses commercially reasonable efforts to ensure the Cotality Data is current, Cotality does not warrant the accuracy, currency or completeness of the Cotality Data and to the full extent permitted by law excludes all loss or damage howsoever arising (including through negligence) in connection with the Cotality Data.
This product uses cookies and other similar technologies to improve and customise your browsing experience, to tailor content and adverts, and for analytics and metrics regarding visitor usage on this product and other media. We may share cookie and analytics information with third parties for the purposes of advertising. By continuing to use our website, you consent to cookies being used. View our Privacy Policy here.
X
