
95 Buntine RoadWembley Downs WA 6019
Property Details for 95 Buntine Rd, Wembley Downs
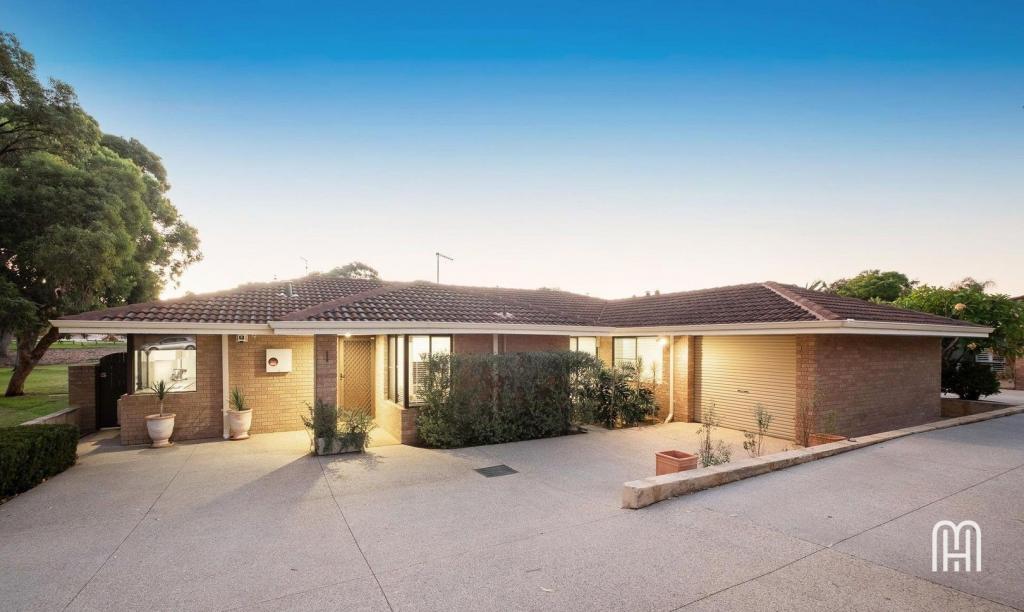
95 Buntine Rd, Wembley Downs is a 4 bedroom, 2 bathroom House with 2 parking spaces and was built in 2008. The property has a land size of 522m2 and floor size of 262m2. While the property is not currently for sale or for rent, it was last sold in January 2018.
Last Listing description (April 2018)
Parkside Perfect! Located in the BEST pocket of Wembley Downs and boasting sweeping views of Luketina Reserve this FUN, FUNCTIONAL and FAMILY FRIENDLY residence sits on an IMPRESSIVE street front 522m2 GREEN TITLED block. Super FLEXIBLE floorplan offering great SEPARATION designed for the demands of modern families who seek low maintenance living without having to compromise on SPACE, LOCATION or PRIVACY. Wembley Downs has fast become a HOT SPOT in the Perth property market due to its location putting you minutes from a host of popular schooling choices.This unique pocket sits in the catchment for Churchlands Primary, Kapinara Primary plus Woodlands Primary and presents other options like Hale School, Holy Spirit Primary, Churchlands High and Newman College just to name a few. A wide range of lifestyle choices will keep the family ENTERTAINED all year round.City/Floreat beach, Wembley golf course, Floreat Forum, Bold Park aquatic centre, Wembley Downs Tennis Club, Event Cinemas plus numerous parks and reserves. WHY YOU SHOULD BUY ME: -SPACIOUS master bedroom with a big walk in robe plus PRIVATE ensuite boasting twin vanities, a big shower, heat lights, half height tiling, tons of bench and cupboard space plus a separate toilet -2nd, 3rd, and 4th bedrooms all WELL SIZED with built in robes and are positioned on the same level as the master -FAMILY bathroom with a tub for the kids, big shower, heat lights heaps of cupboard and bench space plus a separate toilet -SUPER HANDY study great for the kids homework room or even a home office complete with built in furniture -Theatre room perfect for much needed SEPARATION complete with inbuilt speakers, TV point, coffered bulkhead feature ceilings and doors that open effortlessly onto the front yard -2ND living area upstairs allows for FLEXIBILITY and some quiet time if needed, complete with an additional TV point plus direct access to the private BALCONY overlooking the parklands across the road -MASSIVE OPEN PLAN kitchen great for those busy mornings fully equipped with an Asko dishwasher, 5 burner Westinghouse gas cooktop plus rangehood, 900mm Westinghouse oven, breakfast bar, double stainless steel under mount sink, glass splashbacks, big pantry, overhead cupboards, Corian benchtops and provisions for a plumbed-in fridge -Kitchen, living and dining room is the HEART of the HOME and was built to host the largest of family gatherings no matter the occasion. Finished with built in cabinets, gas bayonet, TV point plus inbuilt speakers -AWESOME backyard is picture perfect with its limestone retained garden beds, mature greenery and a sparkling gas heated salt water concrete POOL. Big alfresco with poured aggregate flooring and inbuilt speakers is perfect for PARTIES and the grassed area is enough for the pets and kids to play without being a weekly maintenance headache -Laundry finished with overhead cupboards, tiled splashbacks, linen cupboard, stainless steel trough and direct access outside -Downstairs powder room with half height tiling perfect for guests when entertaining -Double auto lock up garage with plenty of room for off street parking on the poured aggregate driveway EXTRAS:Daikin reverse cycle zoned/ducted air conditioning, inbuilt Bose speakers/sound system with remote control, automatic reticulation off the mains, alarm system with perimeter sensors on windows and doors, handy under stair storage, linen cupboard, additional storage off the upstairs living room, Rheem gas boosted solar hot water system, NBN available, built in cabinets to living room, gas bayonet. APPROXIMATE DISTANCES TO: Empire Avenue Reserve:320m Wembley Golf Course:430m Wembley Downs Tennis Club:540m Hale School:600m Churchlands High School:650m Newman College:715m Woodlands Primary:1km Bold Park Aquatic Centre:1.4km Churchlands Primary:1.4km Land:522sqm Built:approx 2008 APG Homes Water Rates:$1465.14 approx p/a Council Rates:$2828.40 approx p/a
Property History for 95 Buntine Rd, Wembley Downs, WA 6019
- 29 Jan 2018Sold for $1,510,000
- 18 Jan 2018Listed for Sale UNDER OFFER! UNDER OFFER!
- 31 May 2003Listed for Sale Not Disclosed

Recent sales nearby
See more recent sales nearby/assets/perm/vaaopef2nmi6vlwof5wwmga2xm?signature=1418c2037732915a0f2e45b5060018b6ba64e2e35692c9ae2d468390cef88202) 0
0


Similar properties For Sale nearby
See more properties for sale nearby 0
0

 0
0 0
0Similar properties For Rent nearby
See more properties for rent nearby 0
0

 0
0
 0
0About Wembley Downs 6019
The size of Wembley Downs is approximately 4.3 square kilometres. There are 17 parks, covering nearly 43.3% of the total area. The population of Wembley Downs in 2016 was 6321 people. By 2021 the population was 6743 showing a population growth of 6.7% in the area during that time. The predominant age group in Wembley Downs is 10-19 years. Households in Wembley Downs are primarily couples with children and are likely to be repaying over $4000 per month on mortgage repayments. In general, people in Wembley Downs work in a professional occupation.In 2021, 82.10% of the homes in Wembley Downs were owner-occupied compared with 79.60% in 2016.
Wembley Downs has 2,968 properties. Over the last 5 years, Houses in Wembley Downs have seen a 71.54% increase in median value, while Units have seen a 74.29% increase. As at 31 August 2026:
- The median value for Houses in Wembley Downs is $2,096,396 while the median value for Units is $811,433.
- Houses have a median rent of $1,350 while Units have a median rent of $800.
Suburb Insights for Wembley Downs 6019
Market Insights
Wembley Downs Trends for Houses
N/A
N/A
View TrendN/A
N/A
Wembley Downs Trends for Units
N/A
N/A
View TrendN/A
N/A
Neighbourhood Insights
© Copyright 2026. RP Data Pty Ltd trading as Cotality (Cotality). All rights reserved. No reproduction, distribution, or transmission of the copyrighted materials is permitted. The information is deemed reliable but not guaranteed.
While Cotality uses commercially reasonable efforts to ensure the Cotality Data is current, Cotality does not warrant the accuracy, currency or completeness of the Cotality Data and to the full extent permitted by law excludes all loss or damage howsoever arising (including through negligence) in connection with the Cotality Data.
This product uses cookies and other similar technologies to improve and customise your browsing experience, to tailor content and adverts, and for analytics and metrics regarding visitor usage on this product and other media. We may share cookie and analytics information with third parties for the purposes of advertising. By continuing to use our website, you consent to cookies being used. View our Privacy Policy here.
X
