
70A Buxton RoadWembley Downs WA 6019
Property Details for 70a Buxton Rd, Wembley Downs
70a Buxton Rd, Wembley Downs is a 4 bedroom, 2 bathroom House with 2 parking spaces and was built in 2011. The property has a land size of 485m2 and floor size of 238m2. While the property is not currently for sale or for rent, it was last sold in October 2011.
Last Listing description (June 2026)
Positioned in a well-connected Wembley Downs setting favoured by families, this beautifully presented four-bedroom, two-bathroom home combines striking street appeal, thoughtfully designed living spaces and a relaxed coastal lifestyle. Set on a 485sqm block and just moments from the coast, this is contemporary family living in an exceptional setting.A striking facade and landscaped frontage create a strong first impression on arrival. Stepping inside, a dedicated study is positioned toward the front of the home, offering an ideal space for those working from home or studying.Privately located off the entry, the master suite is generously proportioned and introduced through double doors that enhance the sense of space. Plantation shutters add to the home's relaxed coastal feel, while a large walk-in robe and beautifully appointed ensuite featuring double vanity, walk-in shower and separate toilet complete the space.Continuing through the home, a separate theatre room provides an additional living area and cosy space to unwind, positioned close to the master suite. A powder room located off the hallway also adds convenience for guests.The expansive open-plan kitchen, dining and living area forms the heart of the home, with north-facing windows allowing natural light to fill the space throughout the day. Designed for both entertaining and everyday family life, this central living zone feels bright, spacious and highly connected, while hybrid timber flooring adds warmth and cohesion throughout.The kitchen is generously sized and beautifully finished, featuring waterfall stone benchtops, breakfast bar seating, induction cooktop, concealed rangehood and extensive built-in cabinetry and pantry storage. Positioned behind the kitchen, the laundry remains neatly concealed while offering excellent practicality, complete with walk-in linen storage and direct outdoor access.Quality finishes and thoughtful design details continue throughout this central living zone, creating a space that feels both refined and highly functional. A built-in television recess and ducted air-conditioning add practicality.Sliding doors open from the dining area to the alfresco, where lined ceilings, downlights and a ceiling fan create an inviting entertaining space filled with north-facing light. The courtyard has been classically styled with limestone-look paving and neat low-maintenance garden beds, while an electric awning extends over an additional seating area, providing added flexibility for outdoor living and entertaining.Located off the main living area are the remaining three bedrooms, all well sized and complete with carpets, ceiling fans, built-in robes and plantation shutters. These bedrooms are serviced by a modern bathroom finished with floor-to-ceiling tiles, walk-in shower, bath and vanity, along with a separate toilet nearby.Offering multiple living zones, quality finishes and effortless indoor-outdoor flow, this is a home perfectly suited to families seeking comfort, flexibility and a premium Wembley Downs lifestyle. Ideally positioned close to Wembley Golf Course, Empire Park, local schools and the coastline, the home enjoys access to some of the area's most sought-after lifestyle amenities.For more information or to arrange your viewing, contact James today.ProximityEmpire Park Freeplay Zone 500mEmpire Village 1.5kmBold Park Aquatic 1.5kmWembley Golf Course 1.7kmNewman College 1.9kmHale School 2.2kmCity Beach 3.2kmFloreat Forum 3.8kmJackadder Lake 4.2kmInnaloo Shopping Centre 5kmGlendalough Train Station 6.9kmSchoolsKapinara Primary School 800mChurchlands Senior High School 1.9kmThe seller reserves the right to accept an offer prior to the closing date without notice.Disclaimer: This information is provided for general information purposes and reference only. It is based on information provided by the Seller and may be subject to change and/or further enquiry. No warranty or representation is made as to its accuracy and interested parties should make their own independent enquiries.
Property History for 70a Buxton Rd, Wembley Downs, WA 6019
- 09 May 2026Listed for Sale Expressions of Interest
- 15 Oct 2011Sold for $1,265,000

Recent sales nearby
See more recent sales nearby


/assets/perm/zgc6kbtipqi6vixdlf7w23skdu?signature=d1f32161f245c3355cc6e5baef283f6693e4f652b450f6587d92dfe6fb50751a) 0
0Similar properties For Sale nearby
See more properties for sale nearby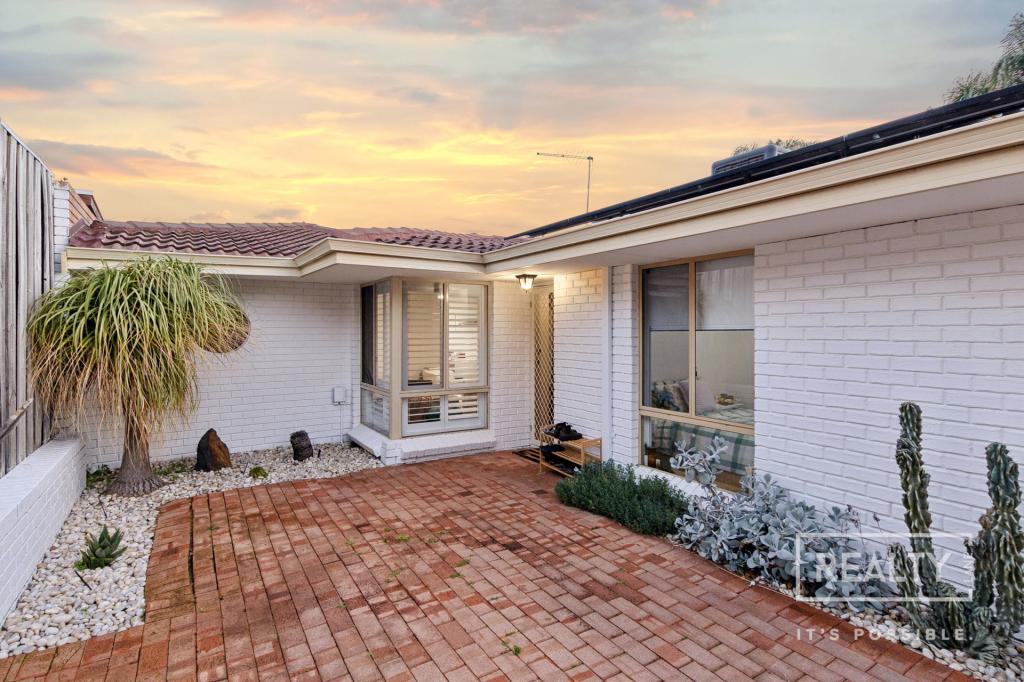 0
0

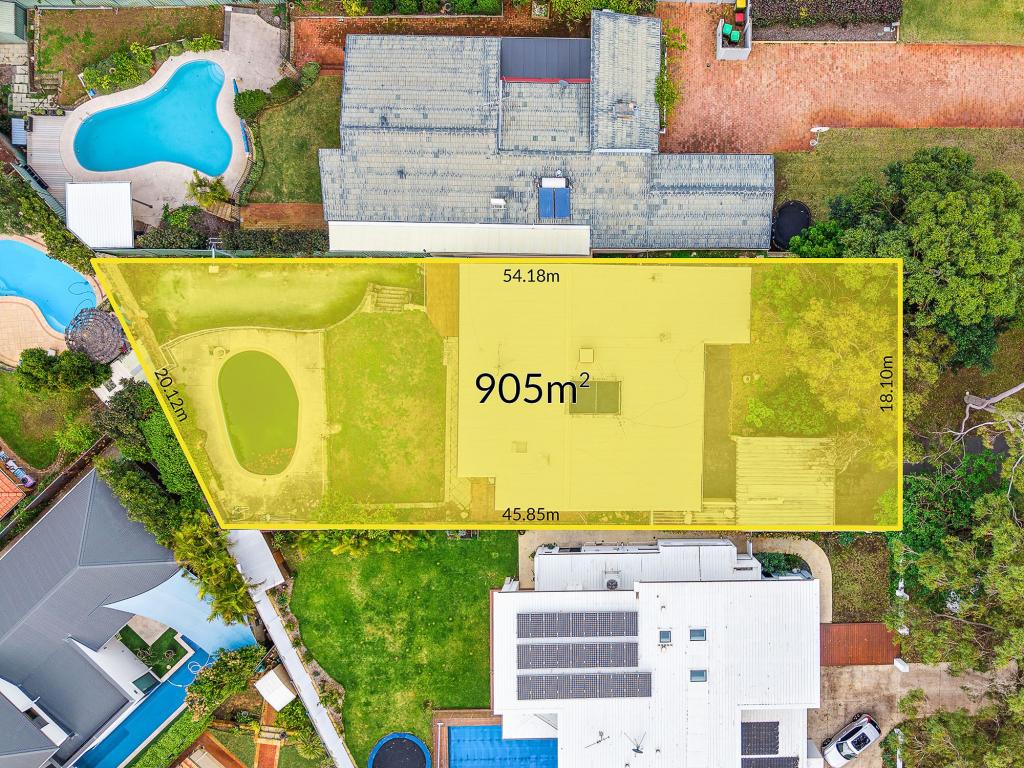 0
0 0
0Similar properties For Rent nearby
See more properties for rent nearby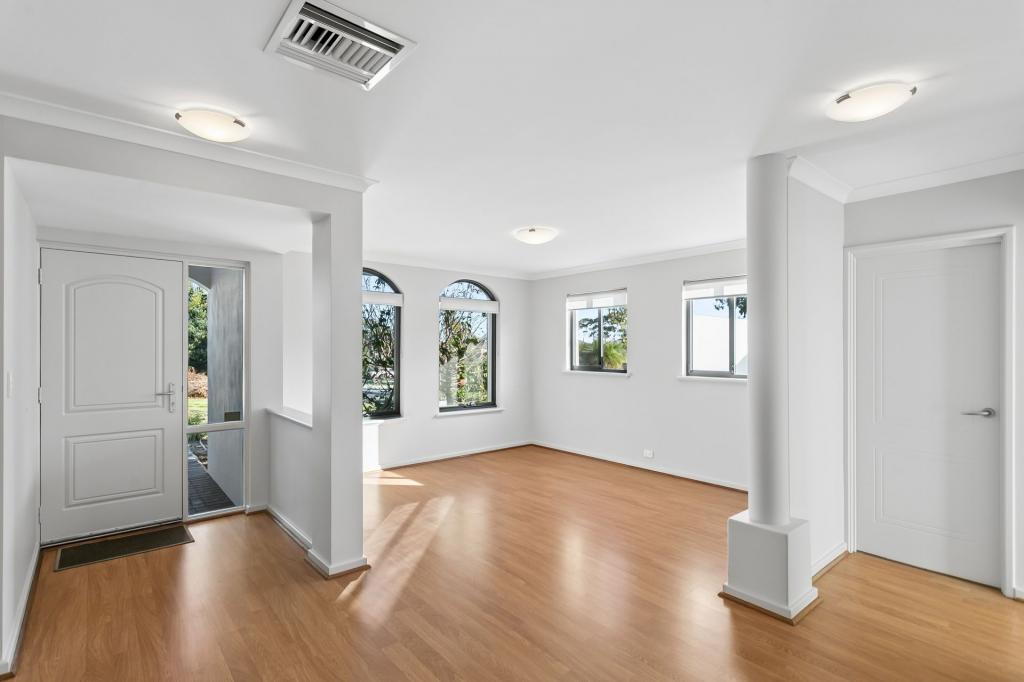 0
0

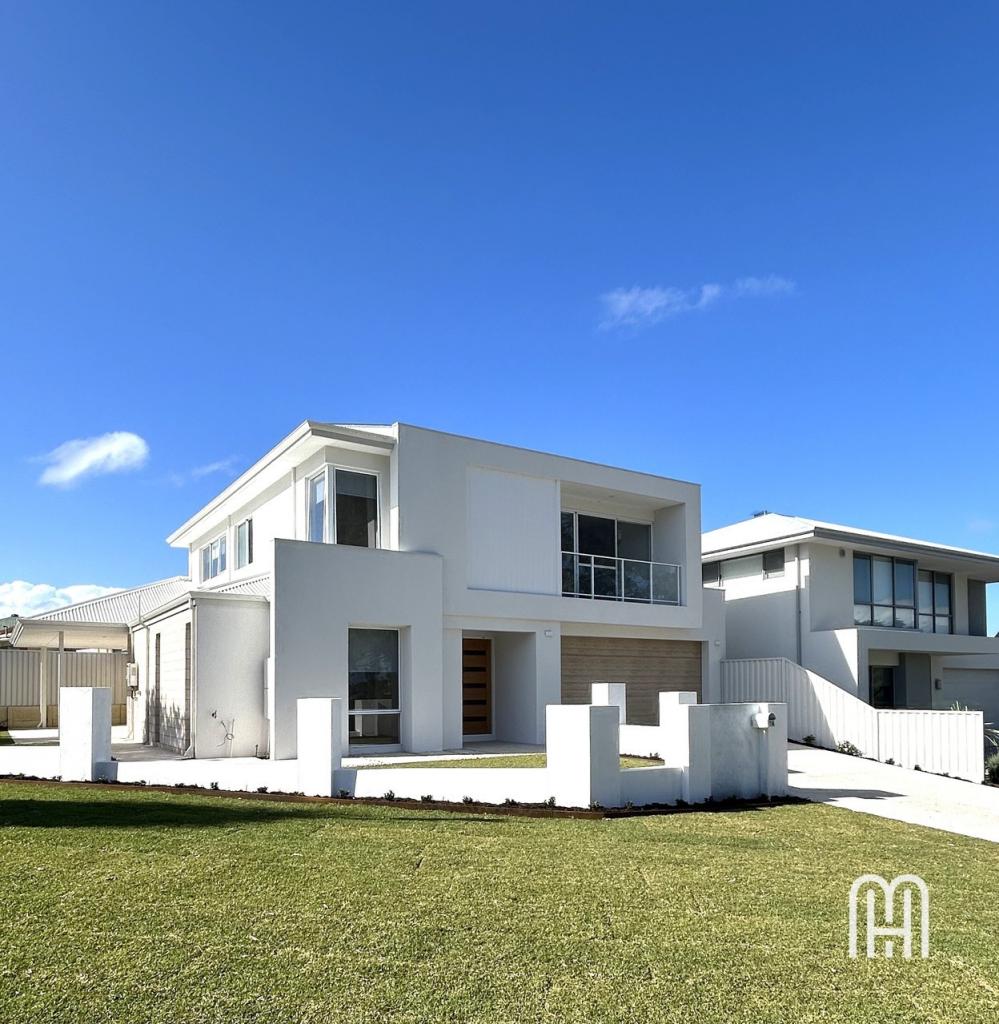 0
0
 0
0
About Wembley Downs 6019
The size of Wembley Downs is approximately 4.3 square kilometres. There are 17 parks, covering nearly 43.3% of the total area. The population of Wembley Downs in 2016 was 6321 people. By 2021 the population was 6743 showing a population growth of 6.7% in the area during that time. The predominant age group in Wembley Downs is 10-19 years. Households in Wembley Downs are primarily couples with children and are likely to be repaying over $4000 per month on mortgage repayments. In general, people in Wembley Downs work in a professional occupation.In 2021, 82.10% of the homes in Wembley Downs were owner-occupied compared with 79.60% in 2016.
Wembley Downs has 2,968 properties. Over the last 5 years, Houses in Wembley Downs have seen a 71.54% increase in median value, while Units have seen a 74.29% increase. As at 31 August 2026:
- The median value for Houses in Wembley Downs is $2,096,396 while the median value for Units is $811,433.
- Houses have a median rent of $1,350 while Units have a median rent of $800.
Suburb Insights for Wembley Downs 6019
Market Insights
Wembley Downs Trends for Houses
N/A
N/A
View TrendN/A
N/A
Wembley Downs Trends for Units
N/A
N/A
View TrendN/A
N/A
Neighbourhood Insights
© Copyright 2026. RP Data Pty Ltd trading as Cotality (Cotality). All rights reserved. No reproduction, distribution, or transmission of the copyrighted materials is permitted. The information is deemed reliable but not guaranteed.
While Cotality uses commercially reasonable efforts to ensure the Cotality Data is current, Cotality does not warrant the accuracy, currency or completeness of the Cotality Data and to the full extent permitted by law excludes all loss or damage howsoever arising (including through negligence) in connection with the Cotality Data.
This product uses cookies and other similar technologies to improve and customise your browsing experience, to tailor content and adverts, and for analytics and metrics regarding visitor usage on this product and other media. We may share cookie and analytics information with third parties for the purposes of advertising. By continuing to use our website, you consent to cookies being used. View our Privacy Policy here.
X
