
61B Dunrossil PlaceWembley Downs WA 6019
Property Details for 61b Dunrossil Pl, Wembley Downs
61b Dunrossil Pl, Wembley Downs is a 4 bedroom, 3 bathroom House with 2 parking spaces and was built in 2023. The property has a land size of 608m2 and floor size of 283m2. While the property is not currently for sale or for rent, it was last sold in March 2020.
Last Listing description (June 2026)
4 Bedrooms | 3 Bathrooms | 3 CarWeaving function and luxury, this family dream home offers a lifestyle of serenity, privacy and enduring connection to nature.LOCATIONSet in the quiet cul-de-sac of Dunrossil Place - just 260 metres from Hale School via Joe Rice Park aka "The Secret Park" - this home holds one of the most coveted connected positions in Wembley Downs. A tightly held street, well known to locals, yet the secret park so aptly named remains a delightful surprise. For families seeking the balance of quality, convenience and nature, a visit here is a must. Elevated and uniquely positioned parkside, the angles and outlook from every room truly calm and captivate.THE SPACE"Alchemy House" was lovingly created by a designer and builder duo for their growing family - and their desire to maintain a deep connection to nature. Designed to accommodate multi-generational living, the home supports every evolution of family life with ease.There is an elevated quality and intention in every detail. The lighting, curves, textures and their considered placement ensure this home evolves from morning to evening, just as life does. Materials were carefully chosen to support wellbeing and a low-maintenance lifestyle - whole-of-home water filtration, sauna and mineral pool are all part of the picture. Maintenance-free Accoya decking means more time to enjoy the alfresco and watching the kids in the park.Step through the expansive double-glazed sliding doors and you immediately sense this is no ordinary home. Every season of weather, life and daily routine has been thoughtfully accounted for.- North-south aspects connecting the park and bathing the home in natural light- Upper terrace parents' retreat with vistas to City Beach pines and northern street tree canopy- Versatile upper multiroom - teenager retreat, office or studio- Activity zone- Dual masters - one upper, one lower- 2 large minor bedrooms- 3 bathrooms + 2 powder rooms- Parkside mineral pool with recessed blanket- Louvretec alfresco with full outdoor kitchen and direct park access- North-facing protected courtyard with deck and Buschbeck fireplace - perfect for pizzas, slow cooks and fireside evenings- Stylish utility room with laundry and northern drying courtyard- Oversized double garage with workbench and ample storage- Gated entry with additional onsite parking for 4 vehiclesGROUND FLOORThere is a cosiness to the interior that immediately settles you - every window frames a view and draws in warmth and natural light. The kitchen and dining flow generously, with space for everyone to be in action all at once. A showstopping stainless steel island bench with timber detailing balances natural stone elements, while practical fittings ensure the daily rhythm is anything but a chore.The mindfully zoned living room offers an immediate sense of calm distinct from the kitchen and dining energy - framed by pool and parkland views, finished with acoustic felt wall detailing, recessed television cabinetry and soft feature lighting. A dedicated study nook sits nearby, seamlessly woven in, while a sculptural staircase anchors the space alongside marble-handled integrated storage to keep clutter discreetly concealed.The ground floor master, with its luxury ensuite designed with accessibility in mind, offers flexibility as a guest suite, primary suite or multigenerational living option.UPPER FLOORJourney up the staircase and experience how the home shifts with the changing light. On the landing, soft curves underfoot and the enduring outlook over treetops create an immediate sense of calm. A marble integrated bookcase balustrade speaks to a home where every detail has been considered - not simply to impress, but to create a beautiful life.Three living zones and three large bedrooms are all connected to the canopies of green, complemented by tranquil bathrooms designed for quiet daily rituals. A versatile studio - currently a teenager's retreat and study - is accessed via the terrace, providing adaptable space for all stages of life.A luxurious covered terrace adjoins the master suite and studio, offering a private sanctuary with park views, radiant northern sunlight and evening sunsets. The opening Louvre roof - echoing the lower alfresco below - ensures year-round enjoyment and deepens the home's effortless connection to the outdoors.If you're seeking a private, nature-connected sanctuary that offers a life of genuine ease, this home will delight.A full list of curated materials and specifications for this 437m2 home is available upon request.The seller reserves the right to accept an offer prior to the closing date without notice.Disclaimer: This information is provided for general information purposes and reference only. It is based on information provided by the Seller and may be subject to change and/or further enquiry. No warranty or representation is made as to its accuracy and interested parties should make their own independent enquiries.
Property History for 61b Dunrossil Pl, Wembley Downs, WA 6019
- 22 May 2026Listed for Sale Buyers Guide Mid - High $3m's
- 04 Mar 2020Sold for $780,000

Recent sales nearby
See more recent sales nearby/assets/perm/jxkciqpr2ei6zjbqipzzertmam?signature=462c2bd0ad7b880f7b92202c456293aa3652bd7333b80a7bd89f948f1ce3bdf9) 0
0

/assets/perm/b7xafjkqvyi6xezbx5bych2dvm?signature=a755b2bb19e9c170964632dff515c330df4812826ff9b735f6060da0ef7b3fe4) 0
0

Similar properties For Sale nearby
See more properties for sale nearby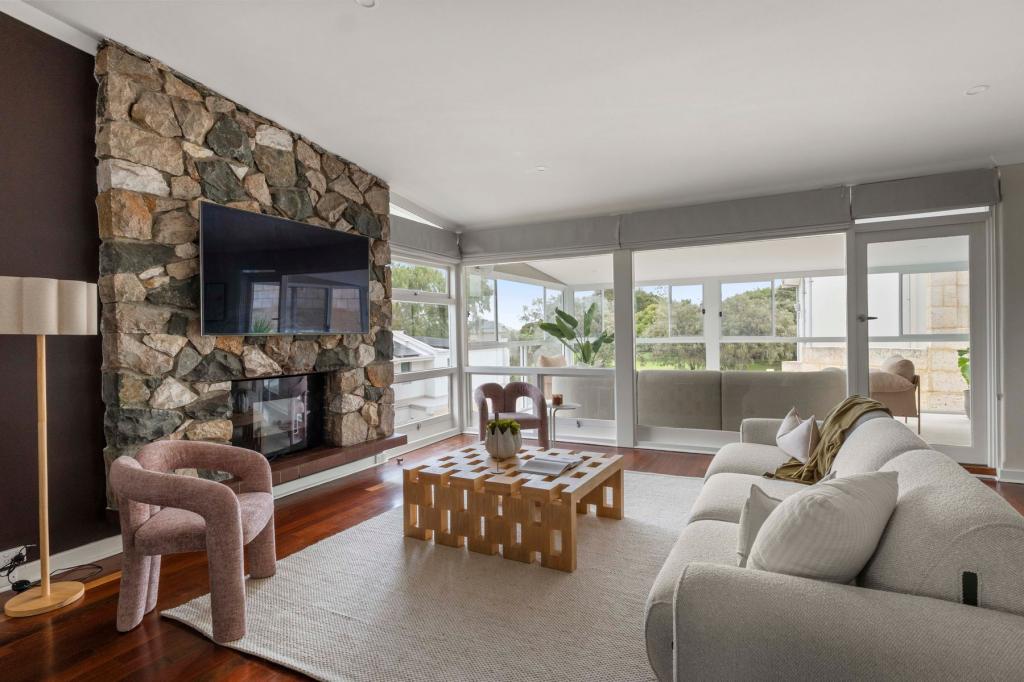 0
0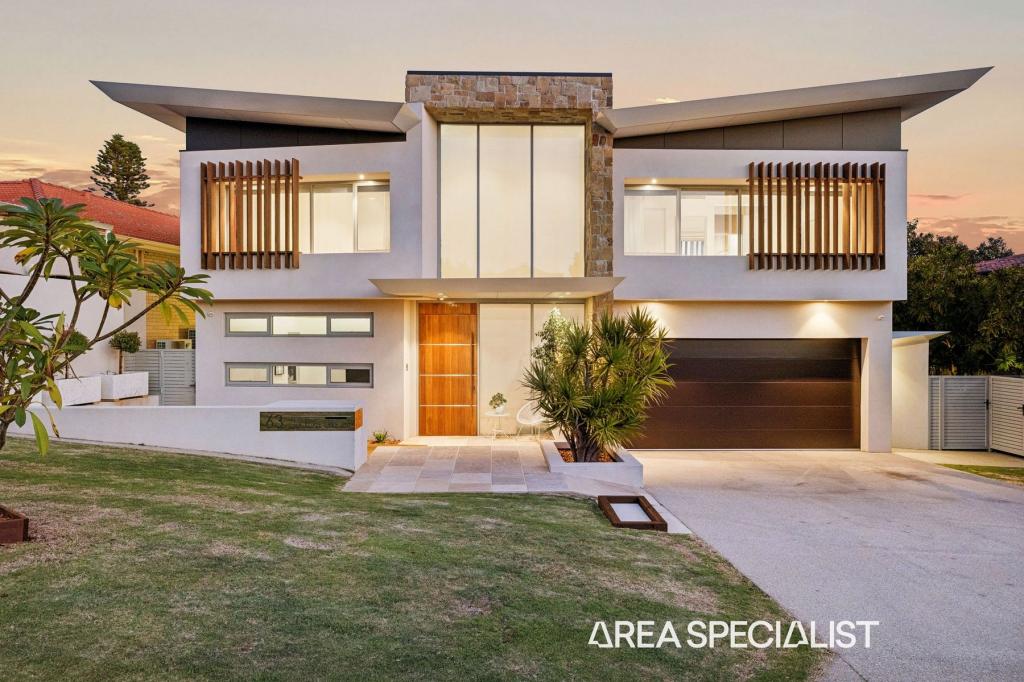 0
0
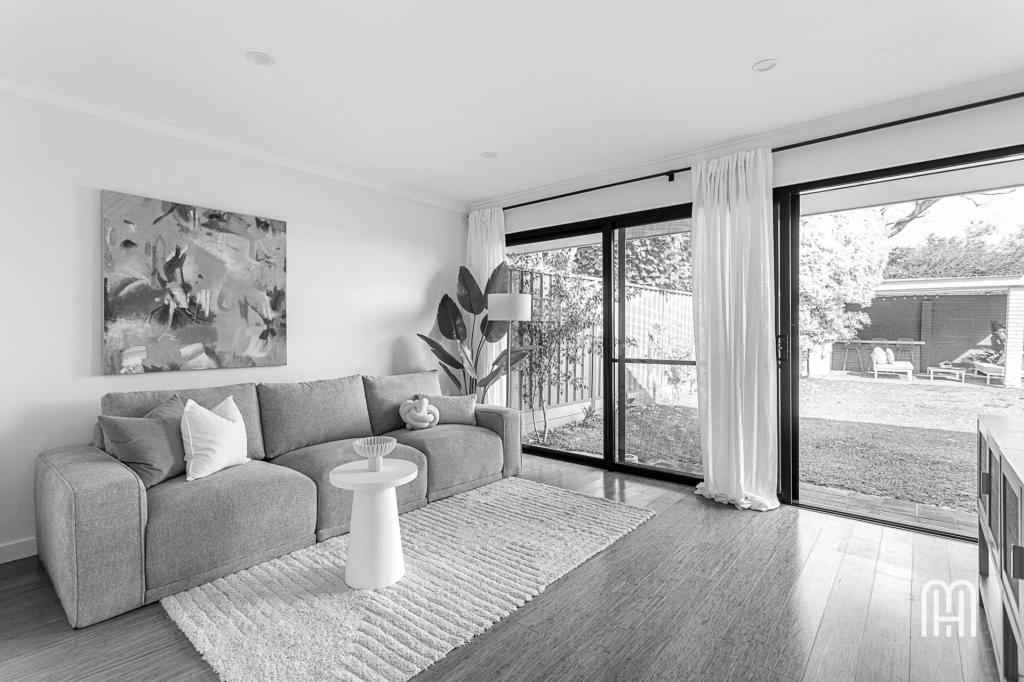 0
0
Similar properties For Rent nearby
See more properties for rent nearby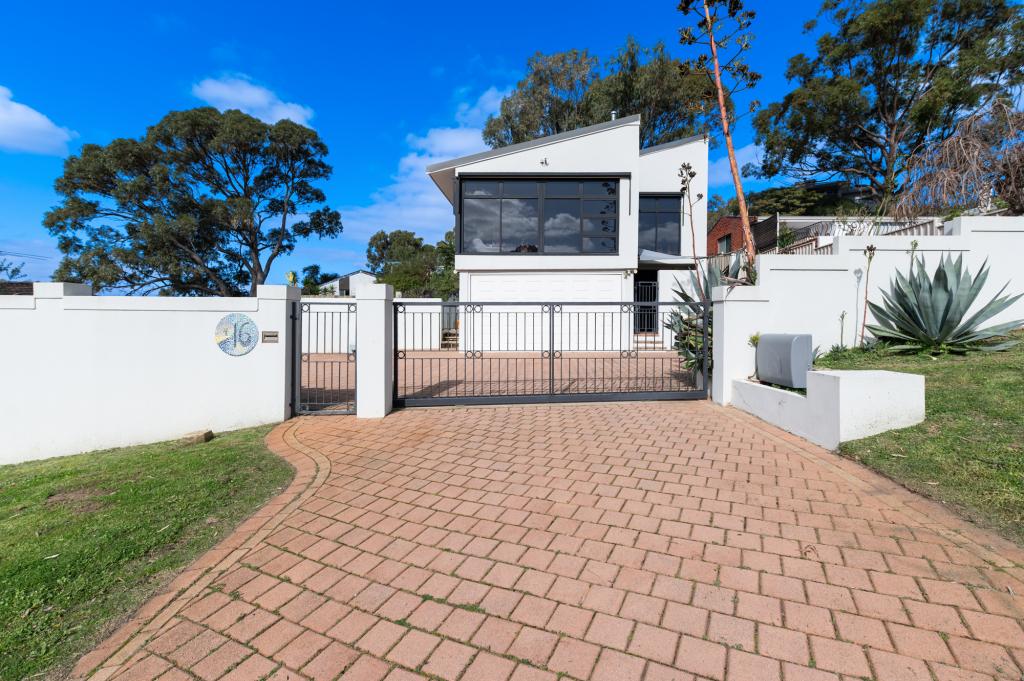 0
0
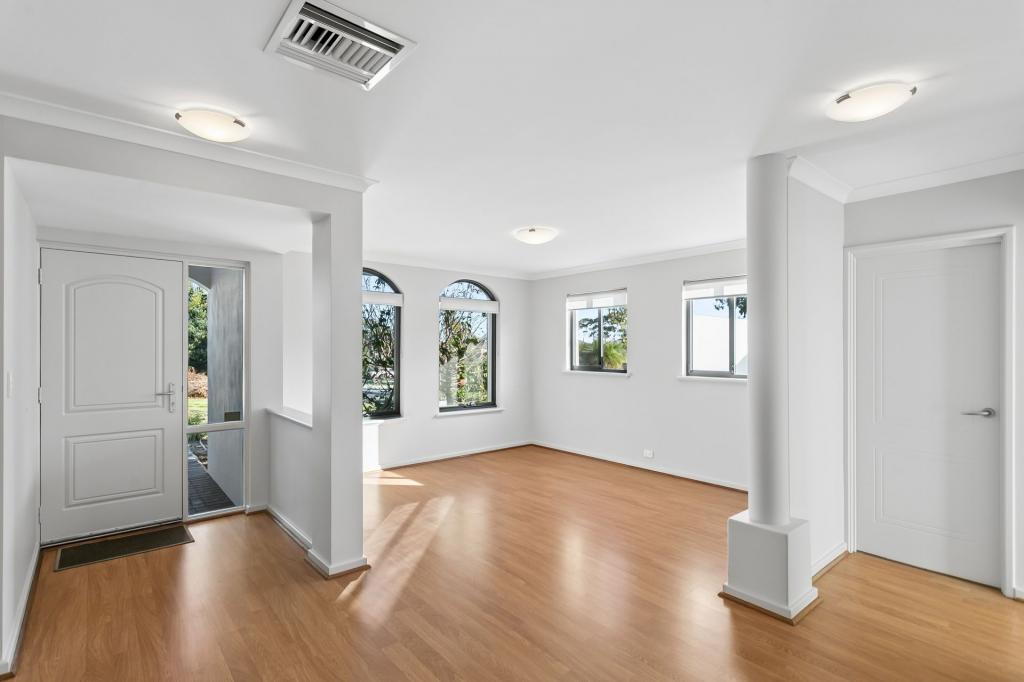 0
0

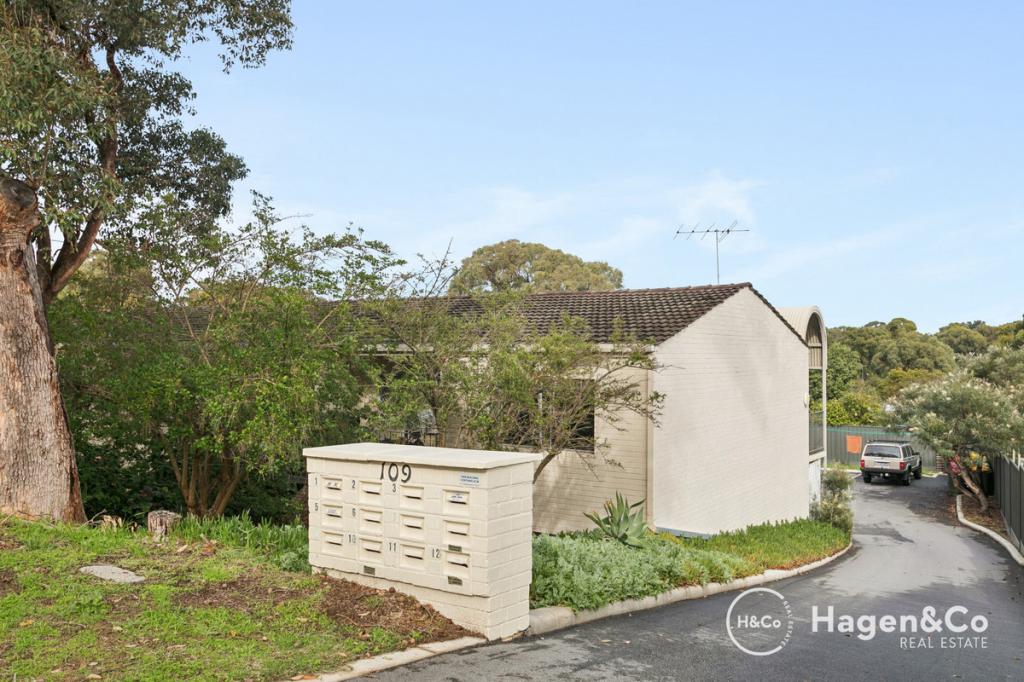 0
0About Wembley Downs 6019
The size of Wembley Downs is approximately 4.3 square kilometres. There are 17 parks, covering nearly 43.3% of the total area. The population of Wembley Downs in 2016 was 6321 people. By 2021 the population was 6743 showing a population growth of 6.7% in the area during that time. The predominant age group in Wembley Downs is 10-19 years. Households in Wembley Downs are primarily couples with children and are likely to be repaying over $4000 per month on mortgage repayments. In general, people in Wembley Downs work in a professional occupation.In 2021, 82.10% of the homes in Wembley Downs were owner-occupied compared with 79.60% in 2016.
Wembley Downs has 2,967 properties. Over the last 5 years, Houses in Wembley Downs have seen a 82.32% increase in median value, while Units have seen a 86.64% increase. As at 30 June 2026:
- The median value for Houses in Wembley Downs is $2,170,025 while the median value for Units is $861,993.
- Houses have a median rent of $1,298 while Units have a median rent of $800.
Suburb Insights for Wembley Downs 6019
Market Insights
Wembley Downs Trends for Houses
N/A
N/A
View TrendN/A
N/A
Wembley Downs Trends for Units
N/A
N/A
View TrendN/A
N/A
Neighbourhood Insights
© Copyright 2026. RP Data Pty Ltd trading as Cotality (Cotality). All rights reserved. No reproduction, distribution, or transmission of the copyrighted materials is permitted. The information is deemed reliable but not guaranteed.
While Cotality uses commercially reasonable efforts to ensure the Cotality Data is current, Cotality does not warrant the accuracy, currency or completeness of the Cotality Data and to the full extent permitted by law excludes all loss or damage howsoever arising (including through negligence) in connection with the Cotality Data.
This product uses cookies and other similar technologies to improve and customise your browsing experience, to tailor content and adverts, and for analytics and metrics regarding visitor usage on this product and other media. We may share cookie and analytics information with third parties for the purposes of advertising. By continuing to use our website, you consent to cookies being used. View our Privacy Policy here.
X
