
47A Buxton RoadWembley Downs WA 6019


Property Details for 47a Buxton Rd, Wembley Downs
47a Buxton Rd, Wembley Downs is a 4 bedroom, 2 bathroom House with 2 parking spaces. The property has a land size of 480m2. While the property is not currently for sale or for rent, it was last sold in June 2026. There are other 4 bedroom House sold in Wembley Downs in the last 12 months.
Last Listing description (June 2026)
Thoughtfully designed and lovingly maintained by its original owner, this spacious four-bedroom, two-bathroom residence offers a rare combination of family connection and personal privacy. With two separate living zones, bedrooms positioned across two levels and generous proportions throughout, it's a home that adapts beautifully to the changing needs of modern family life.
Whether you have teenagers seeking independence, adult children living at home, regular interstate or overseas guests, or simply want room for everyone to enjoy their own space, this versatile floorplan delivers exceptional flexibility. The ground floor is centred around everyday living, while the upper level provides a private retreat with its own lounge, bathroom facilities and two oversized bedrooms, creating the feel of a separate wing of the home.
At the heart of the residence, the open-plan family, dining and kitchen area brings everyone together. Stone benchtops, quality appliances, a walk-in pantry and generous storage make the kitchen as practical as it is inviting. Large aluminium bi-fold doors seamlessly connect the living spaces to a central timber-decked courtyard, creating a private outdoor entertaining area where family gatherings, weekend barbecues and relaxed evenings can be enjoyed year-round.
The ground-floor accommodation is equally impressive. The enormous main bedroom enjoys direct access to the deck and is complemented by an oversized walk-in robe and semi-ensuite bathroom. A second large bedroom, complete with built-in storage and study desk, is perfectly positioned for younger children, visiting guests or a home office.
Upstairs is where this home truly distinguishes itself. A spacious lounge room opens onto a large covered balcony with a peaceful leafy outlook, while two exceptionally generous bedrooms, a full bathroom, powder room and kitchenette create a self-contained feel that could easily accommodate teenagers, extended family members, long-term guests or independent adult children. The flexibility of this level is a standout feature rarely found in homes of this size and style.
Outside, the low-maintenance 480sqm survey-strata block has been carefully landscaped to provide privacy without sacrificing lifestyle. The extra parking options are another bonus, with space for additional vehicles, a boat, caravan or trailer behind secure side-access gates.
Positioned within the sought-after Churchlands Senior High School catchment and close to Kapinara Primary School, Hale School and Newman College, this outstanding home is also just moments from local parks, sporting facilities, Empire Village Shopping Centre, public transport, Wembley Golf Course, Bold Park Aquatic Centre and some of Perth's finest beaches.
Meticulously maintained and beautifully presented throughout, this is a home that offers something increasingly difficult to find - the ability for families to live together comfortably while still enjoying the space and privacy everyone needs.
FEATURES:
-4 bedrooms
-2 bathrooms
-Cedar-lined ceiling to entry porch
-Quality travertine marble-floor tiling to the entry, living, kitchen and passage areas
-Built-in feature cabinet and mirror to entry foyer
-Plumbed fridge recess
-Tiled balcony floor
-6.6kW solar power-panel system - only two (2) years old
-Split-system reverse-cycle air-conditioning to all living and bedroom areas
-Computer and TV smart-wiring throughout
-Feature ceiling cornices
-Feature skirting boards
-Feature down lights
-Roof insulation
-Instantaneous gas hot-water system
-Fully reticulated landscaped low-maintenance gardens
-Limestone retaining walls
-High rear garden walls for added privacy
-Limestone, brushwood and rendered brick fencing to boundaries
-Water feature and pot plants (x3) to southern side of the house included in sale
-Courtyard water feature and plinth included in sale
-Kaffir lime tree and lime tree pots in southern garden included in sale
-Terracotta bird bath to rear garden included in sale
-Garden/tool shed to side courtyard
-Extra-wide remote-controlled double lock-up garage with high ceilings, a powered workshop area, internal shopper's entry and shelving to its southern wall
-Brick-paved driveways and concrete-paved paths
-Easy-care 480sqm (approx.) survey-strata block
-Built in 2009 (approx.) by Beaumonde Homes
For more information call Peter Kasten on 0423 636 443
Rates & Local Information:
Water Rates: $1,991,51 (2024/25)
City of Stirling Council Rates: $3,261.72 (2025/26)
Zoning: R20
Primary School Catchment: Kapinara Primary School
Secondary School Catchments: Churchlands Senior High School
DISCLAIMER: Any land area figures stated in this advertisement represent a calculation of the total ground floor area of the lot, including both building space and external areas. Prospective buyers are advised to refer to the strata plan to verify the specific areas comprising the total figures provided. Furthermore, all information contained in this advertisement is provided for general information purposes only and is based on information supplied by third parties, including the Seller and relevant local authorities, and may be subject to change. No warranty or representation is made as to its accuracy, and interested parties should place no reliance on it and are encouraged to undertake their own independent enquiries.
Property History for 47a Buxton Rd, Wembley Downs, WA 6019
- 12 Jun 2026Sold for $2,350,000
- 15 Apr 2026Listed for Sale Under Offer by Peter Kasten

Recent sales nearby
See more recent sales nearby/assets/perm/dm27h5n6l4i6nihcavwhsoofdm?signature=44c15de2f486ca957230cef3f3e04a16d0a70564849f69c5417ae4531cf8052e) 0
0Similar properties For Sale nearby
See more properties for sale nearby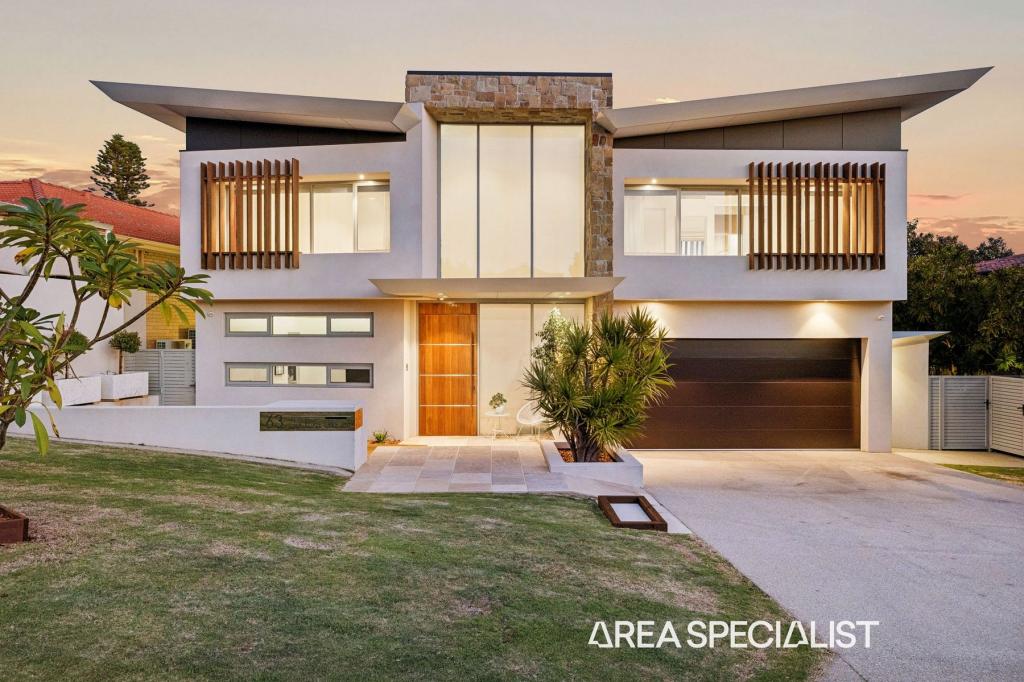 0
0
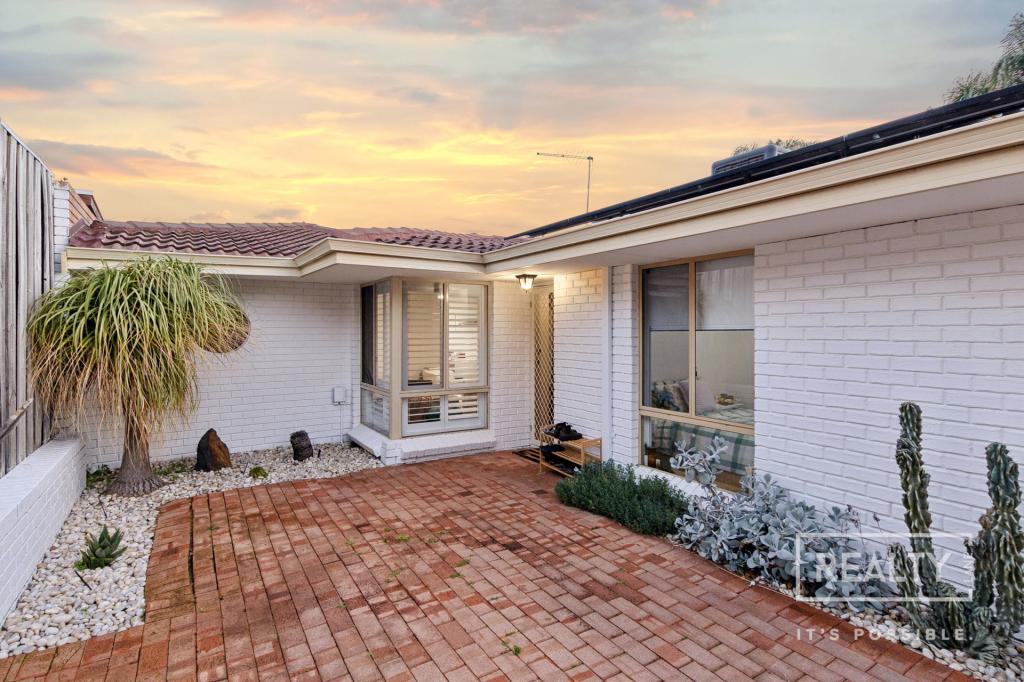 0
0

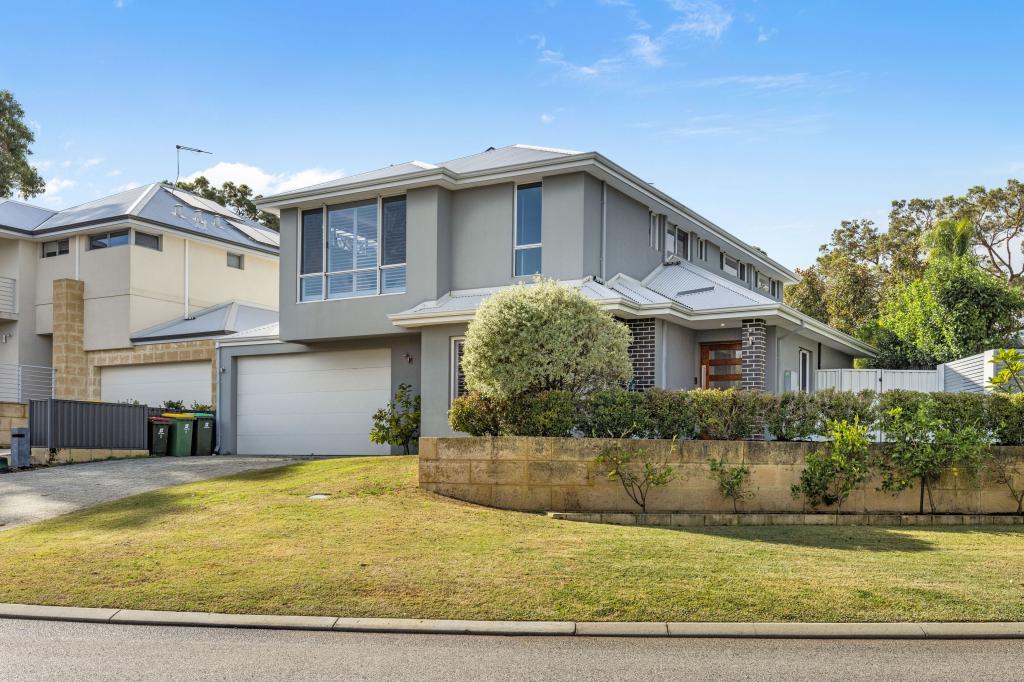 0
0Similar properties For Rent nearby
See more properties for rent nearby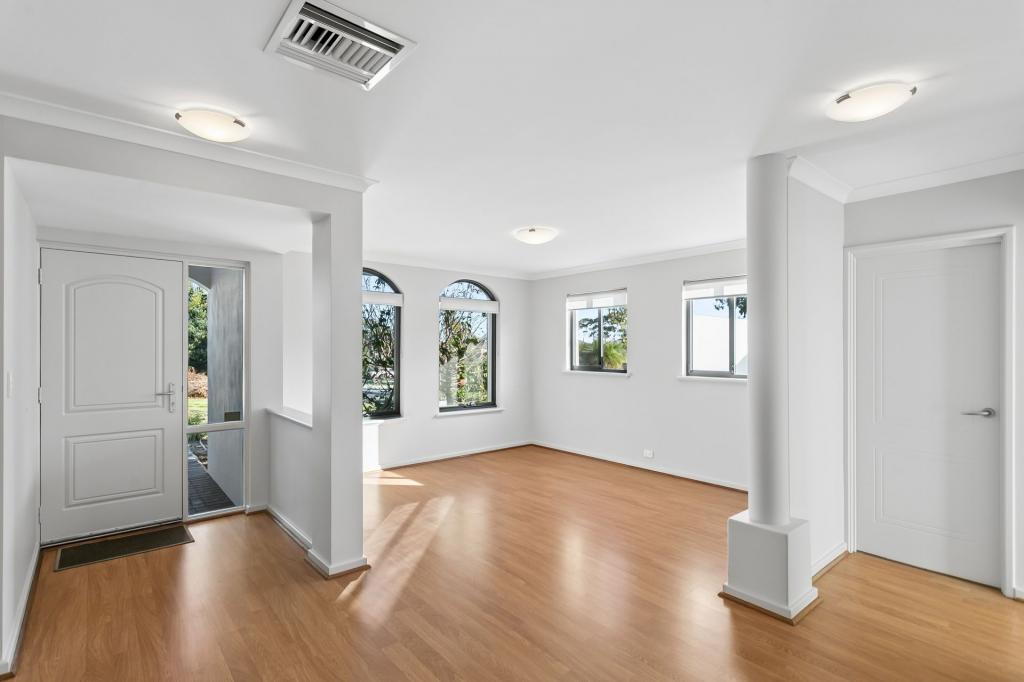 0
0

 0
0
 0
0About Wembley Downs 6019
The size of Wembley Downs is approximately 4.3 square kilometres. There are 17 parks, covering nearly 43.3% of the total area. The population of Wembley Downs in 2016 was 6321 people. By 2021 the population was 6743 showing a population growth of 6.7% in the area during that time. The predominant age group in Wembley Downs is 10-19 years. Households in Wembley Downs are primarily couples with children and are likely to be repaying over $4000 per month on mortgage repayments. In general, people in Wembley Downs work in a professional occupation.In 2021, 82.10% of the homes in Wembley Downs were owner-occupied compared with 79.60% in 2016.
Wembley Downs has 2,968 properties. Over the last 5 years, Houses in Wembley Downs have seen a 74.37% increase in median value, while Units have seen a 82.25% increase. As at 31 July 2026:
- The median value for Houses in Wembley Downs is $2,156,027 while the median value for Units is $843,866.
- Houses have a median rent of $1,300 while Units have a median rent of $775.
Suburb Insights for Wembley Downs 6019
Market Insights
Wembley Downs Trends for Houses
N/A
N/A
View TrendN/A
N/A
Wembley Downs Trends for Units
N/A
N/A
View TrendN/A
N/A
Neighbourhood Insights
© Copyright 2026. RP Data Pty Ltd trading as Cotality (Cotality). All rights reserved. No reproduction, distribution, or transmission of the copyrighted materials is permitted. The information is deemed reliable but not guaranteed.
While Cotality uses commercially reasonable efforts to ensure the Cotality Data is current, Cotality does not warrant the accuracy, currency or completeness of the Cotality Data and to the full extent permitted by law excludes all loss or damage howsoever arising (including through negligence) in connection with the Cotality Data.
This product uses cookies and other similar technologies to improve and customise your browsing experience, to tailor content and adverts, and for analytics and metrics regarding visitor usage on this product and other media. We may share cookie and analytics information with third parties for the purposes of advertising. By continuing to use our website, you consent to cookies being used. View our Privacy Policy here.
X
