
37A Bushey RoadWembley Downs WA 6019

Property Details for 37a Bushey Rd, Wembley Downs
37a Bushey Rd, Wembley Downs is a 4 bedroom, 2 bathroom House with 2 parking spaces and was built in 2016. The property has a land size of 583m2 and floor size of 206m2. While the property is not currently for sale or for rent, it was last sold in June 2026. There are other 4 bedroom House sold in Wembley Downs in the last 12 months.
Last Listing description (July 2026)
Presented by Jayson Renouf of Renouf Real Estate. Designed by architect David Weir and Craig Nener this striking residence is a study in site optimization. From the street the approach is private and discrete and only hints at the surprise that awaits as you reach the end of the drive. Dappled light from the north and a backdrop of mature trees create a soft and inviting welcome. Set amongst lush, landscaped gardens the property is a sanctuary crafted with purpose, precision, and artistic vision. Upon entering you are met with spaces that encourage you to settle in and spend time with a sense of warmth and luxury.The internal layout has been thoughtfully designed for modern living with spaces and zoning for connection and retreat, work and rest. Clean architectural lines and expanses of glazing draw in natural light from every angle. Central to the design is maximising the northern aspect and the flow from inside to out, creating a seamless transition between the two spaces.A flexible floorplan provides up to four Bedrooms or alternatively 3 Bedrooms and a workspace or studio. The accommodation includes a luxurious master suite with ensuite bathroom that looks out onto a private courtyard. The minor accommodations are serviced by a second bathroom with a separate toilet and an adjoining retreat space that provides the buffer that is often desired in day-to-day family living. Above the garage is located a generous size space [39 sqm] with its own balcony that could serve as either guest or family accommodation, or a workspace/studio to satisfy the fussiest of occupants. This space could be further enhanced by installing an ensuite bathroom subject to relevant approvals. Architect Craig Nener describes the studio or fourth Bedroom as a modest but richly considered retreat, delicately stitched into the landscape of tall gums in Wembley Downs. Accessed through the courtyard, a black spiral stair winds upward rising quietly into the tree canopy emerging into a lofty, sloped-roof space filled with diffuse southern light. The southern faade is fully glazed, framing the trees beyond and pulling the landscape inward. A recessed balcony cuts into the roof geometry to create a perch under the treetopsa place to pause and breathe. The exterior is clad in shou sugi ban, the clients favoured material for its deep tone and shimmering surface. The blue door on the street-facing elevation is fitted with a pulley system, a playful but practical nod to the studios function, allowing artworks and materials to be lifted up with ease. Built as an extension of both the house and the artists creative life, the space is intimate, elemental, and quietly powerful.Additional features of the residence include a generous allocation of cabinetry, a Falcon Stove, a Renaissance copper butlers sink, Miele dishwasher, and oxidised-copper basins in the bathrooms, a free-standing Jotul wood fire fireplace inside to add atmosphere with ducted air conditioning throughout. An abundance of storage is provided in the home with the convenience of a double garage and additional overflow off-street parking for further vehicles. Property particulars: Total area 583 sqm, Local Authority: City of Stirling, Council rates: $3204.28 2025/26 Water Rates: $2235.00 2025/26 *Please note that while best effort is made to ensure rates are correct at time of listing, they are provided for reference only and may be subject to change.Some words on this special home from the owners: We are surrounded by trees and greenery, giving our home a peaceful, tranquil atmosphere. Birdsongs wake us every morning. Our hidden Treehouse in the midst of suburbia is surrounded by trees, home to a number of bird species. Having our coffee under the trees, listening to nature around us, right here in Wembley Downs. The openness of our residence makes for a friendly, modern living environment. Modern living, connecting with everybody, stepping into our home. Built to provide a haven and sanctuary for our kids and us, safe and welcoming.Every space has been artfully designed for living with elegance, ease and connection. This is more than a home-it's a legacy of design. Make it yours!For further information or to register your interest contact the exclusive agent:Jayson Renouf B.Bus0412 597 586jayson@renoufrealestate.com"Residential Marketing Excellence"
Property History for 37a Bushey Rd, Wembley Downs, WA 6019
- 18 Jun 2026Sold for $2,710,000
- 14 Apr 2026Listed for Sale Offers
- 13 Jul 2013Sold for $645,000

Recent sales nearby
See more recent sales nearby/assets/perm/dm27h5n6l4i6nihcavwhsoofdm?signature=44c15de2f486ca957230cef3f3e04a16d0a70564849f69c5417ae4531cf8052e) 0
0
/assets/perm/deslolv6jmi6nhs6rwt6hhfaou?signature=e410d34f9c36819515a23b49999ddab2629ad8d124d733d24b4fea85f2bfed74) 0
0Similar properties For Sale nearby
See more properties for sale nearby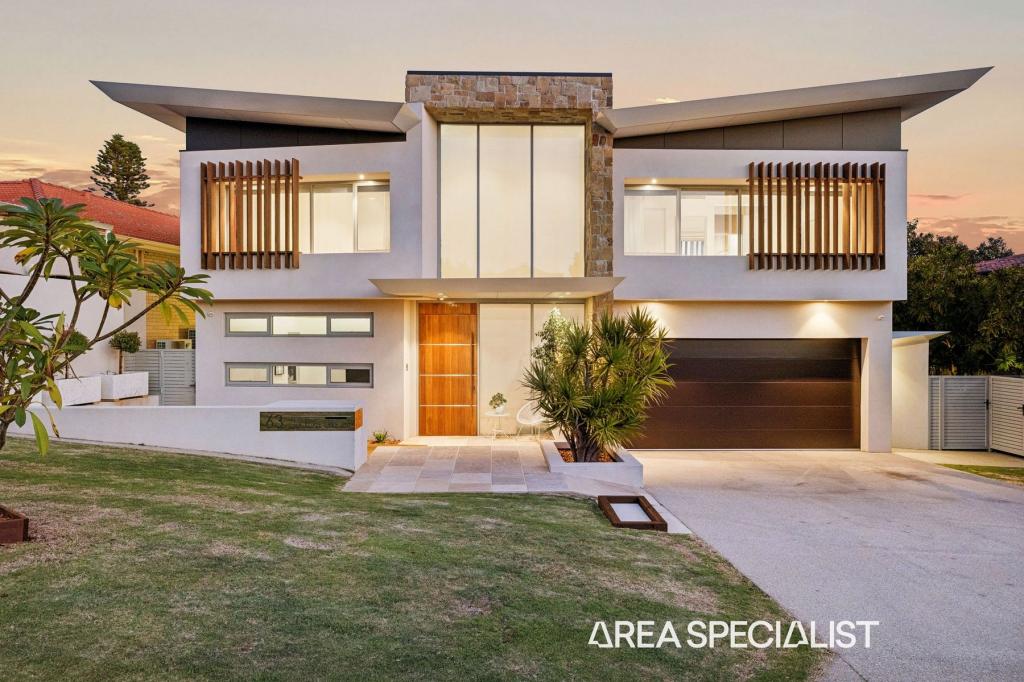 0
0
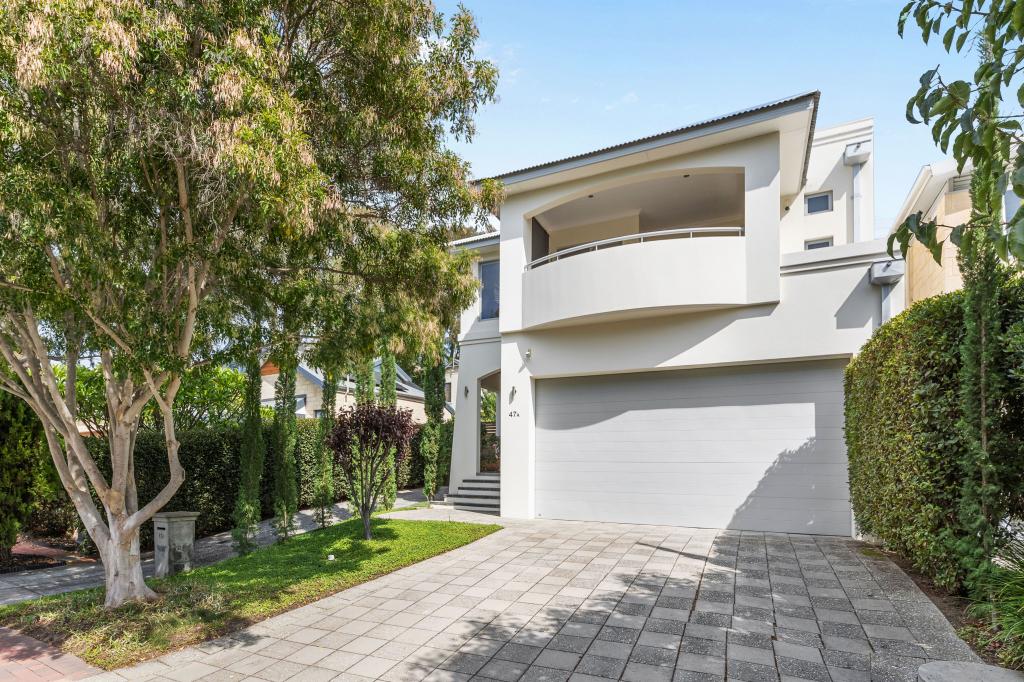 0
0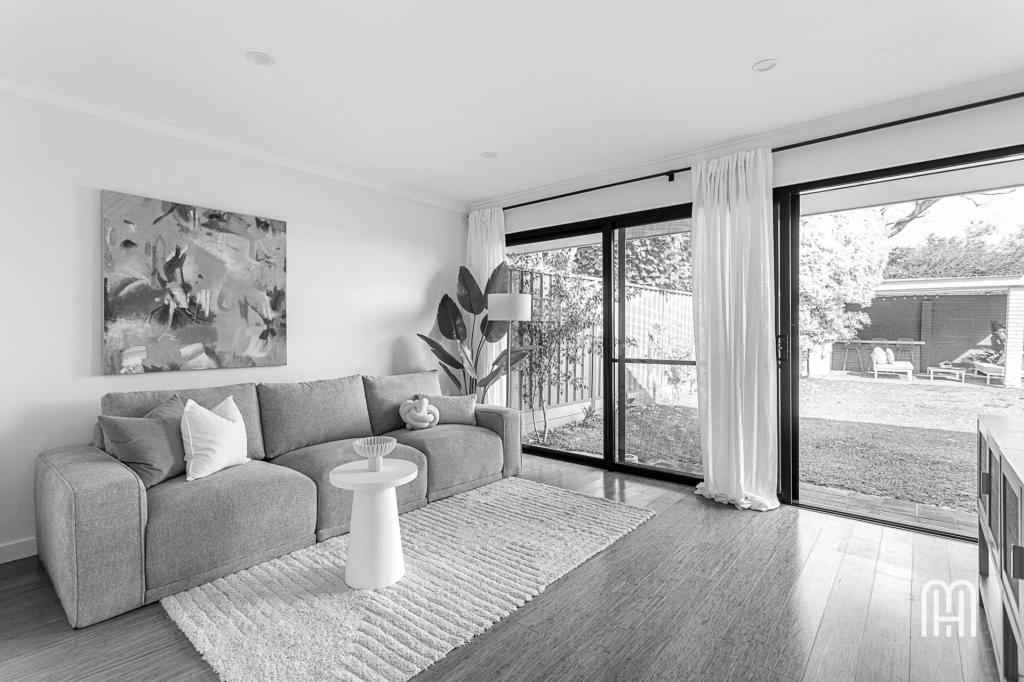 0
0
Similar properties For Rent nearby
See more properties for rent nearby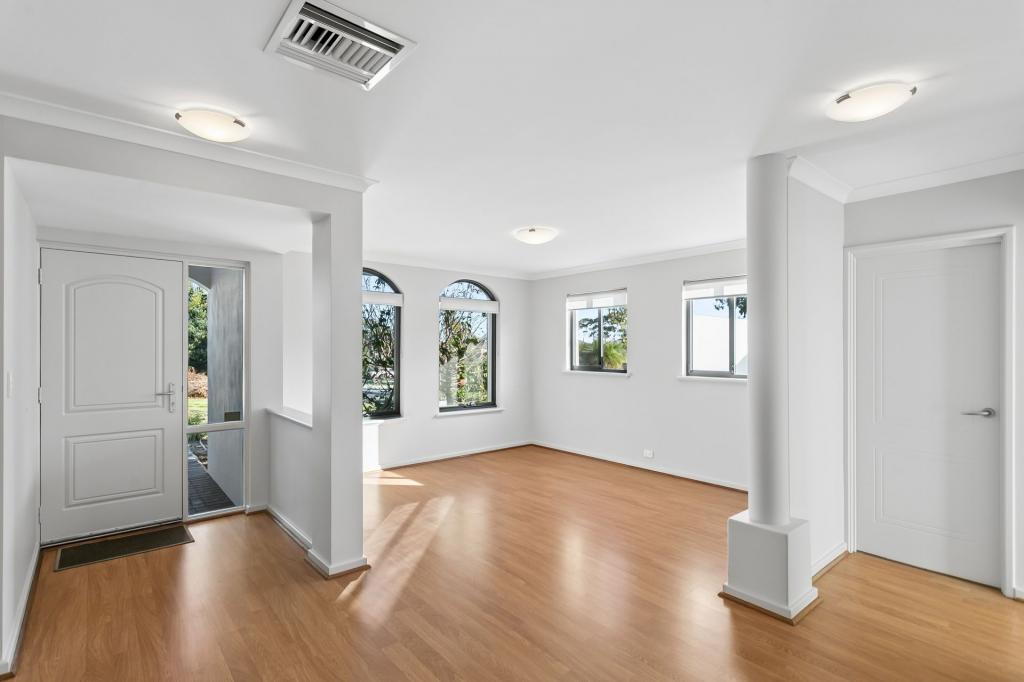 0
0

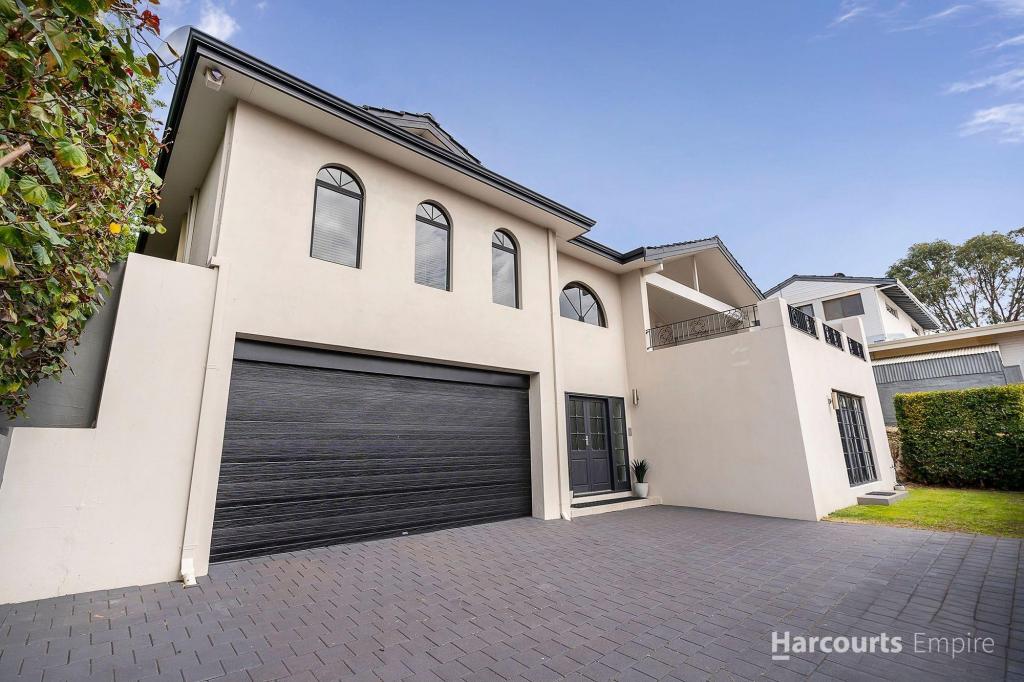 0
0
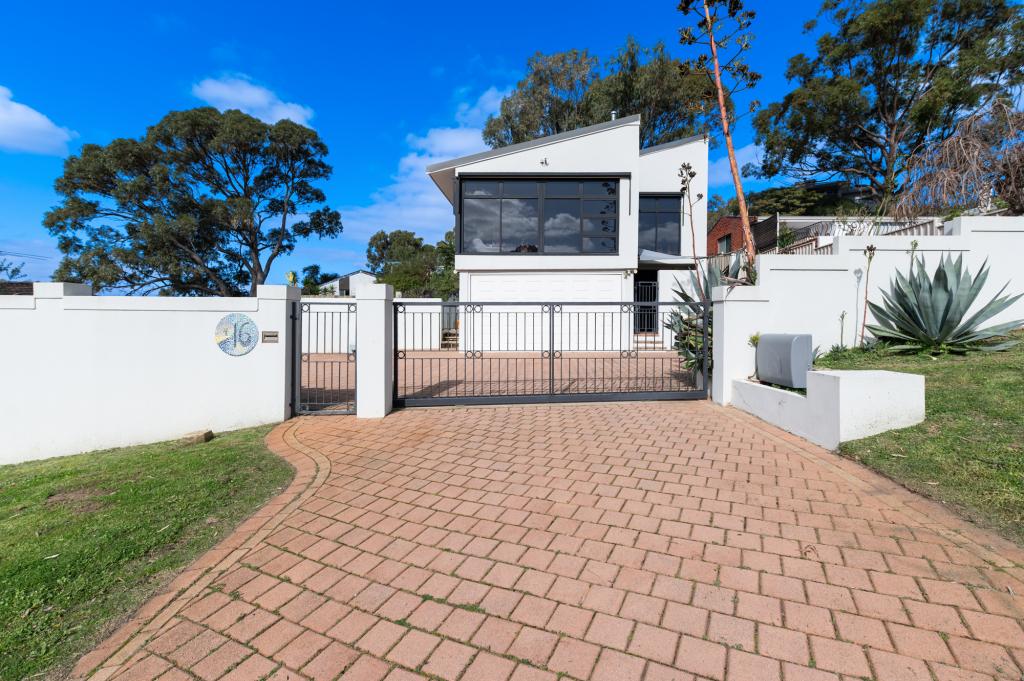 0
0
About Wembley Downs 6019
The size of Wembley Downs is approximately 4.3 square kilometres. There are 17 parks, covering nearly 43.3% of the total area. The population of Wembley Downs in 2016 was 6321 people. By 2021 the population was 6743 showing a population growth of 6.7% in the area during that time. The predominant age group in Wembley Downs is 10-19 years. Households in Wembley Downs are primarily couples with children and are likely to be repaying over $4000 per month on mortgage repayments. In general, people in Wembley Downs work in a professional occupation.In 2021, 82.10% of the homes in Wembley Downs were owner-occupied compared with 79.60% in 2016.
Wembley Downs has 2,966 properties. Over the last 5 years, Houses in Wembley Downs have seen a 82.32% increase in median value, while Units have seen a 86.64% increase. As at 30 June 2026:
- The median value for Houses in Wembley Downs is $2,170,025 while the median value for Units is $861,993.
- Houses have a median rent of $1,298 while Units have a median rent of $800.
Suburb Insights for Wembley Downs 6019
Market Insights
Wembley Downs Trends for Houses
N/A
N/A
View TrendN/A
N/A
Wembley Downs Trends for Units
N/A
N/A
View TrendN/A
N/A
Neighbourhood Insights
© Copyright 2026. RP Data Pty Ltd trading as Cotality (Cotality). All rights reserved. No reproduction, distribution, or transmission of the copyrighted materials is permitted. The information is deemed reliable but not guaranteed.
While Cotality uses commercially reasonable efforts to ensure the Cotality Data is current, Cotality does not warrant the accuracy, currency or completeness of the Cotality Data and to the full extent permitted by law excludes all loss or damage howsoever arising (including through negligence) in connection with the Cotality Data.
This product uses cookies and other similar technologies to improve and customise your browsing experience, to tailor content and adverts, and for analytics and metrics regarding visitor usage on this product and other media. We may share cookie and analytics information with third parties for the purposes of advertising. By continuing to use our website, you consent to cookies being used. View our Privacy Policy here.
X
