
14 Buntine RoadWembley Downs WA 6019
Property Details for 14 Buntine Rd, Wembley Downs
14 Buntine Rd, Wembley Downs is a 5 bedroom, 2 bathroom House with 2 parking spaces and was built in 1971. The property has a land size of 802m2 and floor size of 301m2. While the property is not currently for sale or for rent, it was last sold in June 2024.
Last Listing description (July 2024)
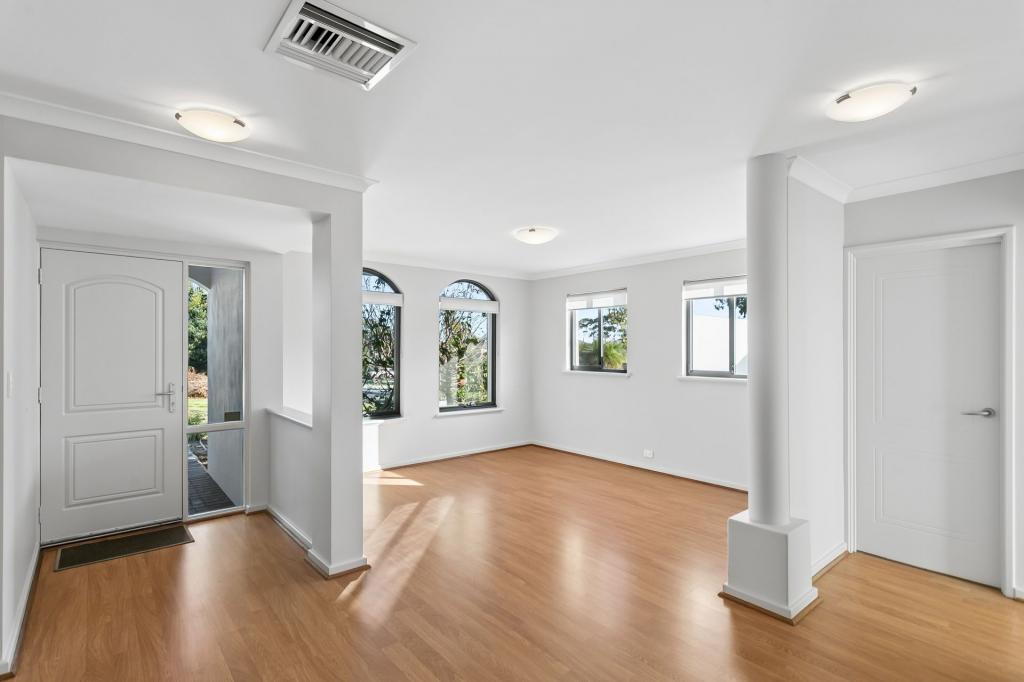
Large established family homePositioned on an 802sqm block on prestigious Buntine Road, this home retains some of its original features and must be inspected to fully appreciate its unique and special charm. The home's functional floor plan makes it perfect for families of all sizes and will suit those with young and older children or multi-generational families. Offering generously sized accommodation, multiple and flexible living areas, large rooms, an inground pool, established gardens and northern treetop vistas, this home will serve your family well for many years to come.This treasured family home is one of a limited number of properties which fall within the catchment of several premium primary and secondary schools including Churchlands Primary, Woodlands Primary, Kapinara Primary and Churchlands Senior High School. Hale School and Newman College are both within walking distance while The International School of WA is a five-minute drive.Its central location is one of its key advantages. Situated in a family friendly street close to Buntine Haynes Reserve, it lies a short distance from City Beach, local shopping centres including Floreat Forum and other local amenities such as Bold Park Aquatic Centre, Wembley Golf Course and Wembley Downs Tennis Club.Accommodation options include 5 bedrooms, 2.5 bathrooms, formal lounge and dining rooms, large open plan kitchen, meals and family room, games room, activity/hobby room, large laundry, front and rear verandahs, upstairs balcony, inground pool, double open garage, two storage sheds plus additional parking space for another vehicle, small boat or trailer.Features include:-Tiled entry foyer with feature panelling-Spacious formal lounge overlooking the front garden with in-built cabinetry that can be closed off from the informal entertaining areas-Large open-plan kitchen/meals and family area with high ceilings, wood flooring and reverse cycle split system air-conditioning. The kitchen features stone benchtops, plenty of storage options, double sink overlooking the rear yard and pool and appliances including 5-burner gas cooktop, Bosch dishwasher, oven and compact oven/microwave and filtered water-Large games room with bar area overlooking the pool and rear yard with feature skylight and direct access to the front yard-Formal dining room overlooking the rear yard with feature stucco walls and in-built storage-Separate wing for the downstairs master suite which can be closed off from the entertaining areas for additional privacy. The spacious master has a lovely aspect over the front garden and ample in-built storage with modern ensuite comprising floor to ceiling tiling, bath, heated towel rail, single vanity, toilet and frameless shower-Activity/hobby room with banks of cupboards lining two walls offering plentiful storage-Laundry with direct external access and separate toilet-The remaining four bedrooms are located upstairs all with built-in robes, two with built-in desks and two with access to the balcony offering lovely northern treetops vistas-The main bathroom has been modernised with floor to ceiling tiling, single vanity, under-bench storage, shower and separate toilet-Reverse cycle ducted air-conditioning recently installed upstairs-1.5kW solar power-Satellite dish-Established gardens at both the front and the rear of the home providing privacy, colour and a haven for birdlife.For more information contact Peter on 0423 636 443.DISCLAIMER: This information is provided for general information purposes only and is based on information provided by the Seller and may be subject to change. No warranty or representation is made as to its accuracy and interested parties should place no reliance on it and should make their own independent enquiries.
Property History for 14 Buntine Rd, Wembley Downs, WA 6019
- 05 Jun 2024Sold for $1,925,000
- 30 May 2024Listed for Sale UNDER OFFER
- 10 Jul 1991Sold for $262,500

Recent sales nearby
See more recent sales nearby/assets/perm/pxzwuaqc24i6vhwbow5hyaojay?signature=e986135222a9574062f7125a866e53b219de22a2843460a3d5494f87bff3fbef) 0
0/assets/perm/t57kb356sei6nk4cigkprhnv64?signature=472e42f74e4ceae08f21630da7108299e0d26e3f17c6c52da6b3a10a4017806e) 0
0

/assets/perm/pheyntkgbyi63a6f2fvgdafhaq?signature=a579b4ad9275286b60d8130b64c13ddc4d5c7910c7a89e02bddfb258cdce1fa5) 0
0
Similar properties For Sale nearby
See more properties for sale nearby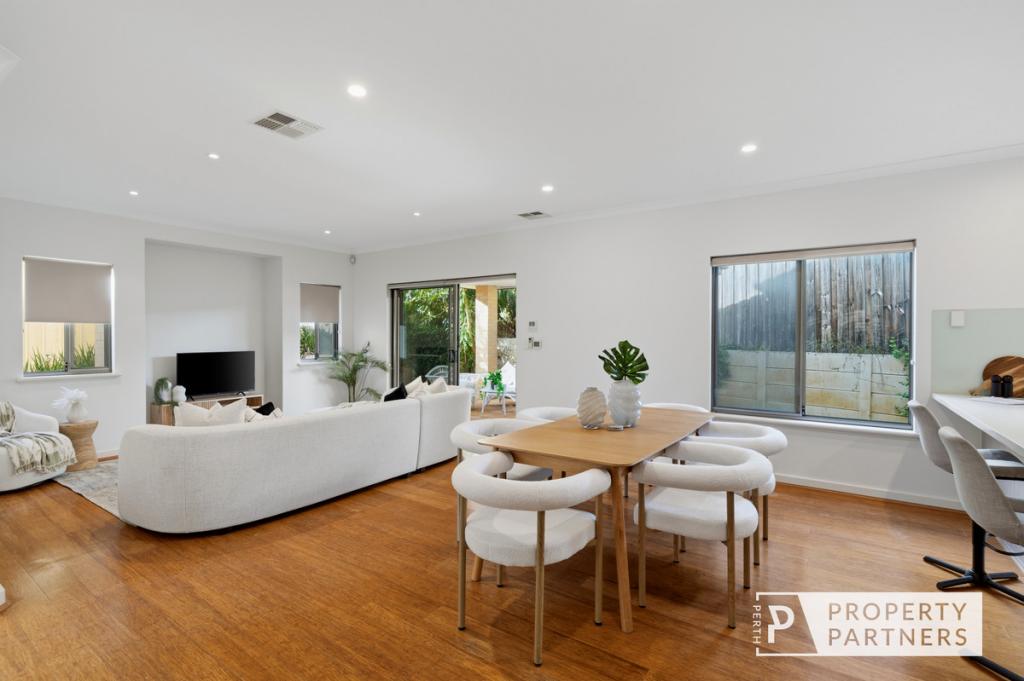 0
0

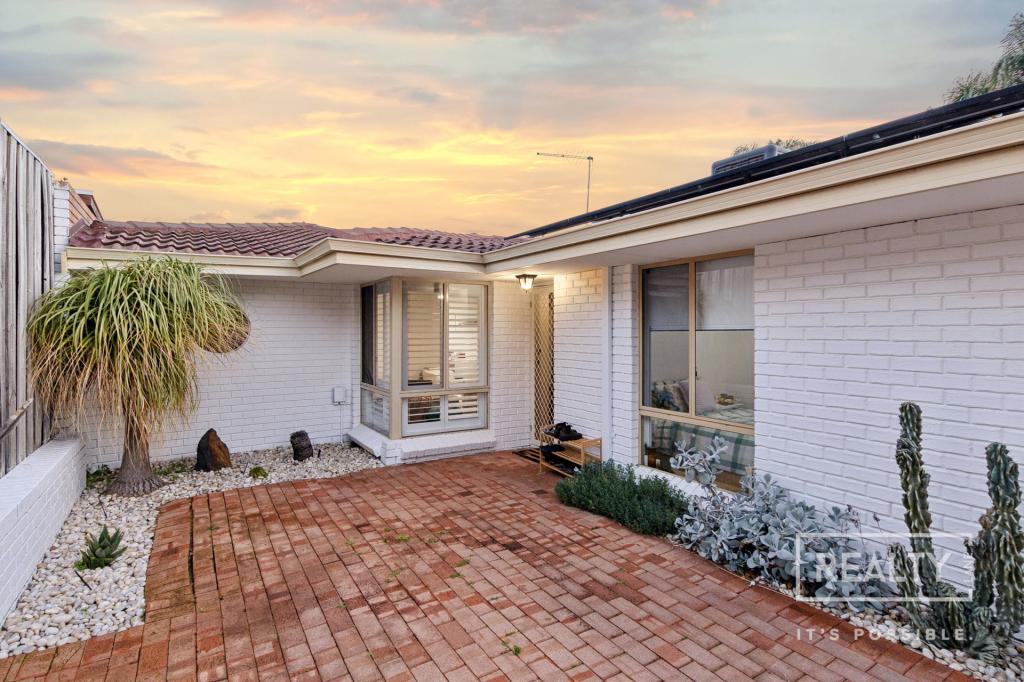 0
0

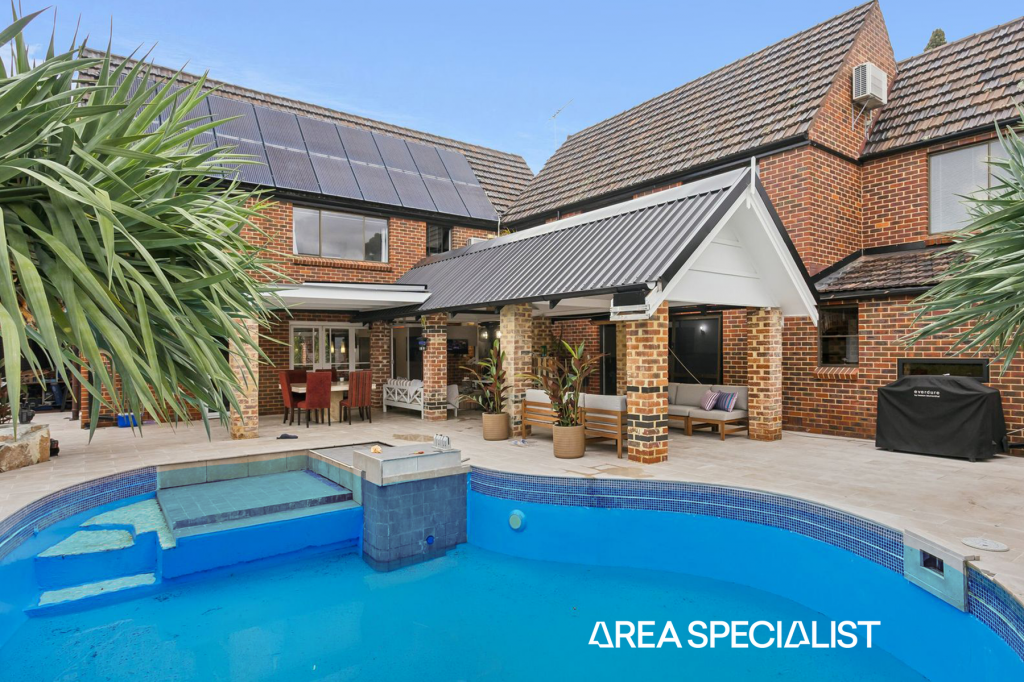 0
0
Similar properties For Rent nearby
See more properties for rent nearby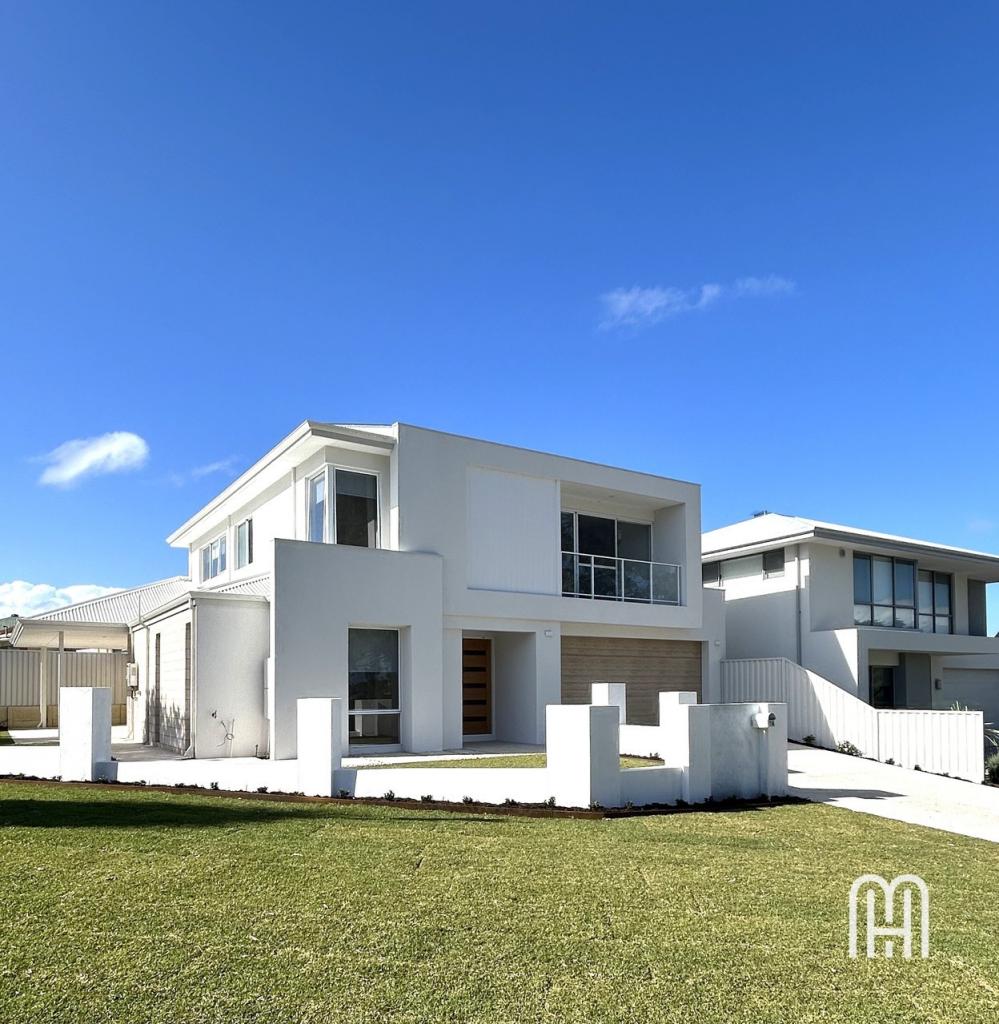 0
0
 0
0

 0
0
About Wembley Downs 6019
The size of Wembley Downs is approximately 4.3 square kilometres. There are 17 parks, covering nearly 43.3% of the total area. The population of Wembley Downs in 2016 was 6321 people. By 2021 the population was 6743 showing a population growth of 6.7% in the area during that time. The predominant age group in Wembley Downs is 10-19 years. Households in Wembley Downs are primarily couples with children and are likely to be repaying over $4000 per month on mortgage repayments. In general, people in Wembley Downs work in a professional occupation.In 2021, 82.10% of the homes in Wembley Downs were owner-occupied compared with 79.60% in 2016.
Wembley Downs has 2,968 properties. Over the last 5 years, Houses in Wembley Downs have seen a 71.54% increase in median value, while Units have seen a 74.29% increase. As at 31 August 2026:
- The median value for Houses in Wembley Downs is $2,096,396 while the median value for Units is $811,433.
- Houses have a median rent of $1,350 while Units have a median rent of $800.
Suburb Insights for Wembley Downs 6019
Market Insights
Wembley Downs Trends for Houses
N/A
N/A
View TrendN/A
N/A
Wembley Downs Trends for Units
N/A
N/A
View TrendN/A
N/A
Neighbourhood Insights
© Copyright 2026. RP Data Pty Ltd trading as Cotality (Cotality). All rights reserved. No reproduction, distribution, or transmission of the copyrighted materials is permitted. The information is deemed reliable but not guaranteed.
While Cotality uses commercially reasonable efforts to ensure the Cotality Data is current, Cotality does not warrant the accuracy, currency or completeness of the Cotality Data and to the full extent permitted by law excludes all loss or damage howsoever arising (including through negligence) in connection with the Cotality Data.
This product uses cookies and other similar technologies to improve and customise your browsing experience, to tailor content and adverts, and for analytics and metrics regarding visitor usage on this product and other media. We may share cookie and analytics information with third parties for the purposes of advertising. By continuing to use our website, you consent to cookies being used. View our Privacy Policy here.
X
