
63A Marlow StreetWembley WA 6014
Property Details for 63a Marlow St, Wembley
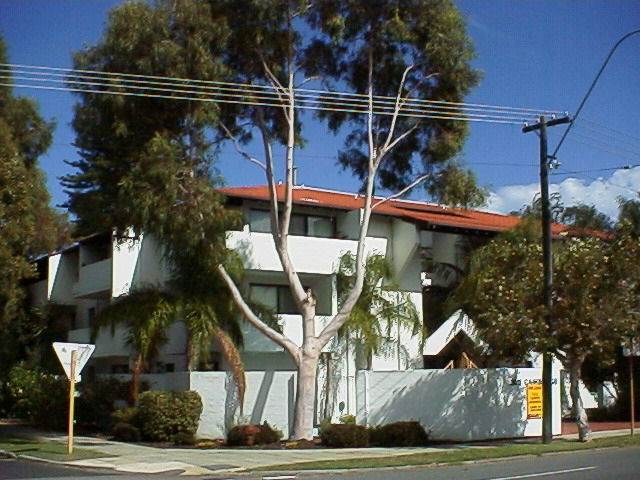
63a Marlow St, Wembley is a 4 bedroom, 3 bathroom House with 2 parking spaces and was built in 1946. The property has a land size of 556m2 and floor size of 167m2. While the property is not currently for sale or for rent, it was last sold in May 2014.
Last Listing description (May 2014)
Conveniently located in one of Wembley's most sought after tree lined avenues, within easy reach of the city, the coast and cafe society, this versatile family home hits the mark for all the right reasons.
Typical of its 1940s era, this spacious, renovated home just a short walk from the gates of Wembley Primary School, balances character references with a well thought out floor plan with a growing family in mind.
Period features have been sensitively restored and integrated into a more contemporary aesthetic to reflect the needs of modern family life.
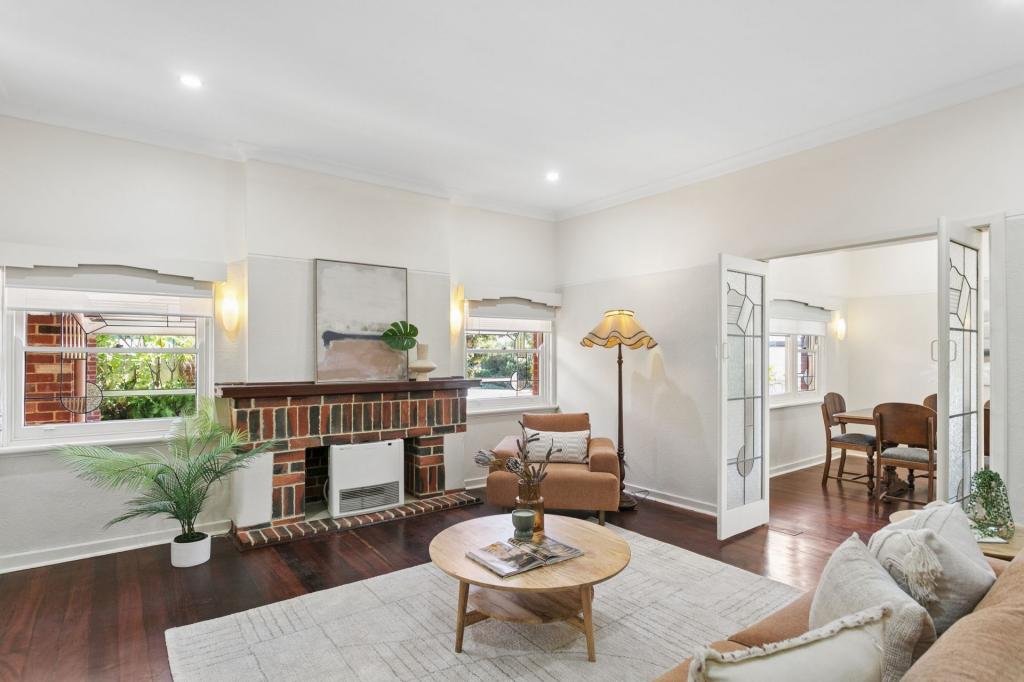
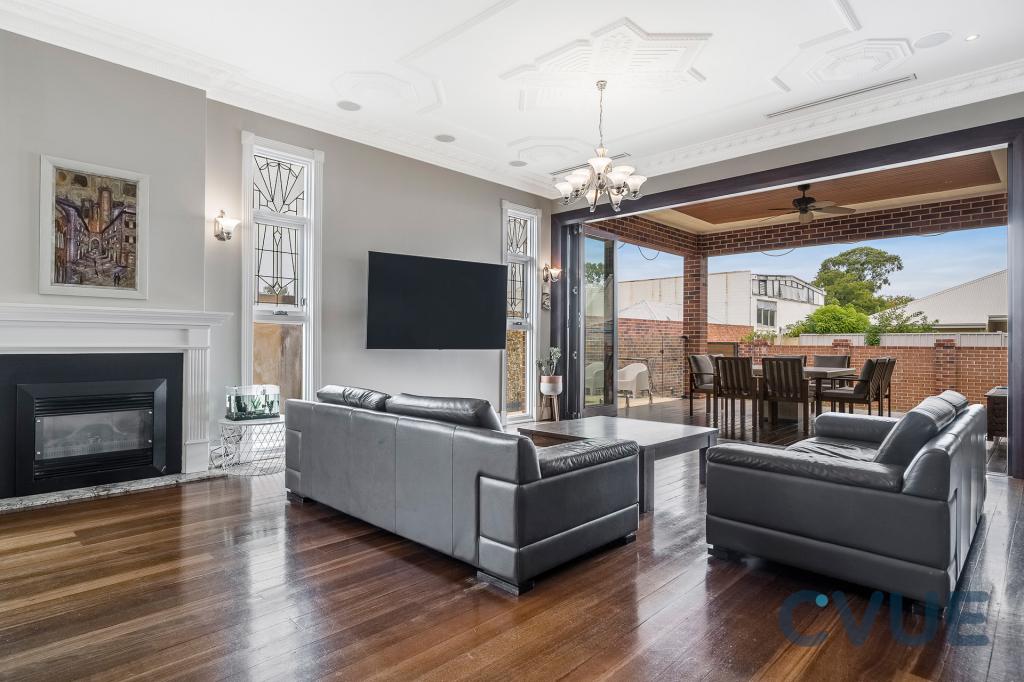
Original polished jarrah boards and typically high ceilings with character flourishes have been maintained throughout giving the home a sense of continuity from front to back.
An original leadlight front door opens into a large open plan lounge room, kitchen and dining space with an instant gas fire for cool winter evenings.
Designed to allow for easy movement from inside to out, the open plan living areas move easily outside to the undercover, alfresco entertaining space.
Peaceful and private, it is a space designed to celebrate all that we love about the Western Australian outdoor lifestyle.
The accommodation and living spaces show an appreciation for the importance of separation as children mature.
Two generously sized minor bedrooms with polished jarrah boards, high ceilings, built in robes and original leadlight windows share a contemporary renovated bathroom.
A spacious master suite with a built in robe and chic modern ensuite is a peaceful haven with sliding doors to the terrace beyond.
A modern chef's kitchen with a 900mm commercial grade stove sits as this home's central hub with a lounge and family room bookended either side.
Spacious and open with polished boards underfoot, this home will impress with its space and level of comfort throughout.
Another bedroom with its own ensuite and separate entrance with a link to the laundry lends this home a sense of versatility beyond the average suburban brick and tile home.
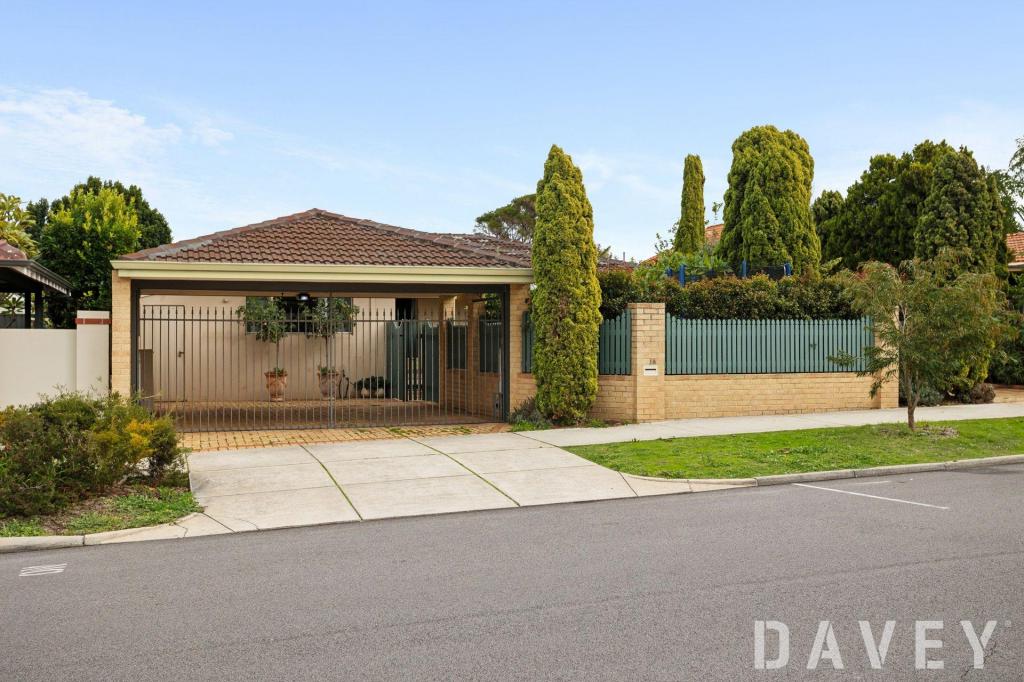
Set over 560 square metres, this home is big on lifestyle and low on maintenance.
With an easy care, well-tended streetscape and a rear, covered alfresco deck for easy entertaining all year round, weekends are free to explore all the attractions this vibrant suburb has to offer.
Within easy reach of Floreat Forum, Lake Monger, Herdsman Lake and some of this city's most celebrated beaches, this surprisingly spacious easy care home will appeal with its generous proportions, versatile floor plan and well considered attention to detail.
Features:
- Renovated 1940s brick and tile bungalow
- High ceilings
- Polished jarrah floorboards
- Original leadlight windows
- Four large bedrooms or three and a study
- Set on a spacious 560sqm block
- Covered alfresco entertaining space
- Renovated kitchen and bathrooms
- Within walking distance of Wembley Primary
- Within the Churchlands High School catchment area
- Minutes from City and Floreat Beaches
- Minutes from major bus and train routes
Craig Gaspar : 0413 929 999
Property History for 63a Marlow St, Wembley, WA 6014
- 11 May 2014Sold for $1,112,000
- 28 Apr 2014Listed for Sale From $1 095 000
- 21 Aug 2000Sold for $272,000

Recent sales nearby
See more recent sales nearby/assets/perm/2vbkhkk2k4i6vo3duewtixvsky?signature=759a0d033c81fc36570af59fdb2dab99b2d2f35fba497042e23e0ebcce494055) 0
0


/assets/perm/bwzhorn4oai6veokrotp2mo2be?signature=adf28215a0d2699379f4cf8a8f2c99757b330134602e7f5eb059babc6894e8d6) 0
0
Similar properties For Sale nearby
See more properties for sale nearby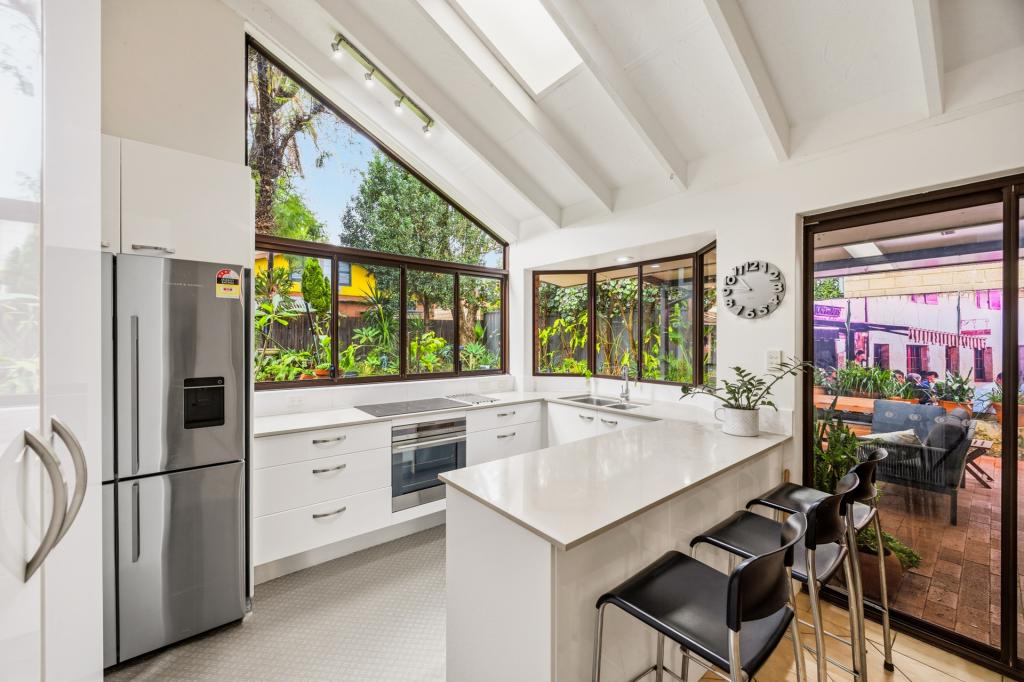 0
0
 0
0
 0
0

Similar properties For Rent nearby
See more properties for rent nearby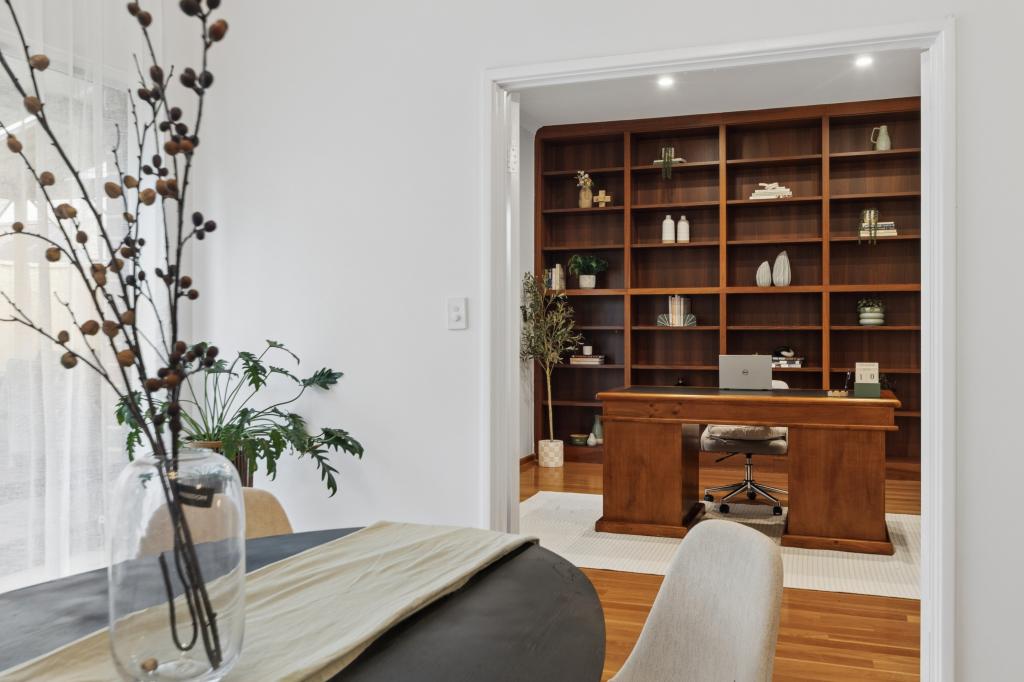 0
0
 0
0
 0
0About Wembley 6014
The size of Wembley is approximately 4.2 square kilometres. There are 13 parks, covering nearly 25.0% of the total area. The population of Wembley in 2016 was 11301 people. By 2021 the population was 12061 showing a population growth of 6.7% in the area during that time. The predominant age group in Wembley is 30-39 years. Households in Wembley are primarily couples with children and are likely to be repaying over $4000 per month on mortgage repayments. In general, people in Wembley work in a professional occupation.In 2021, 59.30% of the homes in Wembley were owner-occupied compared with 58.60% in 2016.
Wembley has 5,971 properties. Over the last 5 years, Houses in Wembley have seen a 89.04% increase in median value, while Units have seen a 115.23% increase. As at 30 June 2026:
- The median value for Houses in Wembley is $2,354,254 while the median value for Units is $627,661.
- Houses have a median rent of $1,050 while Units have a median rent of $590.
Suburb Insights for Wembley 6014
Market Insights
Wembley Trends for Houses
N/A
N/A
View TrendN/A
N/A
Wembley Trends for Units
N/A
N/A
View TrendN/A
N/A
Neighbourhood Insights
© Copyright 2026. RP Data Pty Ltd trading as Cotality (Cotality). All rights reserved. No reproduction, distribution, or transmission of the copyrighted materials is permitted. The information is deemed reliable but not guaranteed.
While Cotality uses commercially reasonable efforts to ensure the Cotality Data is current, Cotality does not warrant the accuracy, currency or completeness of the Cotality Data and to the full extent permitted by law excludes all loss or damage howsoever arising (including through negligence) in connection with the Cotality Data.
This product uses cookies and other similar technologies to improve and customise your browsing experience, to tailor content and adverts, and for analytics and metrics regarding visitor usage on this product and other media. We may share cookie and analytics information with third parties for the purposes of advertising. By continuing to use our website, you consent to cookies being used. View our Privacy Policy here.
X
