
159A Jersey StreetWembley WA 6014
Property Details for 159a Jersey St, Wembley
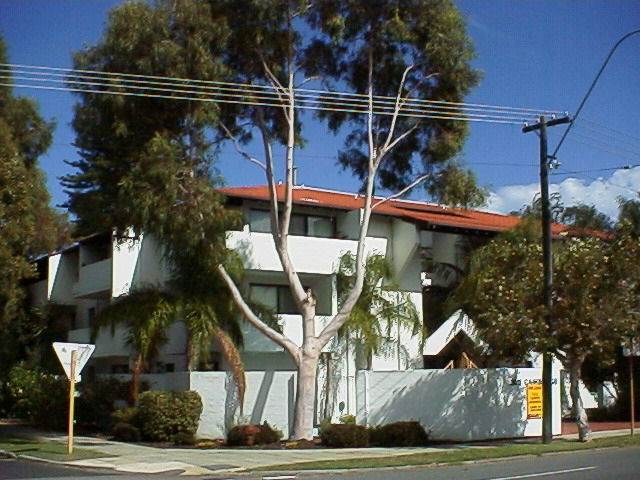
159a Jersey St, Wembley is a 4 bedroom, 4 bathroom House with 2 parking spaces and was built in 1956. The property has a land size of 508m2 and floor size of 325m2. While the property is not currently for sale or for rent, it was last sold in February 2019.
Last Listing description (May 2019)
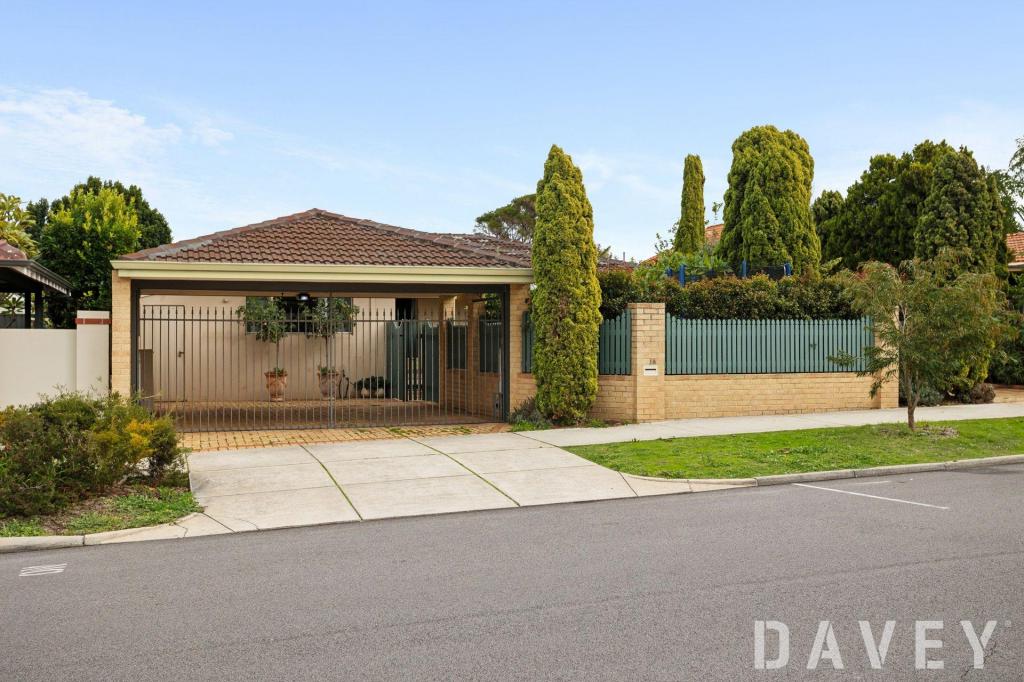
Discover your own spectacular sanctuary as you venture into this amazing and unique home. With an imposing presence on the street, this stunning residence has all the grandeur of a circa 1906 home, with the enduring beauty of sensitive renovation that has been undertaken with an eye for contemporary lifestyle. So much space, so much to love!
This incredibly spacious home offers multiple living zones throughout the downstairs level. The welcoming entry leads you to a relaxed and comfortable alfresco dining space, enclosed by easy care gardens. Dine outdoors surrounded by lovely gardens, as a bubbling water feature creates soothing background ambience.
The tuckpointing of the original brickwork has been immaculately restored, and as you sit on the front porch, you may well feel in touch with the past history of this magnificent home.
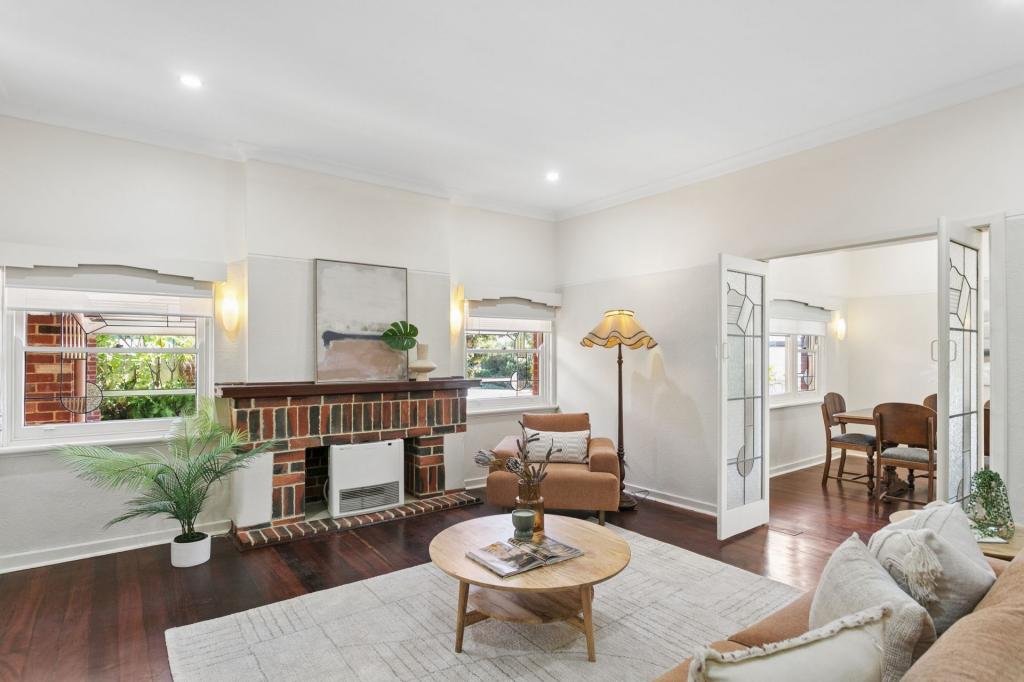
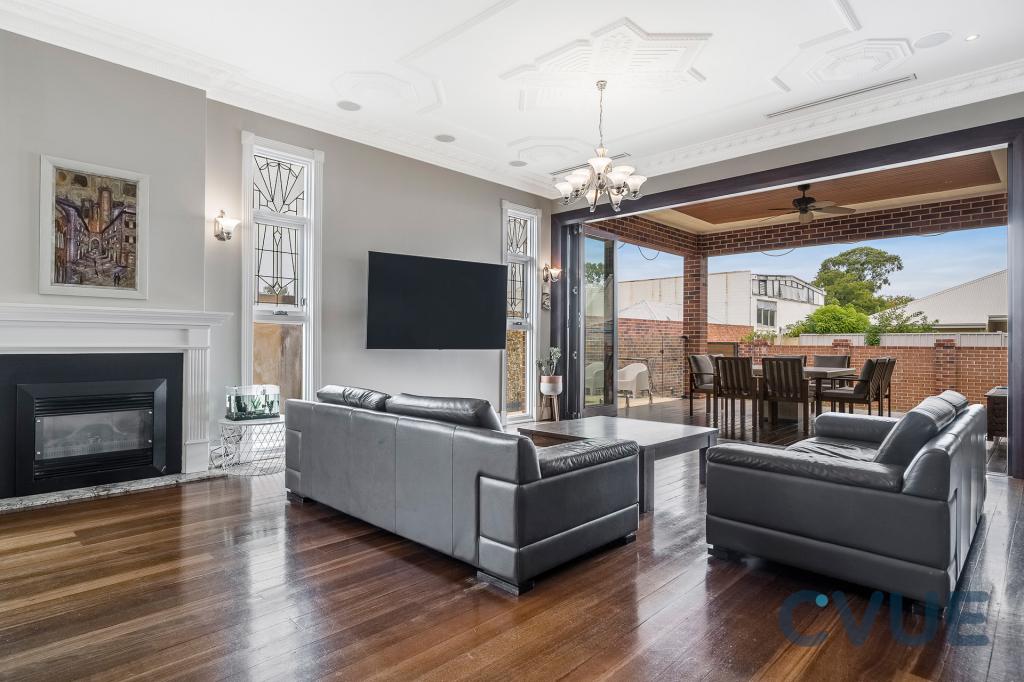
The family living areas have high ceilings and polished jarrah floors which tie into the original wing, yet the bi-fold doors to the luxurious alfresco areas add a welcome sense of contemporary style. With dappled light filtering through the overhead grapevines, the cool alfresco is the perfect place to entertain or simply relax.
The gourmet kitchen has undergone a complete transformation and is fitted with a high quality Smeg oven with 6 gas burners, Miele dishwasher, glass splashback and gleaming stone benches. The gloss cabinetry continues over to the extensive butlers'pantry/laundry, which offers copious storage.
The Master bedroom suite is a spectacular revelation of what can be achieved with an architect's eye for space! Soaring timber-lined ceilings create a romantic ambience which is emphasised by the luxurious ensuite with an opulent free-standing bath.
Throw open the doors and enjoy crisp mornings and balmy evenings on your private balcony.
Three additional, beautifully appointed, spacious bedrooms each with its own ensuite bathroom offer exceptional accommodation for all family combinations.
With a generous wine cellar, split system air conditioning, security system, secure off street parking for 3 cars, garden shed and store areas, this spacious home offers everything you're looking for and more.
Brilliantly located in a superb neighbourhood just steps from cafes, bakery, pharmacy, and a host of local restaurants. Close to excellent schools and in the catchment for Churchlands SHS, it's a great suburb which is conveniently close to the CBD and the beach.
Features: Family room, gourmet kitchen, formal lounge, TV room, luxurious Master suite, three additional spacious bedrooms with ensuite bathrooms, built in robes, walk in robe, original doors, high skirting boards, wine cellar, front alfresco courtyard and verandah, rear alfresco covered courtyard, garden store area, utilities alley, double carport with 3rd car parking space, split system air conditioning, jarrah floors, high ceilings with ornate features, reticulated gardens, fireplace, pot belly stove, gas HWS, security system, excellent storage, leadlight windows, bi-fold doors, water feature, large storage space upstairs and manicured gardens reticulated from mains.
An impressive home to savour for a lifetime.
Viewing is a must!
Property History for 159a Jersey St, Wembley, WA 6014
- 26 Feb 2019Sold for $1,330,000
- 29 Jan 2019Listed for Sale Not Disclosed

Recent sales nearby
See more recent sales nearby/assets/perm/p6obtx55dai6ncezpndque6eta?signature=683950030ae880aff4d9284e7f04c4f02b376e02985fc702c21bd650ca76c72f) 0
0
/assets/perm/worp6z56eui6ncbognv3636gem?signature=4610db32ce59508b7448407d587a3dbea9bd70a9818b9965b249efb42fb146dc) 0
0/assets/perm/lc2cy6f6a4i6nm53ppas4xosl4?signature=8899a4477982623db629494dd4c153f7f596cd1c18bde265e0a9718b13a4387e) 0
0Similar properties For Sale nearby
See more properties for sale nearby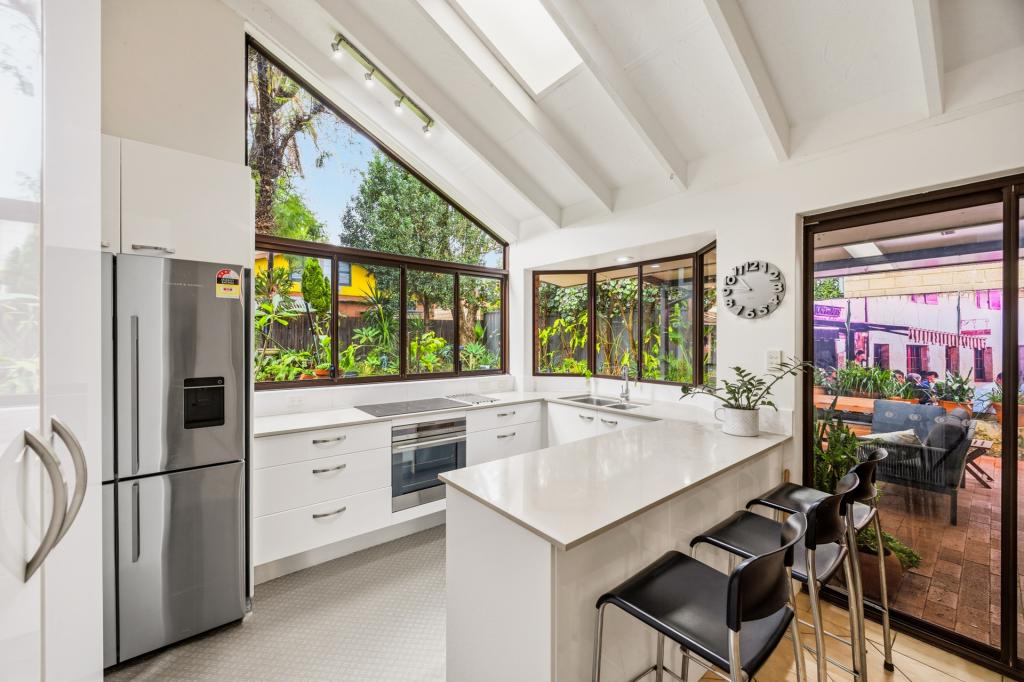 0
0
 0
0
 0
0

Similar properties For Rent nearby
See more properties for rent nearby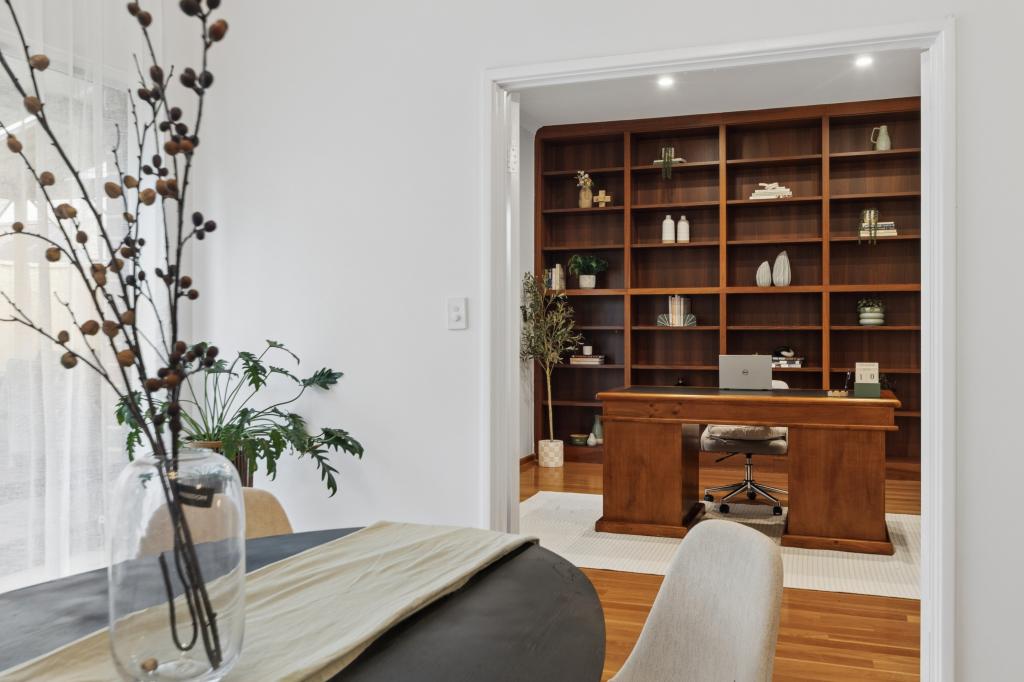 0
0
 0
0
 0
0About Wembley 6014
The size of Wembley is approximately 4.2 square kilometres. There are 13 parks, covering nearly 25.0% of the total area. The population of Wembley in 2016 was 11301 people. By 2021 the population was 12061 showing a population growth of 6.7% in the area during that time. The predominant age group in Wembley is 30-39 years. Households in Wembley are primarily couples with children and are likely to be repaying over $4000 per month on mortgage repayments. In general, people in Wembley work in a professional occupation.In 2021, 59.30% of the homes in Wembley were owner-occupied compared with 58.60% in 2016.
Wembley has 5,971 properties. Over the last 5 years, Houses in Wembley have seen a 89.04% increase in median value, while Units have seen a 115.23% increase. As at 30 June 2026:
- The median value for Houses in Wembley is $2,354,254 while the median value for Units is $627,661.
- Houses have a median rent of $1,050 while Units have a median rent of $590.
Suburb Insights for Wembley 6014
Market Insights
Wembley Trends for Houses
N/A
N/A
View TrendN/A
N/A
Wembley Trends for Units
N/A
N/A
View TrendN/A
N/A
Neighbourhood Insights
© Copyright 2026. RP Data Pty Ltd trading as Cotality (Cotality). All rights reserved. No reproduction, distribution, or transmission of the copyrighted materials is permitted. The information is deemed reliable but not guaranteed.
While Cotality uses commercially reasonable efforts to ensure the Cotality Data is current, Cotality does not warrant the accuracy, currency or completeness of the Cotality Data and to the full extent permitted by law excludes all loss or damage howsoever arising (including through negligence) in connection with the Cotality Data.
This product uses cookies and other similar technologies to improve and customise your browsing experience, to tailor content and adverts, and for analytics and metrics regarding visitor usage on this product and other media. We may share cookie and analytics information with third parties for the purposes of advertising. By continuing to use our website, you consent to cookies being used. View our Privacy Policy here.
X
