
46 Ebrington RoadWellard WA 6170



Property Details for 46 Ebrington Rd, Wellard
46 Ebrington Rd, Wellard is a 4 bedroom, 2 bathroom House with 4 parking spaces and was built in 2023. The property has a land size of 375m2. While the property is not currently for sale or for rent, it was last sold in August 2026. There are other 4 bedroom House sold in Wellard in the last 12 months.
Last Listing description (August 2026)
Welcome to 46 Ebrington Road, Wellard-a striking, masterfully executed residence built fresh in 2023 that effortlessly raises the bar for modern suburban living. Perfectly positioned directly across from serene, picturesque bushland reserves, this property flawlessly balances a vibrant, family-friendly location with the absolute pinnacle of contemporary style.
From its sleek, architectural front facade and manicured native gardens to its high-end interior finishes, every inch of this home feels crisp, deliberate, and undeniably upscale.
Adding to its immense appeal is an elite, ironclad investment blueprint.
The property is currently tenanted on a fixed lease until 15/02/2027, returning a premium $700.00 per week. For the astute investor, this represents the ultimate "set-and-forget" asset-offering immediate, high-yield cash flow, exceptional depreciation benefits from a near-new build, and a structurally pristine canvas in a high-growth pocket.
Features Include:
• Stepping through the front door, you are met with wide hallways, soaring ceilings, and beautiful hybrid timber-plank flooring that flows seamlessly throughout the high-traffic zones.
• The layout is a triumph of modern design, deliberately separating quiet retreat spaces from the social heart of the home.
• Positioned at the front of the home to take in the peaceful parkland views, the main bedroom is a luxurious escape. It features a well sized walk-in wardrobe and a beautifully appointed ensuite complete with a raised vessel sink, floating timber-look vanity, matte-black hardware, and a double shower recess.
• A versatile, open-style Theatre/ study or activity room is perfectly placed off the main hallway, offering the ultimate setup for remote work or a children's gaming hub - the ultimate multifunction room!
•The large central family and dining domain is flooded with natural light. A glass sliding doors offer a seamless transition to the outdoors, framing leafy views of the backyard.
• The Chef's Sanctuary & Scullery - At the heart of the home is a show-stopping kitchen that balances high-end functionality with aesthetic perfection. Featuring crisp stone-look benchtops, a breakfast bar island, an elegant marble-hex tiled splashback, and premium 900mm stainless steel cooking appliances with a 4 shelf double door pantry, it is a culinary dream.
• Through the kitchen you'll find a brilliant scullery-laundry hybrid zone, keeping your main entertaining space perfectly clutter-free.
• Three additional large-sized minor bedrooms are tucked away in their own wing, each boasting excellent built-in storage and bright, oversized windows. They are serviced by a deluxe central bathroom featuring a deep, freestanding inset bathtub, a seamless glass shower, and high-end matte-black tapware.
• The seamless indoor-outdoor integration makes entertaining a breeze. The under-roof paved alfresco acts as an extension of the living room, looking out over a fully fenced, private lawn area that offers plenty of space for pets, children or a backyard garden project. • Premium, zoned Samsung ducted reverse-cycle air conditioning ensures customisable comfort throughout the seasons.
• A high-quality solar panel system keeps the household exceptionally energy-efficient.
• A double garage includes a paved driveway and secure internal shoppers' entry.
Plus much more!
Location is everything, and this property delivers convenience on a platter. Situated in a highly sought-after, tranquil pocket of Wellard, you are just moments away from:
• Wellard Village Primary School
• The bustling Wellard Village shopping hub & local cafes
• The popular Wellard Tavern
• Wellard Train Station, making your daily commute into the Perth CBD fast and completely effortless
Whether you are looking for an immaculate, near-new family haven or an elite, low-maintenance addition to your investment portfolio, 46 Ebrington Road stands completely in a league of its own.
Tenancy Details:
• The property is tenanted @ $700.00/week on a fixed lease until 15/02/2027
Additional Property Details:
• Block Size: 375 m² easy-care lot
• Internal Living: Approx. 150 m² of highly functional space
• Year Built: 2023
• Council Rates: 25/26 - $2,553.14
• Water Rates: $1,179.61 Total for 24-25 financial year | $1,207.90 Amount for current financial year to date (For period 1/7/25 to 30/6/26)
Don't miss out on the chance to make this property yours - Contact us today to get the buyers information pack via email which includes a walk through video.
For viewing / enquiries please email us via web advert or call the office on (08) 9419 7933 - Rachael Francis: 0447 001 537 Amanda Griffin: 0455 455 338.
RENTAL & MANAGEMENT SERVICES: As a full service agency, Gem Property Sales & Management is qualified to provide comprehensive rental appraisals and ongoing property management services. If you are purchasing this property as an investment, please contact us for a detailed rental analysis and to discuss how we can assist in maximising your asset's performance.
DISCLAIMER: This information is provided for general marketing purposes only and does not constitute any representation or warranty by the seller or agent. While Gem Property Sales & Management has taken every care to ensure the accuracy of information at the time of publication, we accept no responsibility for any inaccuracies, errors, or omissions. Prospective buyers are strictly advised to conduct their own independent enquiries, measurements, and due diligence to verify all information-including strata, zoning and development details (STCA & WAPC) prior to entering into any agreement.
Property History for 46 Ebrington Rd, Wellard, WA 6170
- 05 Aug 2026Sold for $820,000
- 15 Jun 2026Listed for Sale Offers from $799,000
- 12 Feb 2021Sold for $187,500

Recent sales nearby
See more recent sales nearby/assets/perm/u72yrv4xkyi6xe7mjvvqop7beu?signature=dadf2ab8972ba625718e2e4204cd0a37d5ee609dd5d04d204cba307775b61968) 0
0
/assets/perm/2ueesyf47ai6nkqe6e6qx2akze?signature=b617e6ddd3d8e6cc3cc4080dd5ab47741cae539059fb8b16c2cba2b7162d60db) 0
0
Similar properties For Sale nearby
See more properties for sale nearby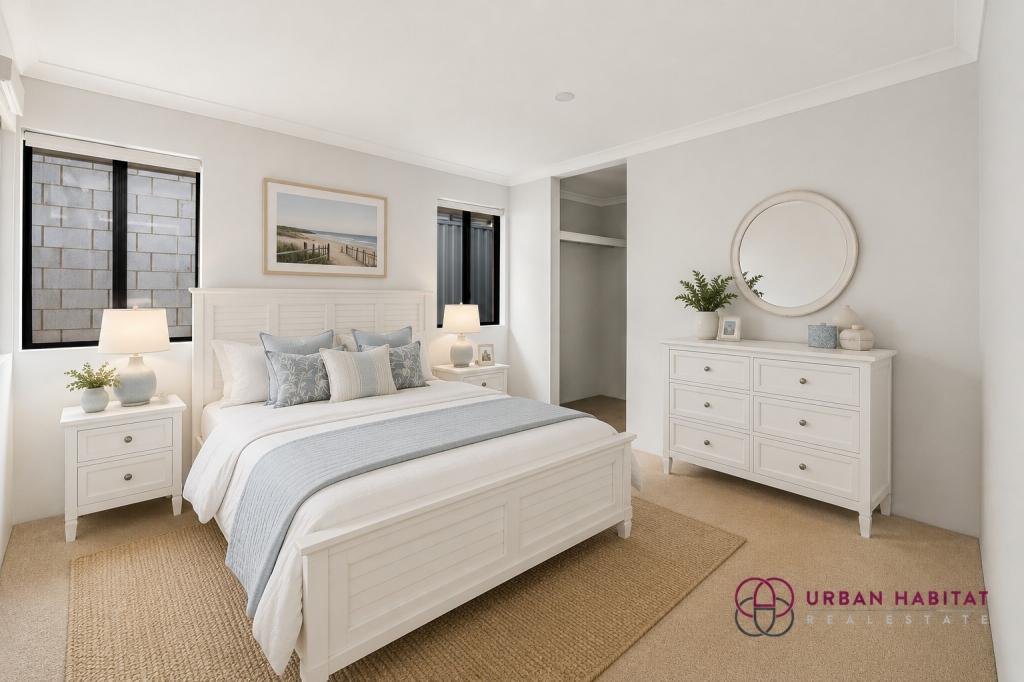 0
0
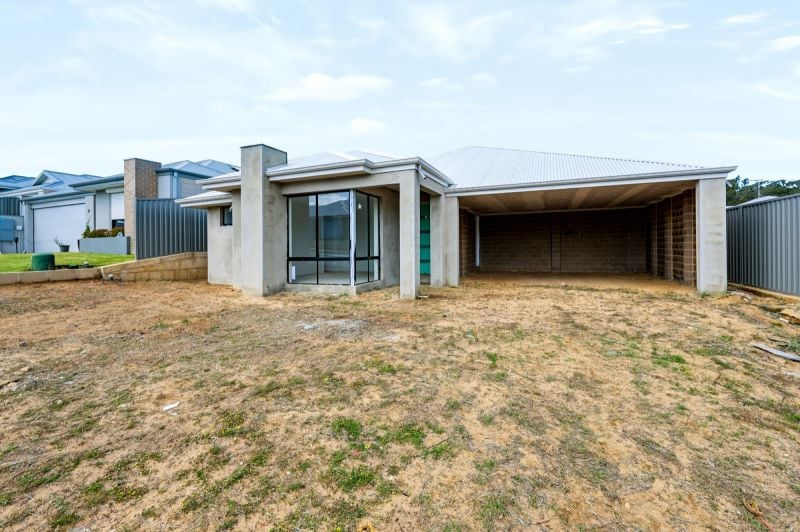 0
0
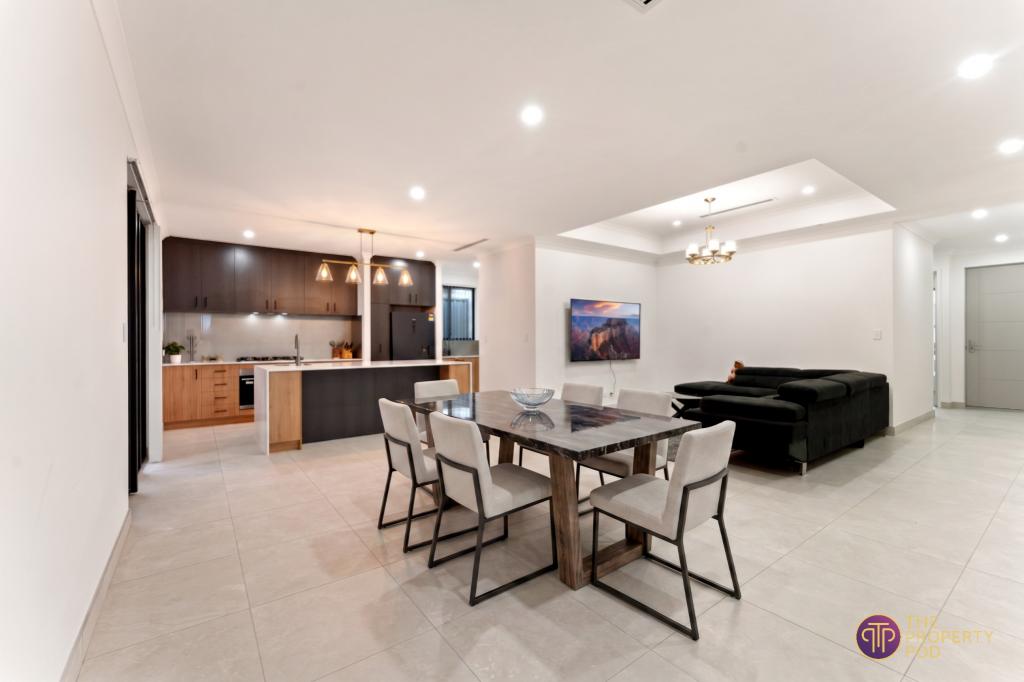 0
0Similar properties For Rent nearby
See more properties for rent nearby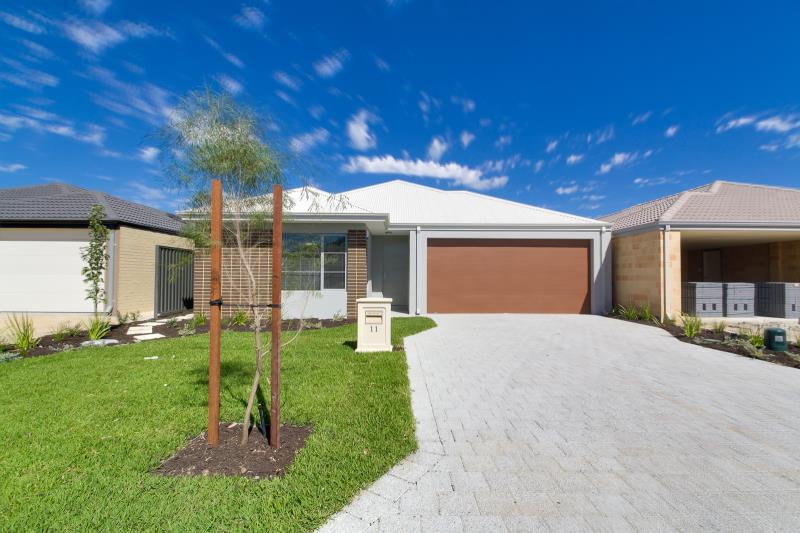 0
0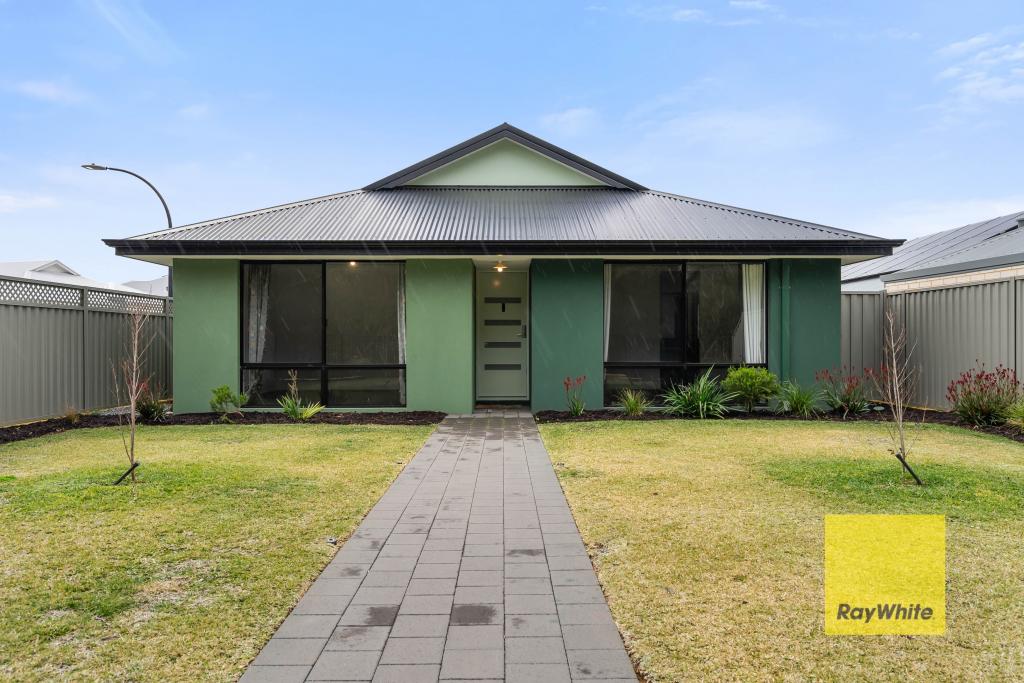 0
0 0
0
About Wellard 6170
The size of Wellard is approximately 16.4 square kilometres. There are 14 parks, covering nearly 9.8% of the total area. The population of Wellard in 2016 was 9096 people. By 2021 the population was 14127 showing a population growth of 55.3% in the area during that time. The predominant age group in Wellard is 30-39 years. Households in Wellard are primarily couples with children and are likely to be repaying $1800 - $2399 per month on mortgage repayments. In general, people in Wellard work in a trades occupation.In 2021, 72.80% of the homes in Wellard were owner-occupied compared with 76.00% in 2016.
Wellard has 8,549 properties. Over the last 5 years, Houses in Wellard have seen a 102.53% increase in median value, while Units have seen a 137.90% increase. As at 31 August 2026:
- The median value for Houses in Wellard is $852,942 while the median value for Units is $599,013.
- Houses have a median rent of $690 while Units have a median rent of $605.
Suburb Insights for Wellard 6170
Market Insights
Wellard Trends for Houses
N/A
N/A
View TrendN/A
N/A
Wellard Trends for Units
N/A
N/A
View TrendN/A
N/A
Neighbourhood Insights
© Copyright 2026. RP Data Pty Ltd trading as Cotality (Cotality). All rights reserved. No reproduction, distribution, or transmission of the copyrighted materials is permitted. The information is deemed reliable but not guaranteed.
While Cotality uses commercially reasonable efforts to ensure the Cotality Data is current, Cotality does not warrant the accuracy, currency or completeness of the Cotality Data and to the full extent permitted by law excludes all loss or damage howsoever arising (including through negligence) in connection with the Cotality Data.
This product uses cookies and other similar technologies to improve and customise your browsing experience, to tailor content and adverts, and for analytics and metrics regarding visitor usage on this product and other media. We may share cookie and analytics information with third parties for the purposes of advertising. By continuing to use our website, you consent to cookies being used. View our Privacy Policy here.
X
