
4 Alna AlleyWellard WA 6170
Property Details for 4 Alna Ally, Wellard
4 Alna Ally, Wellard is a 5 bedroom, 2 bathroom House with 2 parking spaces and was built in 2020. The property has a land size of 375m2 and floor size of 187m2. While the property is not currently for sale or for rent, it was last sold in November 2024.
Last Listing description (August 2026)
Ina Flanagan is extremely proud to present this amazing 2022 built family home. This ideal family home is set on a 375sqm block and offers over 244sqm of home. As soon as you start your journey through this beautiful home you will get the feeling of quality and style. With its stunning design and wonderful, open floorplan, which flows beautifully. Space has been top priority, there is something for everyone.
When you start your journey through this home you will find the primary bedroom has been designed with space and functionality in mind and is serviced by luxury and trending en-suite with double vanity finished with stylish fittings and stone top, large shower and very generous dual walk-in robes. After you leave the primary be greeted by a generous bedroom 5th bedroom or perfect home office!
Move through to the heart of the home is the massive open plan living and dining, central designer kitchen, downlights, and an abundance of lighting and you exit through the sliding glass door to your alfresco area, with a relaxing ambiance and plenty of room for the kids to play and entertain all year with extra benefit of the amazing view of the park.
This stylish modern kitchen overlooks the living area and is sensationally positioned for gatherings with family and friends. Stainless steel appliances, 900mm stove & ovens, stone bench top, dishwasher, double fridge freezer recess and ample cupboard space, scullery, large walk-in pantry & breakfast bar are some of the features that make entertaining a pleasure. What more could you want! This is truly the heart of the home, so finding the right set up like this is an absolute must and want. You will be the envy of all your family and friends.
Off to the side of your gorgeous living is a large and well-designed multi-functional large room this room easily accommodates a stylish and large theatre room, suited to all your theatre desires.
The minor bedrooms have built in robes, quality floor coverings and window treatments. These rooms will fit queen to king size beds. They have been designed for a family not to outgrow. With central position and accessible to stylish family bathroom.
This home is truly breathe taking and has so many features and useful benefits which include
Ducted reverse cycle air conditioning
5th bedroom/ home office
Theatre
Stone benchtops
Scullery
High 31 course ceilings to living area
Reticulation
Gas hot water
Views to the park
Just to name a few, you honestly need to see this beautiful home for yourself. Nothing has been missed and you will be the envy of your friends and family with all your space. So, if you are wanting a designer inspired home this is the one you need.
Location is central your withing walking distance to parks, schools, public transport and local shops. Don't forget that you have easy access to the freeway from this location, making home ideal for you to get around.
Contact Ina Flanagan for more information or to arrange a viewing or you may miss your chance to own this forever dream home.
Disclaimer:
This information is provided for general information purposes only and is based on information provided by the Seller and may be subject to change. No warranty or representation is made as to its accuracy and interested parties should place no reliance on it and should make their own independent enquiries.
Property History for 4 Alna Ally, Wellard, WA 6170
- 22 Nov 2024Sold for $750,000
- 21 Oct 2024Listed for Sale Fr $739,000
- 28 Aug 2020Sold for $193,000

Recent sales nearby
See more recent sales nearby/assets/perm/lq27jy736ui6thcwz6wws7zev4?signature=915c58c684f29f3bfd8f613847ddff3edb20138fe4ea8d8d72ea0f2568668bcc) 0
0
/assets/perm/r5ljwlumvei6tadoeozrqs4hwq?signature=d1206a46045ba2cc0737e19838e48ec49131296f9651f9454396c48a1b550ca4) 0
0
/assets/perm/y2ztv6g3x4i6nb2shu52xy4rnu?signature=2c05d1948defc831d9dca00f066824a0c2735b052089713f3de402236a1bd2de) 0
0

Similar properties For Sale nearby
See more properties for sale nearby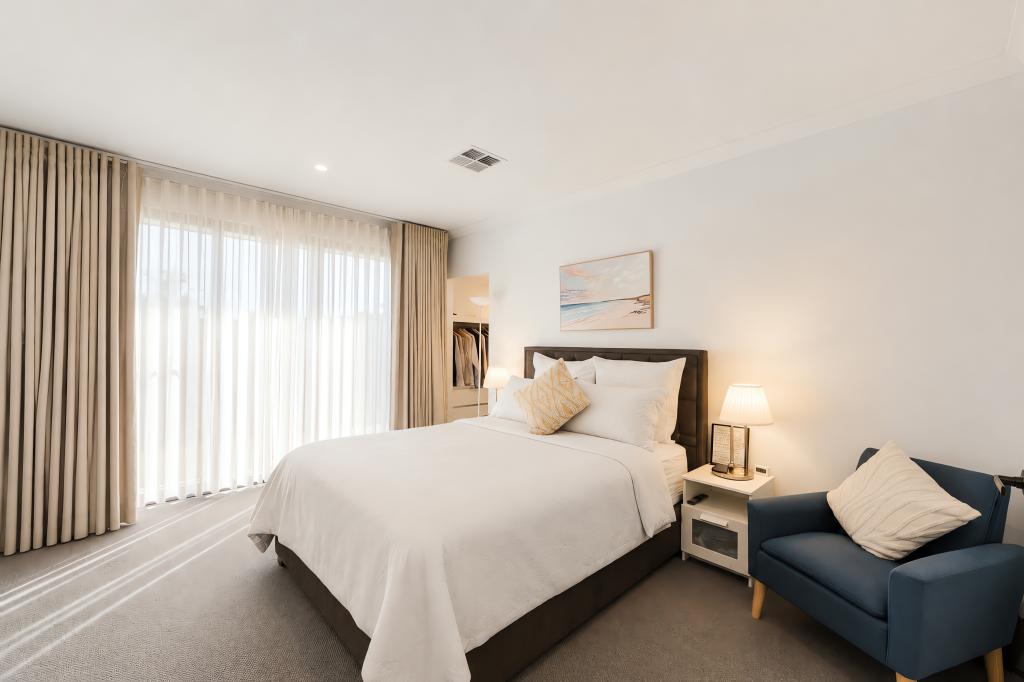 0
0
 0
0 0
0Similar properties For Rent nearby
See more properties for rent nearby 0
0 0
0 0
0
About Wellard 6170
The size of Wellard is approximately 16.4 square kilometres. There are 14 parks, covering nearly 9.8% of the total area. The population of Wellard in 2016 was 9096 people. By 2021 the population was 14127 showing a population growth of 55.3% in the area during that time. The predominant age group in Wellard is 30-39 years. Households in Wellard are primarily couples with children and are likely to be repaying $1800 - $2399 per month on mortgage repayments. In general, people in Wellard work in a trades occupation.In 2021, 72.80% of the homes in Wellard were owner-occupied compared with 76.00% in 2016.
Wellard has 8,550 properties. Over the last 5 years, Houses in Wellard have seen a 102.53% increase in median value, while Units have seen a 137.90% increase. As at 31 August 2026:
- The median value for Houses in Wellard is $852,942 while the median value for Units is $599,013.
- Houses have a median rent of $690 while Units have a median rent of $605.
Suburb Insights for Wellard 6170
Market Insights
Wellard Trends for Houses
N/A
N/A
View TrendN/A
N/A
Wellard Trends for Units
N/A
N/A
View TrendN/A
N/A
Neighbourhood Insights
© Copyright 2026. RP Data Pty Ltd trading as Cotality (Cotality). All rights reserved. No reproduction, distribution, or transmission of the copyrighted materials is permitted. The information is deemed reliable but not guaranteed.
While Cotality uses commercially reasonable efforts to ensure the Cotality Data is current, Cotality does not warrant the accuracy, currency or completeness of the Cotality Data and to the full extent permitted by law excludes all loss or damage howsoever arising (including through negligence) in connection with the Cotality Data.
This product uses cookies and other similar technologies to improve and customise your browsing experience, to tailor content and adverts, and for analytics and metrics regarding visitor usage on this product and other media. We may share cookie and analytics information with third parties for the purposes of advertising. By continuing to use our website, you consent to cookies being used. View our Privacy Policy here.
X
