
35 Capertree VistaWellard WA 6170
Property Details for 35 Capertree Vsta, Wellard
35 Capertree Vsta, Wellard is a 4 bedroom, 2 bathroom House with 2 parking spaces and was built in 2017. The property has a land size of 450m2 and floor size of 176m2. While the property is not currently for sale or for rent, it was last sold in September 2024.
Last Listing description (December 2024)
Light, Bright & Luxurious Family Living
Are you ready to move into your dream home before Christmas? This exquisite residence, meticulously designed and constructed by Blueprint Homes in 2017, offers a perfect blend of luxury and comfort that is sure to impress with an abundance of premium qualities and finishings throughout.
Nestled in the picturesque Wellard Glen Estate, this gem offers spectacular views right at your doorstep. With a friendly community of mostly owner-occupiers and serene parklands, you'll relish the peaceful surroundings while being just moments away from all your daily conveniences.
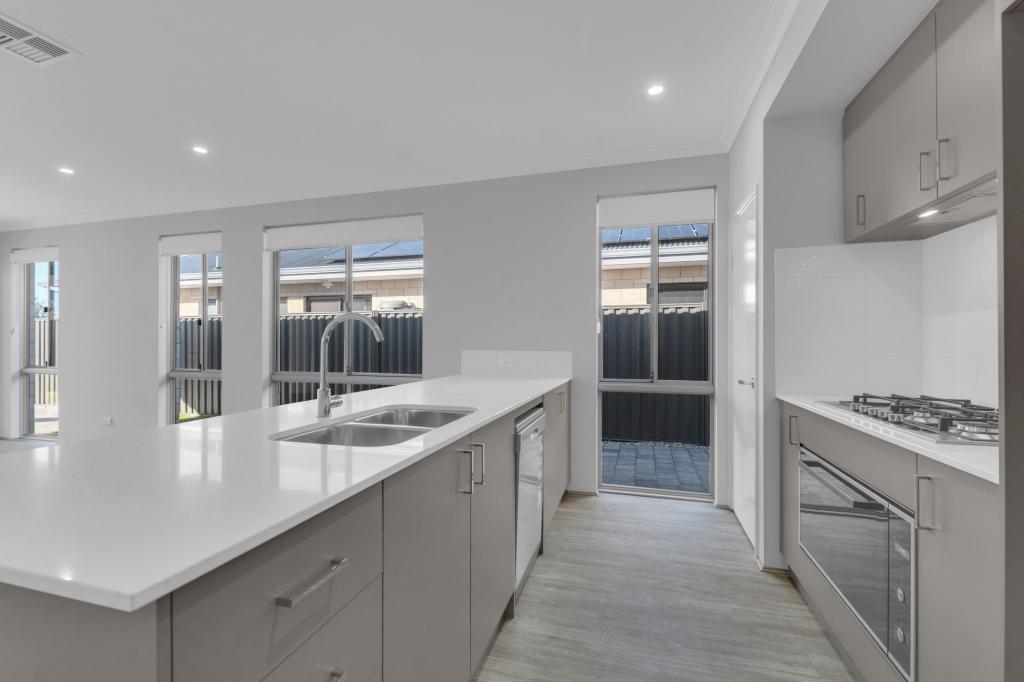
Step inside to find an array of premium features that will enchant you at every turn. The heart of the home-the dream kitchen-boasts gorgeous Caesarstone benchtops, a sleek Della Vita double sink, a 900mm Westinghouse oven, soft-closing cupboards and doors, as well as a spacious walk-in pantry. This open plan living space is perfect for entertaining, styled with high ceilings, LED downlights and tiled flooring setting the perfect stage.
Retreat to the grand master suite, a true sanctuary featuring a luxurious ensuite with a rain-head shower and a generous walk-in robe.
Three large additional bedrooms, each with built-in robes, ensure ample space for family or guests.
The cosy formal lounge invites you to unwind in style, with a comforting feel and data points aplenty.
The functional laundry with a Della Vita sink and tapware and ample linen storage adds a touch of convenience to your busy life.
Step outside and be captivated by the paved alfresco area, complete with LED downlights, perfect for evening gatherings under the stars.
The beautifully manicured front lawn, accented with charming plantings and rich red-bark, offers an inviting first impression and ultimate curb side appeal, while low-maintenance paving and secure access gates make outdoor living a breeze.
With modern comforts like MyAir climate control, an efficient alarm system, solar panels, and a secure double garage with an extended storeroom, this home truly has it all.
Don't let this enchanting opportunity slip away! Make this captivating home yours before the holidays and embrace a lifestyle of luxury and convenience. Contact us today to arrange your private viewing-your dream home awaits you!
Features to Enchant:
* 2017 built Blueprint build, with 242m2 under roof & 178m2 internal living, sitting on 450sqm block
* MyAir Climate Control
* Alarm System
* 20 Solar Panels
* Fresh paint throughout
* Spacious open living adorned with high ceilings, LED downlights and stylish tiled flooring
* Separate formal lounge
* Well-appointed kitchen with Caesarsone benchtops, soft close doors + drawers, Della Vita double sink, oversized Westinghouse oven, a 5-burner gas hob, a walk-in pantry, and double fridge + dishwasher recesses.
* Grand master suite at the front of the home includes a walk-in robe and a luxurious ensuite with a rain-head shower.
* Three additional spacious bedrooms at the rear, each carpeted with built-in robes and large windows.
* Light, bright and luxurious tiled bathroom with both a rain shower and freestanding bathtub.
* Spacious laundry with Della Vita sink and tapware, complemented by a roomy linen cupboard.
* Paved alfresco outdoor entertainment area with LED downlights.
* Beautiful manicured & recirculated lawns, enhanced with charming plantings and red-bark features, creating an inviting curb appeal.
* Low-maintenance paving on either side of the house, both sides with secure access gates and full fencing with Colorbond.
* Secure remote double garage with an extended storeroom providing ample storage solutions.
This remarkable home is not just a place to live and be proud of; it's also a lifestyle waiting to be embraced.
Don't miss the opportunity to make it yours before the holidays.
Contact Stacey today on 0467 039 610 to arrange a viewing! Your dream home is just a call away!
Financials:
* Annual Council Rates Approx.: $1,850
* Annual Water Rates Approx.: $1,192.79
* Expected Rental Return Approx.: $650-$700 per week
* Occupancy: Owner Occupied
* Sellers Preferred Settlement Terms: ASAP
What's Nearby:
* 3 mins to Wellard Primary School, with a number of Day-care's also nearby
* Under 5 mins to a variety of parks, playgrounds, bushwalks + nature reserves
* Under 7 min's to Wellard Train Station
* Under 7 mins to Water Ski Park
* Under 9 mins to Kwinana Golf Corse
* Under 10 mins to Costco, Kwinana Hub or Wellard Hub with an array of all amenities
This is truly not one to miss! Get in touch today to secure a private viewing with Stacey on 0467 039 610.
Urban Habitat has no reason to doubt the accuracy of the information listed above which has been sourced by means which are considered reliable, however we cannot guarantee accuracy from third party sources. Prospective purchasers are advised to carry out their own due diligence
Property History for 35 Capertree Vsta, Wellard, WA 6170
- 23 Sep 2024Sold for $750,000
- 20 Sep 2024Listed for Sale SOLD
- 23 Mar 2020Listed for Sale OFFERS OVER $399000

Recent sales nearby
See more recent sales nearby

/assets/perm/hnomcrhd34i63mfk55arlir2wa?signature=72bbc0b257d8b6a63677942ab0724bcba09f764eb882675afbb106b478f26593) 0
0

Similar properties For Sale nearby
See more properties for sale nearby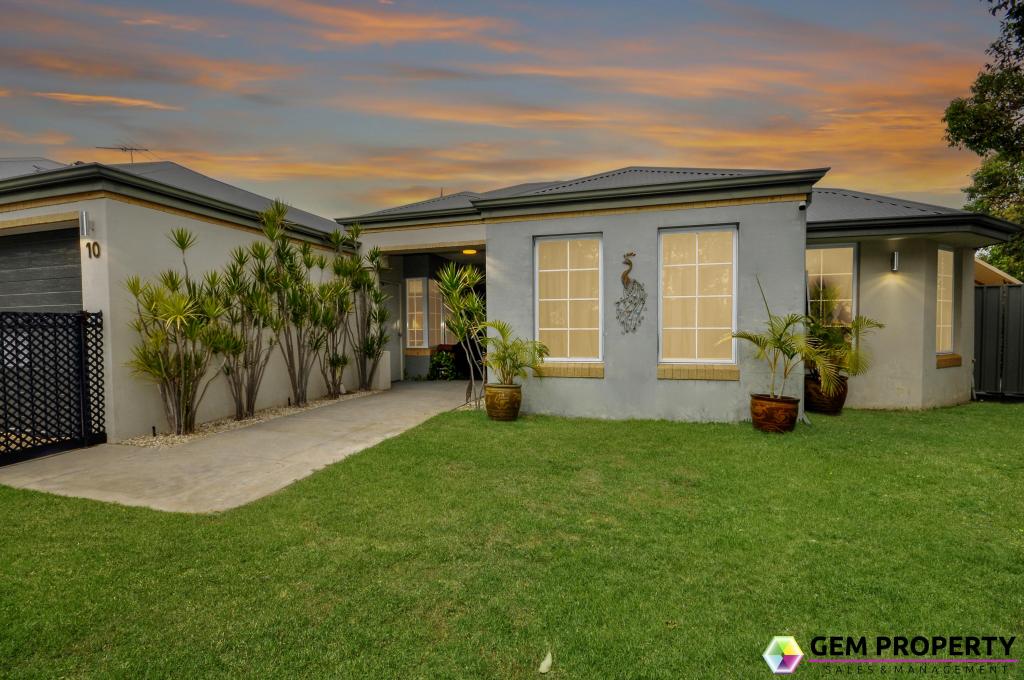 0
0
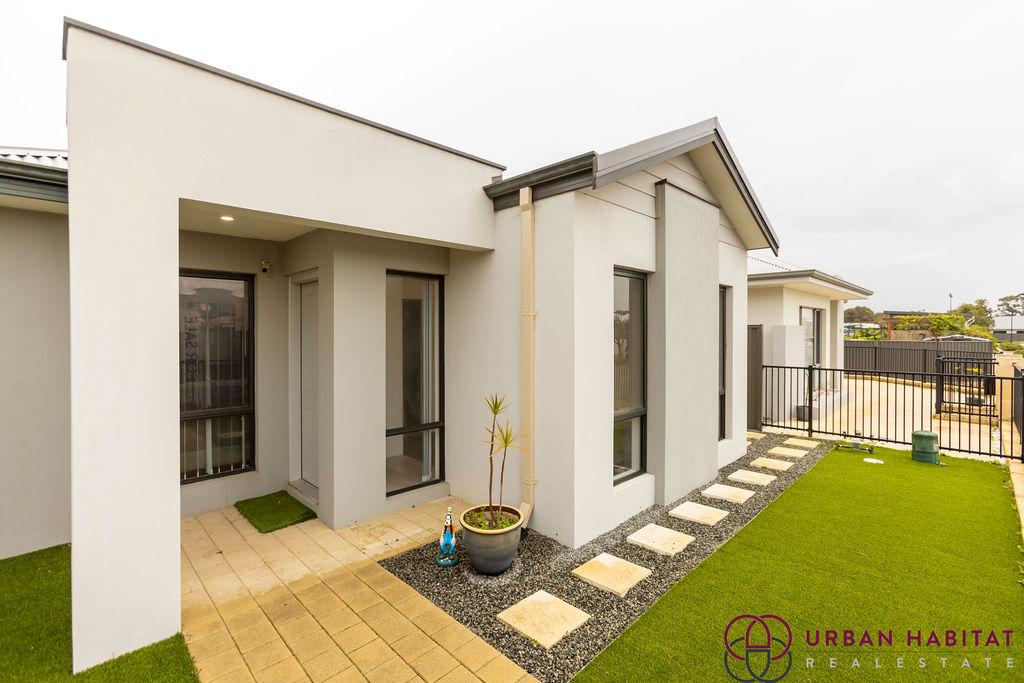 0
0

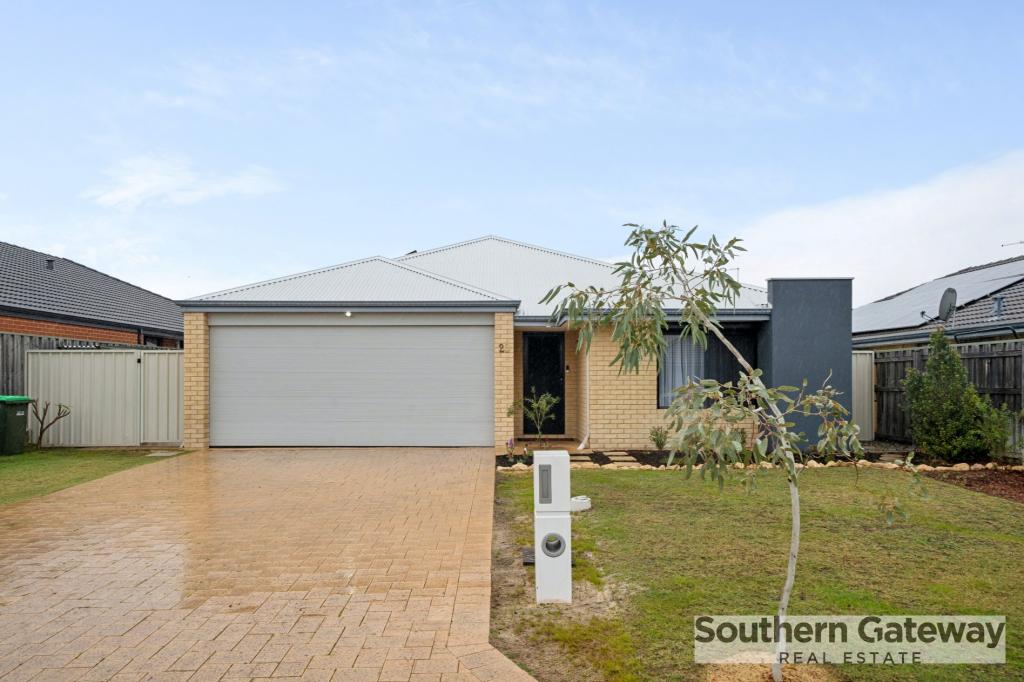 0
0
Similar properties For Rent nearby
See more properties for rent nearby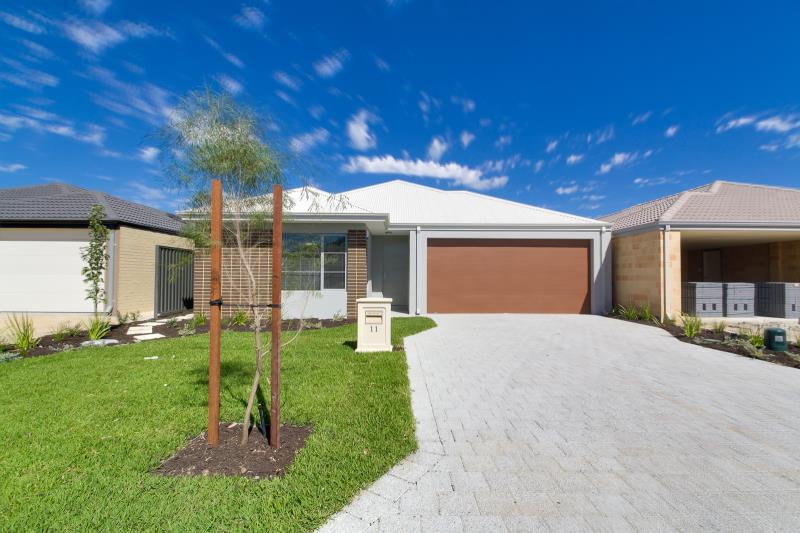 0
0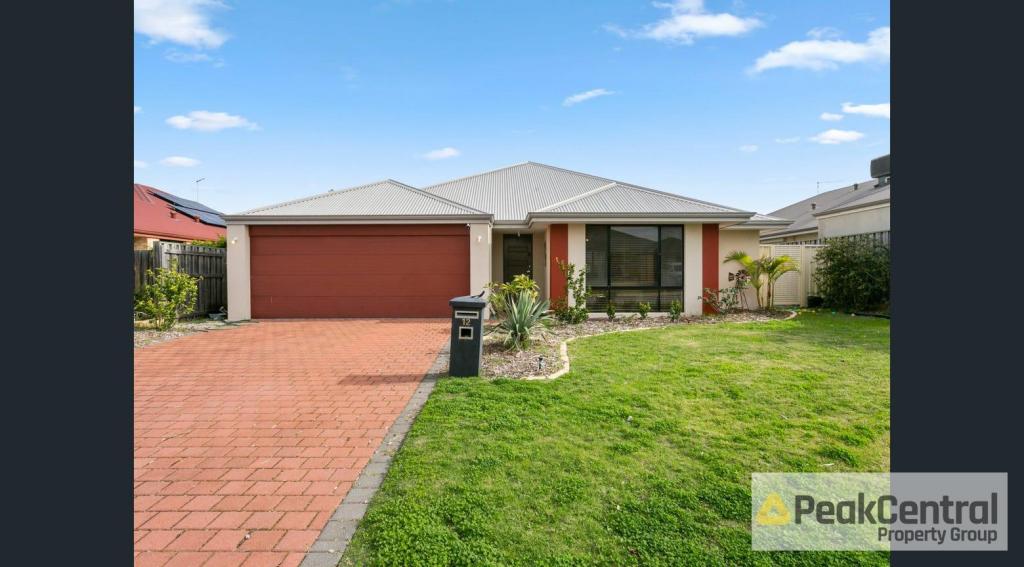 0
0
 0
0About Wellard 6170
The size of Wellard is approximately 16.4 square kilometres. There are 14 parks, covering nearly 9.8% of the total area. The population of Wellard in 2016 was 9096 people. By 2021 the population was 14127 showing a population growth of 55.3% in the area during that time. The predominant age group in Wellard is 30-39 years. Households in Wellard are primarily couples with children and are likely to be repaying $1800 - $2399 per month on mortgage repayments. In general, people in Wellard work in a trades occupation.In 2021, 72.80% of the homes in Wellard were owner-occupied compared with 76.00% in 2016.
Wellard has 8,549 properties. Over the last 5 years, Houses in Wellard have seen a 107.29% increase in median value, while Units have seen a 136.18% increase. As at 31 July 2026:
- The median value for Houses in Wellard is $872,450 while the median value for Units is $609,720.
- Houses have a median rent of $690 while Units have a median rent of $600.
Suburb Insights for Wellard 6170
Market Insights
Wellard Trends for Houses
N/A
N/A
View TrendN/A
N/A
Wellard Trends for Units
N/A
N/A
View TrendN/A
N/A
Neighbourhood Insights
© Copyright 2026. RP Data Pty Ltd trading as Cotality (Cotality). All rights reserved. No reproduction, distribution, or transmission of the copyrighted materials is permitted. The information is deemed reliable but not guaranteed.
While Cotality uses commercially reasonable efforts to ensure the Cotality Data is current, Cotality does not warrant the accuracy, currency or completeness of the Cotality Data and to the full extent permitted by law excludes all loss or damage howsoever arising (including through negligence) in connection with the Cotality Data.
This product uses cookies and other similar technologies to improve and customise your browsing experience, to tailor content and adverts, and for analytics and metrics regarding visitor usage on this product and other media. We may share cookie and analytics information with third parties for the purposes of advertising. By continuing to use our website, you consent to cookies being used. View our Privacy Policy here.
X
