
3 Spelthorne WayWellard WA 6170

Property Details for 3 Spelthorne Way, Wellard
3 Spelthorne Way, Wellard is a 5 bedroom, 2 bathroom House with 2 parking spaces and was built in 2009. The property has a land size of 528m2 and floor size of 231m2. While the property is not currently for sale or for rent, it was last sold in November 2025. There are other 5 bedroom House sold in Wellard in the last 12 months.
Last Listing description (January 2026)
MODERN FAMILY HOME IN PRIME WELLARD VILLAGE LOCATION!Welcome to this stylish and spacious family home that perfectly combines comfort, functionality, and a touch of elegance - ideally located in the highly sought-after Wellard Village.Step through the grand double door entry doors and be greeted by a beautifully designed interior featuring 4 generous bedrooms, 2 tastefully decorated bathrooms, a study/5th bedroom, and a theatre room - offering flexibility for growing families. The huge master suite is a true retreat, complete with a large walk-in robe and a private ensuite, providing comfort and privacy for parents.At the heart of the home lies a spacious open plan living area with elegant lighting that enhances the warm and welcoming atmosphere. The modern kitchen will impress with its abundant bench space, dishwasher, quality appliances, and a practical layout designed for those who love to cook and entertain. The adjoining family and dining areas flow seamlessly to the alfresco entertaining space, perfect for hosting guests or relaxing outdoors.Set on a 528sqm low-maintenance block, this home offers both space and convenience - just a short stroll to the Wellard train station, shopping centre, community hub, and local school. Located approx. only 25 minutes to Perth, 25 minutes to Mandurah, and 10 minutes to Rockingham's beautiful beaches, you'll enjoy an unbeatable lifestyle in a vibrant, family-friendly community.Designed with modern family living in mind, this home is filled with natural light, clean lines, and easy flow throughout. A perfect choice for families seeking a balance of space, comfort, and low-maintenance living.Features Include: Huge master bedroom with large walk-in robe and ensuite 2 x Stylish bathrooms Study/Nursery Theatre room or optional 5th bedroom Expansive open plan living area with elegant lighting and timber laminate flooring Spacious kitchen with dishwasher, ample storage, and quality finishes Family activity room Walk-in linen store room Ducted evaporative air conditioning throughout Reverse cycle split system in master bedroom and main living area Solar panels for energy efficiency Security roller shutters Quality fittings throughout Light, bright and airy feel Alfresco entertaining area Garden shed No lawn maintenanceCouncil Rates Approx. $2,834.70 PAWater Rates Approx.: $1,259.83 PACall Michael Stavrevski on 0452 647 828 or message on WhatsApp for a walkthrough video or to arrange your private viewing today!Disclaimer:All details and descriptions provided are for general information purposes only and are subject to change without notice. While every effort has been made to ensure accuracy, prospective buyers are encouraged to conduct their own inspections, enquiries, and due diligence to verify all information, including but not limited to property features, inclusions, condition, and pricing.
Property History for 3 Spelthorne Way, Wellard, WA 6170
- 03 Nov 2025Sold for $920,000
- 21 Oct 2025Listed for Sale Offers From $899,000
- 13 Mar 2016Sold for $510,000

Recent sales nearby
See more recent sales nearby/assets/perm/lq27jy736ui6thcwz6wws7zev4?signature=915c58c684f29f3bfd8f613847ddff3edb20138fe4ea8d8d72ea0f2568668bcc) 0
0/assets/perm/r5ljwlumvei6tadoeozrqs4hwq?signature=d1206a46045ba2cc0737e19838e48ec49131296f9651f9454396c48a1b550ca4) 0
0
/assets/perm/y2ztv6g3x4i6nb2shu52xy4rnu?signature=2c05d1948defc831d9dca00f066824a0c2735b052089713f3de402236a1bd2de) 0
0

Similar properties For Sale nearby
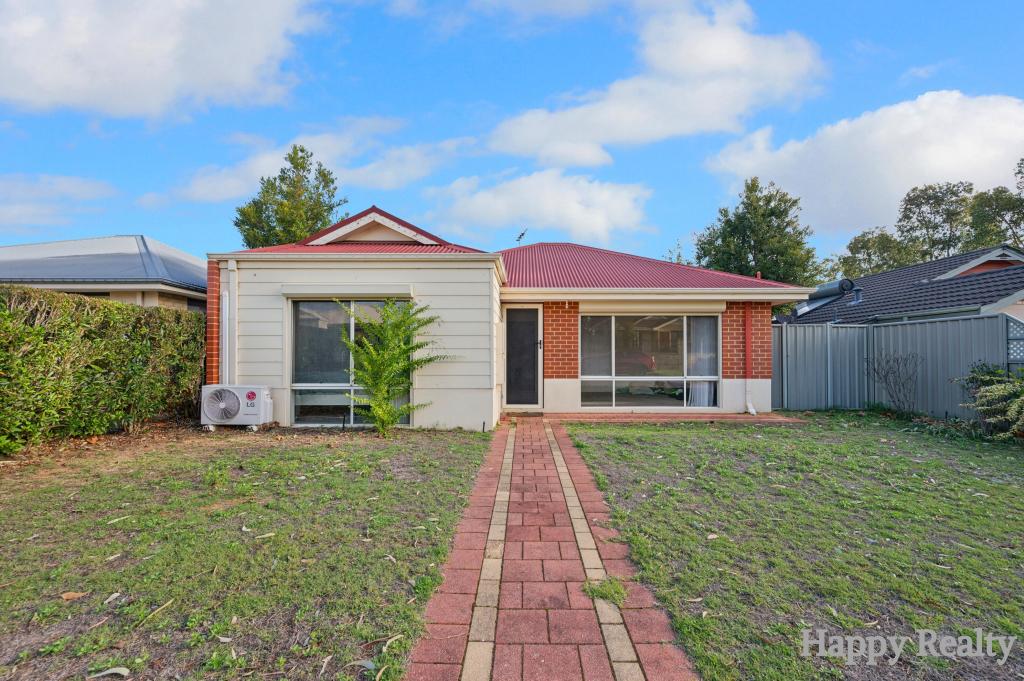
See more properties for sale nearby 0
0
 0
0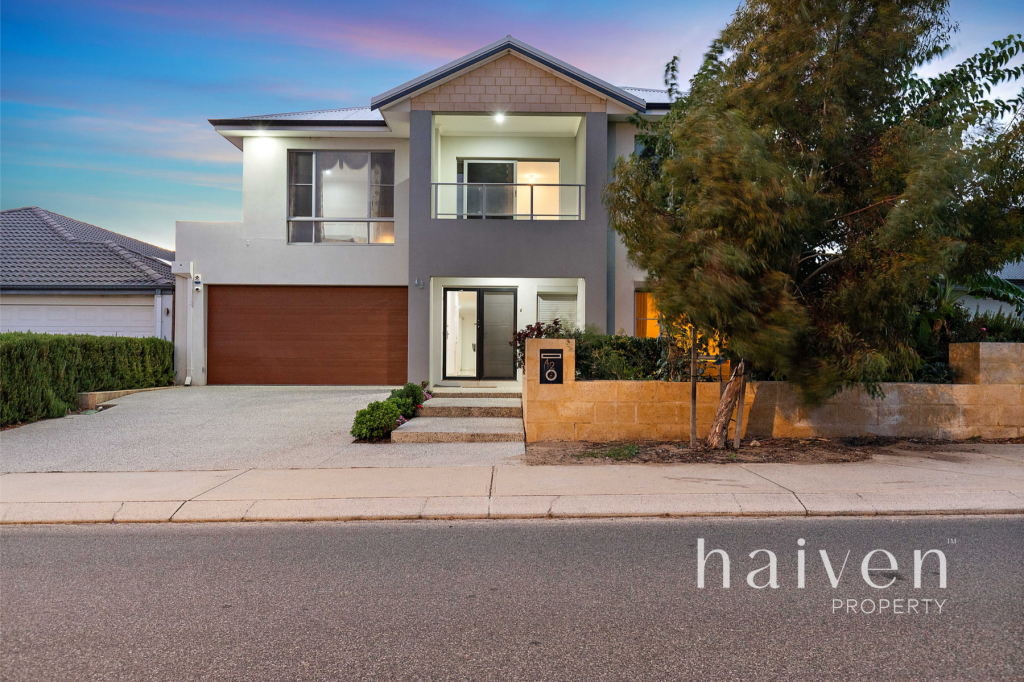 0
0Similar properties For Rent nearby
See more properties for rent nearby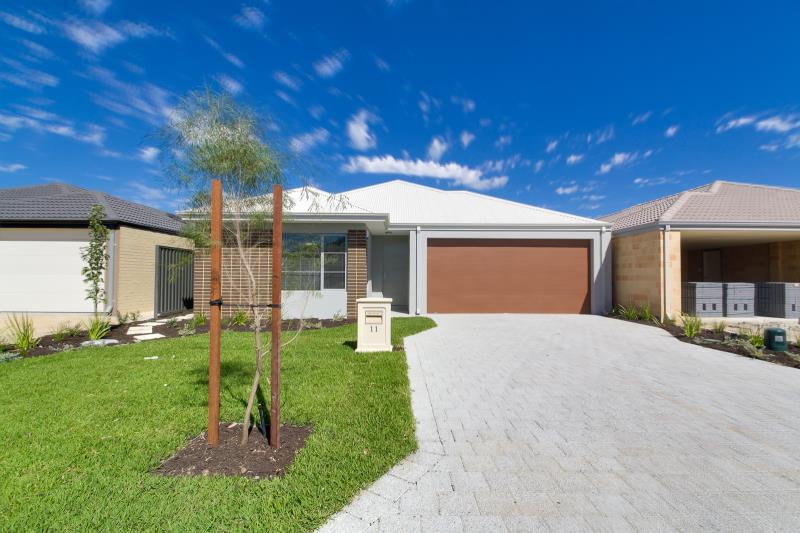 0
0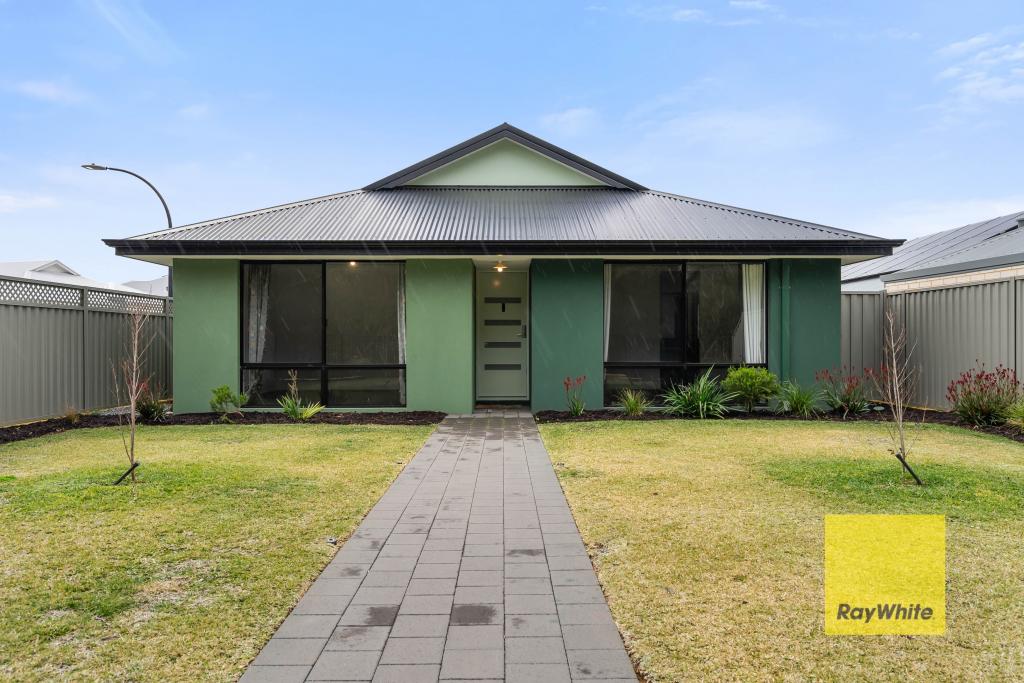 0
0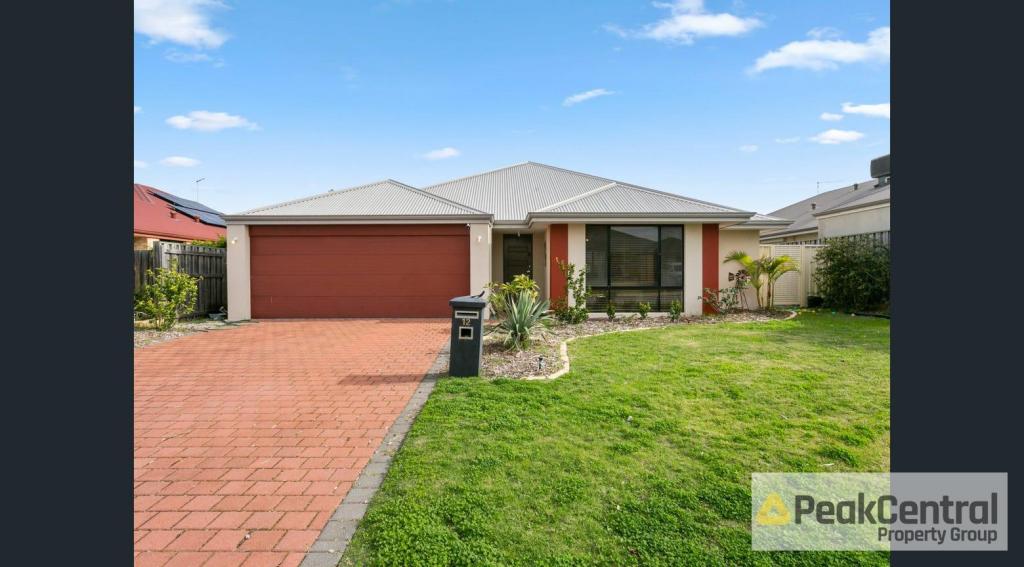 0
0
About Wellard 6170
The size of Wellard is approximately 16.4 square kilometres. There are 14 parks, covering nearly 9.8% of the total area. The population of Wellard in 2016 was 9096 people. By 2021 the population was 14127 showing a population growth of 55.3% in the area during that time. The predominant age group in Wellard is 30-39 years. Households in Wellard are primarily couples with children and are likely to be repaying $1800 - $2399 per month on mortgage repayments. In general, people in Wellard work in a trades occupation.In 2021, 72.80% of the homes in Wellard were owner-occupied compared with 76.00% in 2016.
Wellard has 8,553 properties. Over the last 5 years, Houses in Wellard have seen a 107.29% increase in median value, while Units have seen a 136.18% increase. As at 31 July 2026:
- The median value for Houses in Wellard is $872,450 while the median value for Units is $609,720.
- Houses have a median rent of $690 while Units have a median rent of $600.
Suburb Insights for Wellard 6170
Market Insights
Wellard Trends for Houses
N/A
N/A
View TrendN/A
N/A
Wellard Trends for Units
N/A
N/A
View TrendN/A
N/A
Neighbourhood Insights
© Copyright 2026. RP Data Pty Ltd trading as Cotality (Cotality). All rights reserved. No reproduction, distribution, or transmission of the copyrighted materials is permitted. The information is deemed reliable but not guaranteed.
While Cotality uses commercially reasonable efforts to ensure the Cotality Data is current, Cotality does not warrant the accuracy, currency or completeness of the Cotality Data and to the full extent permitted by law excludes all loss or damage howsoever arising (including through negligence) in connection with the Cotality Data.
This product uses cookies and other similar technologies to improve and customise your browsing experience, to tailor content and adverts, and for analytics and metrics regarding visitor usage on this product and other media. We may share cookie and analytics information with third parties for the purposes of advertising. By continuing to use our website, you consent to cookies being used. View our Privacy Policy here.
X
