
20 Twilight StreetWellard WA 6170


Property Details for 20 Twilight St, Wellard
20 Twilight St, Wellard is a 3 bedroom, 2 bathroom House with 2 parking spaces and was built in 2015. The property has a land size of 446m2 and floor size of 156m2. While the property is not currently for sale or for rent, it was last sold in March 2026. There are other 3 bedroom House sold in Wellard in the last 12 months.
Last Listing description (May 2026)
First Time to Market - Feature Packed & Immaculately PresentedWelcome to 20 Twilight Street, Wellard - a beautifully finished home set in the sought-after Sunrise Estate, one of Wellard's most exclusive communities. Just 30 minutes from both Perth and Mandurah, this family-friendly estate is known for its peaceful landscaping, quality homes, and parklands the kids will love. Even better - Sunrise Primary School has just opened, located right here in the estate.Set on a perfectly maintained 446sqm block with side access and secure gates, this home has been cared for with pride. The Buffalo grass at the front is lush and fully reticulated, setting the tone from the moment you arrive. Step through the extra-wide front door into a spacious entryway with a handy study nook, complete with data and phone points.One of the standout features is the theatre room - generously sized and designed with the flexibility to be used as a fourth bedroom. It's ready to go now, this kind of built-in versatility is hard to come by.At the heart of the home, the kitchen delivers both style and practicality, featuring double ovens, induction cooktop, extra-thick 30mm Essa stone benchtops, dishwasher, feature splashback tiles, overhead cupboards, corner pantry, and a large fridge recess. Overlooking the spacious living and dining area with 31-course ceilings, it's a layout that works for everyday living and entertaining.Stay comfortable year-round with Daikin ducted reverse cycle air conditioning. The home also includes a large 21-panel solar system to help keep energy bills down, and security screen doors throughout, offering added peace of mind and great airflow.The master bedroom is a true retreat - oversized and positioned privately at the front of the home, finished with carpet, blinds, and sheer curtains. It features a wall-to-wall walk-in robe fitted out for maximum storage, plus an ensuite with twin vanity, large shower, and separate toilet.Bedrooms 2 and 3 are both well-sized with double mirrored sliding robes. The main bathroom includes a shower, bath and vanity with eye-catching feature tiling. The home also features a large laundry with built-in cabinetry and external access.Outdoors, there's plenty of space to entertain under the paved alfresco and additional flat patio. You'll also find side gated access, a large powered shed, grassed yard, and fruit trees along the side verge - perfect for families and garden lovers alike. The double garage includes a shopper's entrance for secure access and a rear door to the backyard, adding extra convenience.With the added bonus of a multi-use theatre/fourth bedroom, energy-efficient features, and a high-end fit-out throughout - this is a home that truly stands out. The owners are happy to offer a rentback, making this property a flexible option for buyers needing extra time to move in or for investors seeking a seamless transition.It's not every day you come across a family home so immaculately designed, finished, and cared for. For more information or to arrange your viewing, contact Josephine Salter from Semple Property Group today.Disclaimer: Whilst every care has been taken in the preparation of the marketing for this property, accuracy cannot be guaranteed. Prospective buyers should make their own enquiries to satisfy themselves on all pertinent matters. Details herein do not constitute any representation by the Seller or the Seller's Agent and are expressly excluded from any contract.
Property History for 20 Twilight St, Wellard, WA 6170
- 30 Mar 2026Sold for $880,000
- 23 Mar 2026Listed for Sale SOLD!
- 16 Sep 2014Sold for $235,000

Recent sales nearby
See more recent sales nearby/assets/perm/2dg4augrqei6ncjkin6joyx2n4?signature=6d96f0886bbfe20eb48286690f3c6a1e79ed2f31f5adbe130dde1c61aeba052c) 0
0
/assets/perm/odq4lclncmi6pjhgfhy767illm?signature=ceaf04c6979d8f2b3fbca40650e2ccea0488e138edf9f841ddf15cba94b8bfb2) 0
0/assets/perm/rcllvlafgai6vaslvhhrwuw45e?signature=914ccb65c2b96f3d6f5cbf7d9712b6ed3d50717bffeb503c8b4a70f48c41e084) 0
0

Similar properties For Sale nearby
See more properties for sale nearby 0
0 0
0 0
0Similar properties For Rent nearby
See more properties for rent nearby 0
0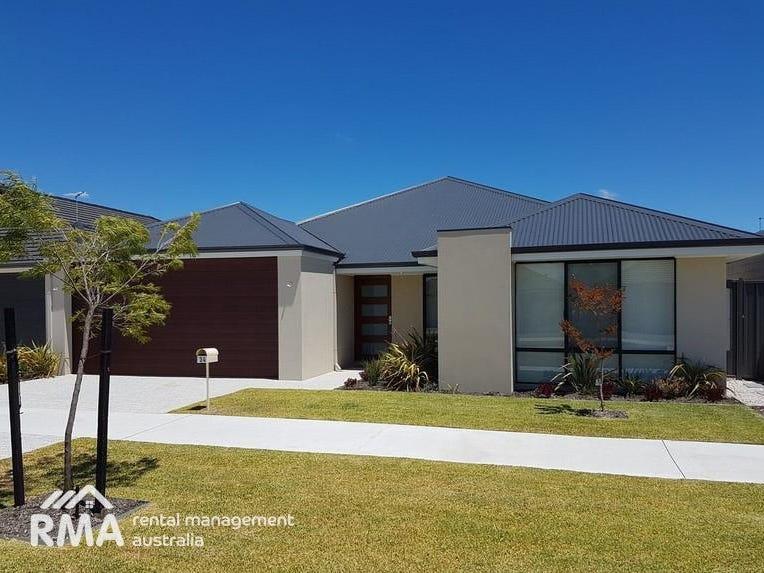 0
0
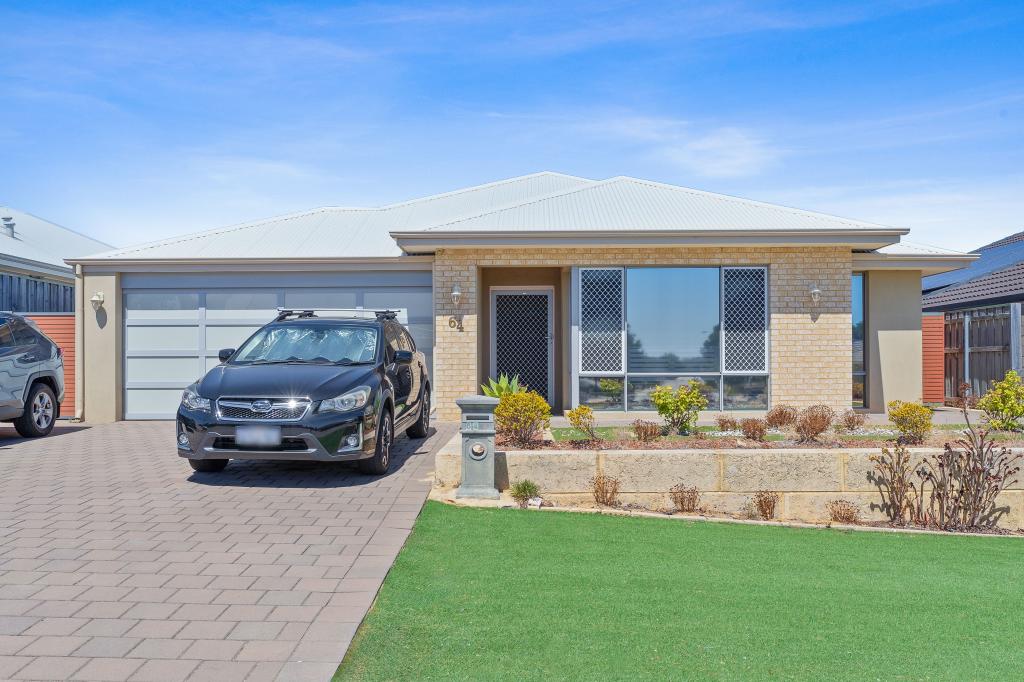 0
0
About Wellard 6170
The size of Wellard is approximately 16.4 square kilometres. There are 14 parks, covering nearly 9.8% of the total area. The population of Wellard in 2016 was 9096 people. By 2021 the population was 14127 showing a population growth of 55.3% in the area during that time. The predominant age group in Wellard is 30-39 years. Households in Wellard are primarily couples with children and are likely to be repaying $1800 - $2399 per month on mortgage repayments. In general, people in Wellard work in a trades occupation.In 2021, 72.80% of the homes in Wellard were owner-occupied compared with 76.00% in 2016.
Wellard has 8,550 properties. Over the last 5 years, Houses in Wellard have seen a 102.53% increase in median value, while Units have seen a 137.90% increase. As at 31 August 2026:
- The median value for Houses in Wellard is $852,942 while the median value for Units is $599,013.
- Houses have a median rent of $690 while Units have a median rent of $605.
Suburb Insights for Wellard 6170
Market Insights
Wellard Trends for Houses
N/A
N/A
View TrendN/A
N/A
Wellard Trends for Units
N/A
N/A
View TrendN/A
N/A
Neighbourhood Insights
© Copyright 2026. RP Data Pty Ltd trading as Cotality (Cotality). All rights reserved. No reproduction, distribution, or transmission of the copyrighted materials is permitted. The information is deemed reliable but not guaranteed.
While Cotality uses commercially reasonable efforts to ensure the Cotality Data is current, Cotality does not warrant the accuracy, currency or completeness of the Cotality Data and to the full extent permitted by law excludes all loss or damage howsoever arising (including through negligence) in connection with the Cotality Data.
This product uses cookies and other similar technologies to improve and customise your browsing experience, to tailor content and adverts, and for analytics and metrics regarding visitor usage on this product and other media. We may share cookie and analytics information with third parties for the purposes of advertising. By continuing to use our website, you consent to cookies being used. View our Privacy Policy here.
X
