
2 Dursley StreetWellard WA 6170
Property Details for 2 Dursley St, Wellard
2 Dursley St, Wellard is a 4 bedroom, 3 bathroom House with 2 parking spaces and was built in 2014. The property has a land size of 585m2 and floor size of 252m2. While the property is not currently for sale or for rent, it was last sold in February 2024.
Last Listing description (July 2025)
Welcome to your dream family home! Offering the perfect combination of space, functionality, and tranquility, this outstanding four bedroom, three bathroom family home with a variety of entertainment spaces - games room, theatre room, home office, outdoor alfresco area, all sitting on a 585sqm corner block is sure to meet all your family's needs.
As you step inside, you'll immediately notice the generous floor plan that caters to the demands of a modern family. Passing through the entrance hallway you are welcomed into a well-designed kitchen, living and dining area with timber floors, creating the perfect space for family meals and gatherings. The adjacent alfresco area provides a comfortable spot for relaxation, with large windows allowing natural light to flood the space.
The interactive kitchen area is centrally located with informal service to the dining area. The kitchen is complete with abundant bench space that also offers a breakfast bar, walk-in pantry, fridge recess, dishwasher, 900mm cooktop and oven, and a shoppers entry making it super easy to carry in the shopping from the double garage.
Entertainment options abound in this home. The dedicated games room offers endless possibilities for family fun and bonding, this space will be a favourite among both kids and adults. Need a quiet place to work from home? The home office provides a peaceful environment, allowing you to focus and be productive.
The sleeping accommodation offers a spacious master suite with plush carpet, natural lighting, plantation shutters, mirrored robe and a perfectly large en-suite featuring a large double vanity, shower, freestanding bath and a toilet. In the bedroom wing of the home, which is separated from the master is a second queen sized "mini master" with its own en-suite. Bedrooms 3 and 4 are separated by a well-appointed semi-ensuite which includes a shower, double vanity, bath and toilet. Guests have the luxury of their own powder room. The bedrooms are finished with plush carpets, built in wardrobes and quality window treatments.
Step on outside to the expansive back yard which includes a covered, paved alfresco entertaining area, a large, grassed area and garden storage sheds. The gardens are mulched, reticulated and easy care. This large corner block allows for ample space to create your own outdoor oasis. Whether you envision a beautiful garden, a play area for the kids, or even a pool, the possibilities are endless.
Plantation shutters are fitted to the front rooms creating a beautiful street appeal. Cooing is provided by ducted, zone controlled, reverse cycle air conditioning throughout. A sustainable lifestyle can be achieved with this home as you have enough room for your own sustainable garden.
Located in a peaceful neighbourhood, you'll enjoy the tranquility of this area while still being within easy reach of Wellard Square for essential amenities, Wellard Village Primary is just around the corner, Wellard Playground is practically on your doorstep, The Village skatepark is just over 1km away, and the Kwinana Loop Trail-Banksia Woodland is a quick stroll if you like to hike. Commuting is a breeze with convenient access to Wellard train station and a quick drive you're on the Kwinana Freeway.
This is not just a regular property, it's your invitation for a lifetime of cherished memories in a place where you can truly spread out and make use of this versatile and functional floorplan. Don't miss this incredible opportunity to make this spacious family home your own.
WHY YOU SHOULD PUT THIS ON YOUR MUST SEE LIST:
THE HOME
Over 250sqm of internal living
- Great kitchen with stone benchtops, 900mm gas cooktop, 900mm oven
- 4 bedrooms, 3 bathrooms
- Guest powder room
- Master bedroom with large en-suite including shower, double vanity and free standing bath
- Mini Master with en-suite in the bedroom wing
- 2 additional queen sized bedrooms separated by a semi-ensuite
- Semi-ensuite bathroom with separate bath, shower and toilet
- Large laundry with even more storage
- Theatre Room
- Games Room
- Home Office
- Ducted, zone controlled reverse cycle air conditioning
- Double garage with shoppers entrance
THE OUTSIDE
- Covered, paved alfresco area
- Access to rear with lockup gates
- Auto reticulated gardens and lawns
- Area for a vegie patch
- Room for entertaining, kids playground equipment, or even add a pool
- Corner block
ESTIMATED RENTAL RETURN
In the current market a rental return of approximately $650-$700 per week is expected.
TITLE PARTICULARS:
Year Built: 2014
Lot Size: 585 sqm
City of Kwinana
Council Rates: $2,629.76 p/a approximately
Water Service: $1,270.34 p/a approximately
Ensure that you add this home to your inspection list or contact Angie Taylor of Edison Property 0417 946 056 or angie@edisonproperty.com.au for further information.
Property History for 2 Dursley St, Wellard, WA 6170
- 26 Feb 2024Sold for $750,000
- 22 Feb 2024Listed for Sale SOLD with Angie Taylor
- 12 Oct 2017Listed for Rent - Price not available

Recent sales nearby
See more recent sales nearby/assets/perm/bq4mzcrquei63nhpv75dtwckdy?signature=98484413c22551e68e632d722bfa0b5ae3cbc210b71eb0ae3e67014a055289a2) 0
0

/assets/perm/xsjherabkmi6zeqofxjwm4id44?signature=4f1ab27e40614d49b53f1805d73ab2e1478ffac675cedb5f2d207e19361784b2) 0
0/assets/perm/3ijlzl63yui6npcnp4tw5jqwji?signature=400c90defac517c225cee9ba5876b08d460261147f5b3074bf191c123f73e2ce) 0
0
Similar properties For Sale nearby
See more properties for sale nearby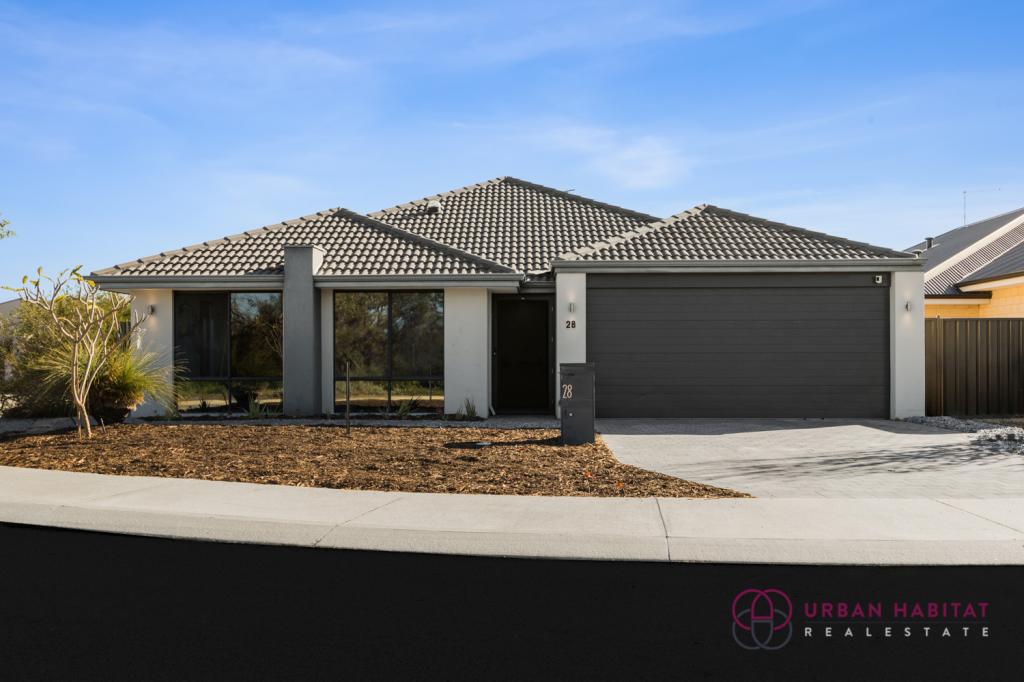 0
0

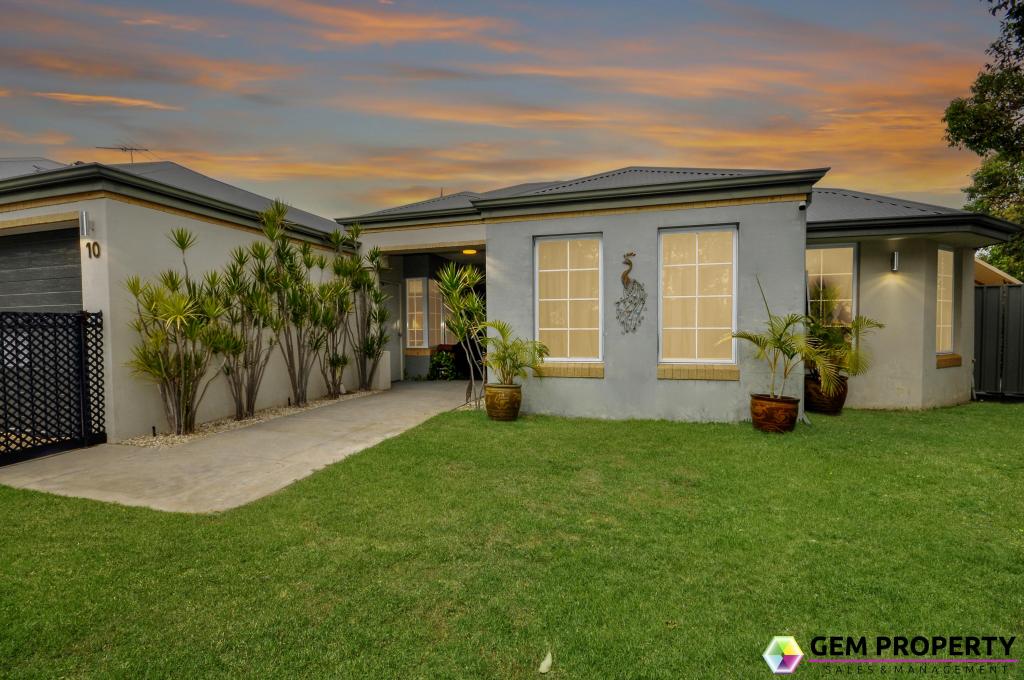 0
0
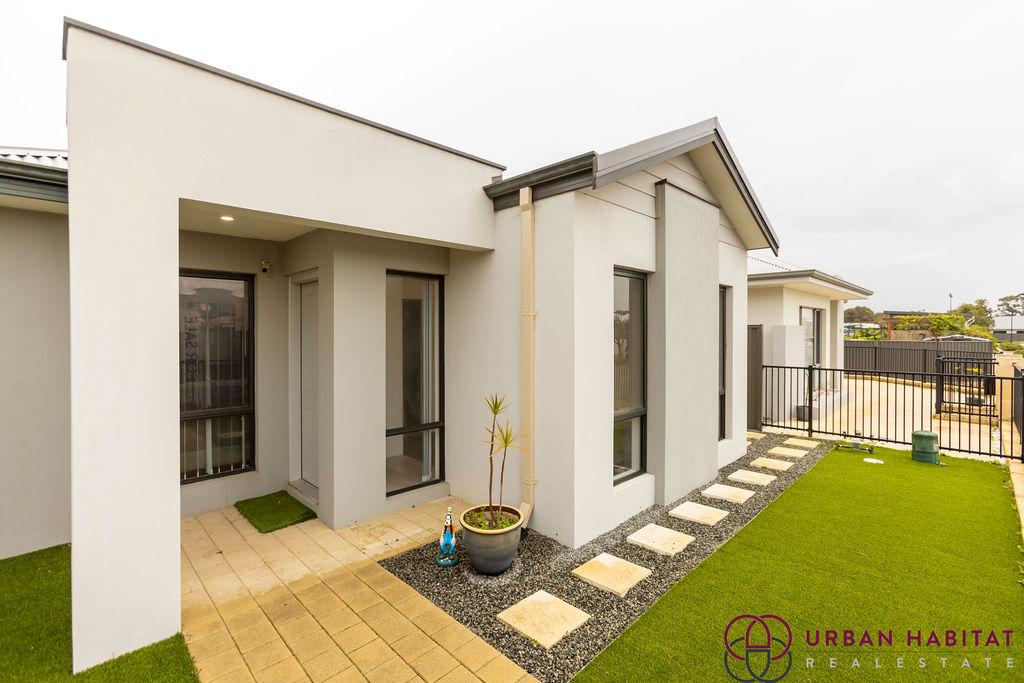 0
0Similar properties For Rent nearby
See more properties for rent nearby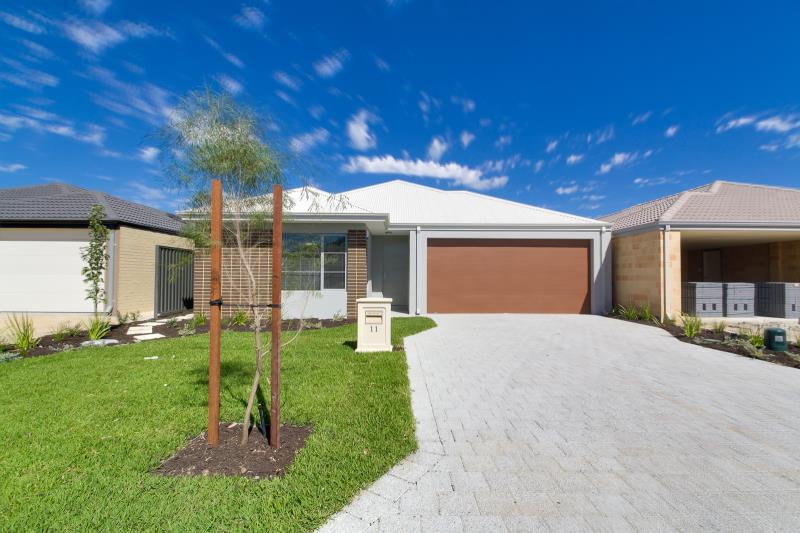 0
0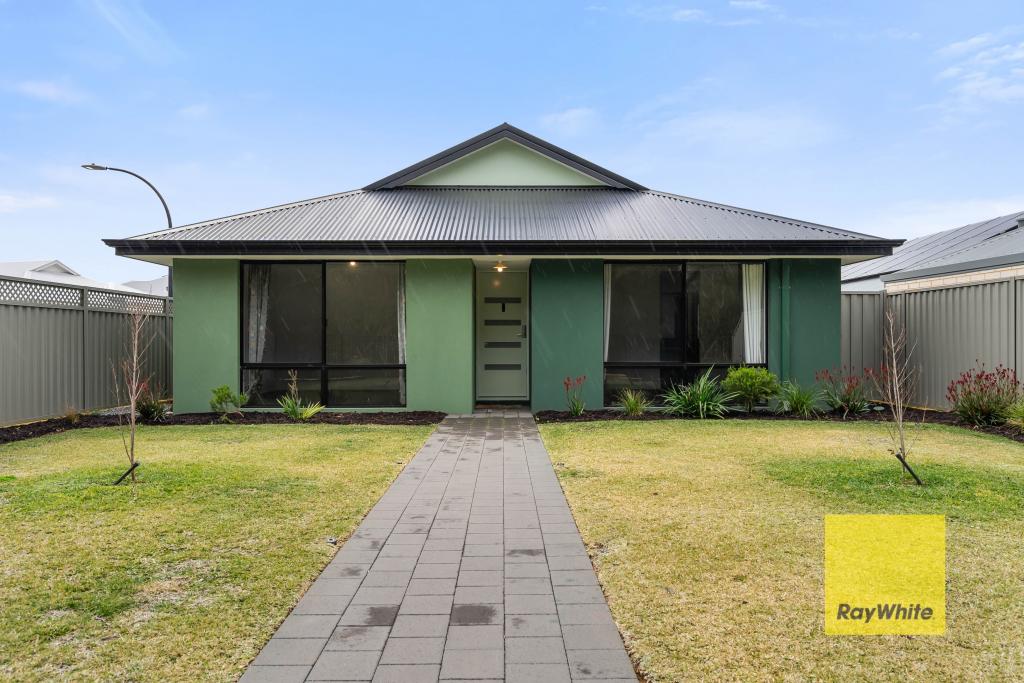 0
0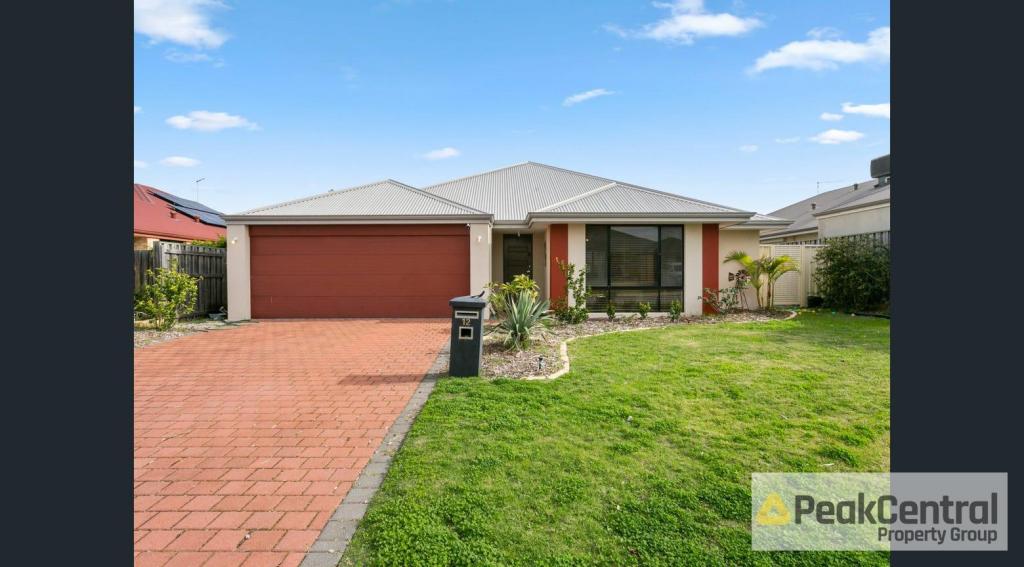 0
0
About Wellard 6170
The size of Wellard is approximately 16.4 square kilometres. There are 14 parks, covering nearly 9.8% of the total area. The population of Wellard in 2016 was 9096 people. By 2021 the population was 14127 showing a population growth of 55.3% in the area during that time. The predominant age group in Wellard is 30-39 years. Households in Wellard are primarily couples with children and are likely to be repaying $1800 - $2399 per month on mortgage repayments. In general, people in Wellard work in a trades occupation.In 2021, 72.80% of the homes in Wellard were owner-occupied compared with 76.00% in 2016.
Wellard has 8,553 properties. Over the last 5 years, Houses in Wellard have seen a 107.29% increase in median value, while Units have seen a 136.18% increase. As at 31 July 2026:
- The median value for Houses in Wellard is $872,450 while the median value for Units is $609,720.
- Houses have a median rent of $690 while Units have a median rent of $600.
Suburb Insights for Wellard 6170
Market Insights
Wellard Trends for Houses
N/A
N/A
View TrendN/A
N/A
Wellard Trends for Units
N/A
N/A
View TrendN/A
N/A
Neighbourhood Insights
© Copyright 2026. RP Data Pty Ltd trading as Cotality (Cotality). All rights reserved. No reproduction, distribution, or transmission of the copyrighted materials is permitted. The information is deemed reliable but not guaranteed.
While Cotality uses commercially reasonable efforts to ensure the Cotality Data is current, Cotality does not warrant the accuracy, currency or completeness of the Cotality Data and to the full extent permitted by law excludes all loss or damage howsoever arising (including through negligence) in connection with the Cotality Data.
This product uses cookies and other similar technologies to improve and customise your browsing experience, to tailor content and adverts, and for analytics and metrics regarding visitor usage on this product and other media. We may share cookie and analytics information with third parties for the purposes of advertising. By continuing to use our website, you consent to cookies being used. View our Privacy Policy here.
X
