
15 Maxfield RoadWellard WA 6170
Property Details for 15 Maxfield Rd, Wellard
15 Maxfield Rd, Wellard is a 0 bedroom, 2 bathroom House with 2 parking spaces and was built in 2016. The property has a land size of 450m2 and floor size of 213m2. While the property is not currently for sale or for rent, it was last sold in July 2015.
Last Listing description (July 2015)
Smart Homes won Best Project Builder of the Year at the 2014 MBA (Master Builders Association) awards. This award is based on quality alone and cements our place at the top of our market in quality. You will have peace of mind knowing that you can get a package of such high quality at a very affordable price.
'The Mentor Max' design features:
Designed to fit 15m frontage
Total area 260m
Four bedrooms, two bathrooms
Central kitchen with walk-in pantry and breakfast island bench
Large Alfresco
Adventurous activity room
Quiet Study
Cinematic home theatre
Master suite at front with walk-in robe and ensuite
Double remote garage and formal entry
Package includes:
Generous site works allowance
High ceilings to main living areas
Essastone Kitchen bench tops
450 x 450 floor tiling to Living areas
Carpets to Bedrooms, Study and Theatre
Includes store to garage for covenants
Estate inclusions:
Free fencing
Front landscaping
Some of our other standard Smart Inclusions include:
Your choice of Harmony tiles or Colorbond Roofing
Wide selection of clay brick colours
Choice of facebrick or painted render finish to front of house
Quality aluminium key lock windows and sliding door frame
Zincalume painted slotted storm gutters, facia and downpipes
Paved driveway with contrasting border
Double remote garage as per plans (with 3 remote controls)
European styled oven, hotplate and rangehood
Choice of laminated benchtops
Quality soft closing kitchen drawers
Hard wired smoke detectors
RCD safety switches
$44m2 allowance for ceramic wall and floor tiles for wet areas
5 star energy efficient 170L gas hot water system
Double power points throughout
Stylish metal lever door handles to all internal doors
Dishwasher recess with cold water plumbing
Termite treatment
Flyscreens to all windows and sliding doors
Site costs including council crossover, water, power, sewer run, council bonds
Estate covenants
Siteworks allowance
25 year Structural Warranty
6 month maintenance period
We offer outstanding quality at an outstanding price. However, if the suburb area or home design does not suit your needs, please call us, as we can offer you alternative options for different suburbs and home designs at various price budgets. Our in-house finance team can even help make your smart move even smarter.
Contact Nick T for more information and to enquire about our range today!
* Photos for illustrative purposes only.
* Builders registration: 10805
* Advert current as at 19/05/15.
* Valid until block is sold.
VHG (BRN 10805) is not the owner of the land offered for purchase (Land) with this advertised house and land package (Package). VHG is authorized by the seller or developer of the Land to include the Land in the Package. A separate contract for the sale of the Land will be prepared by the seller or developer of the Land. VHG and or it s representative may receive a commission for the sale of the Land to the purchaser. The Land was available for sale at the time VHG approved the Package for publication, however VHG cannot guarantee that the Land will be available at the time of enquiry. VHG is responsible for the building component of the Package only. VHG will pass on all information that it is actually aware of in relation to the Package promptly and accurately, but takes no responsibility with respect to the Land or other parts of the Package, or for the source of the information in relation to the Package (other than the building). Photos and elevations are for illustrative purposes only. The advertised price is subject to change when site works costs are known or if building design changes.
Property History for 15 Maxfield Rd, Wellard, WA 6170
- 14 Jul 2015Sold for $251,000
- 22 May 2015Listed for Sale Not Disclosed

Recent sales nearby
See more recent sales nearby



Similar properties For Sale nearby
See more properties for sale nearby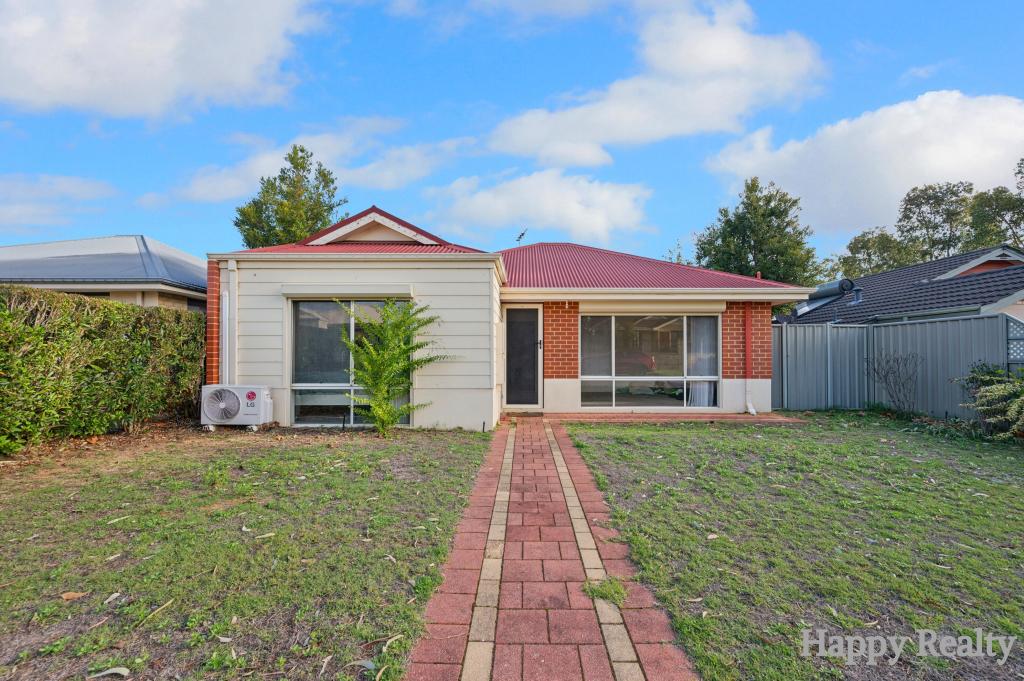 0
0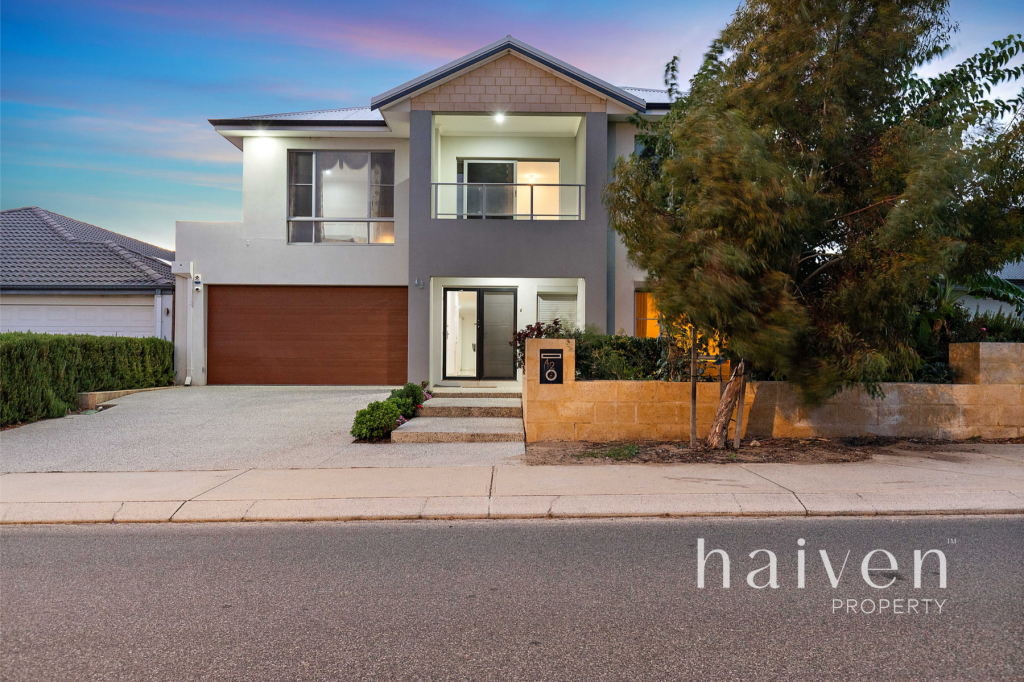 0
0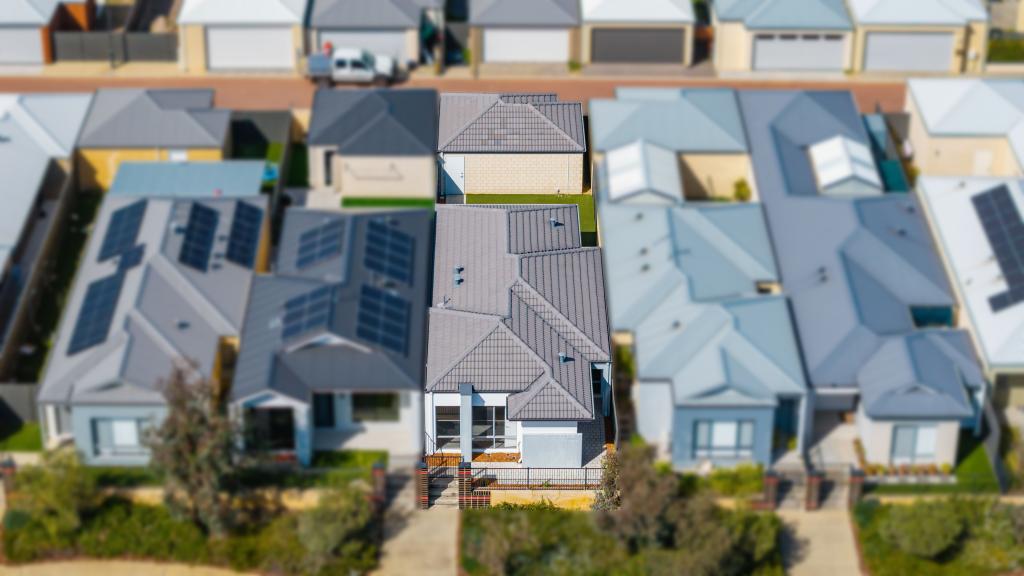 0
0Similar properties For Rent nearby
See more properties for rent nearby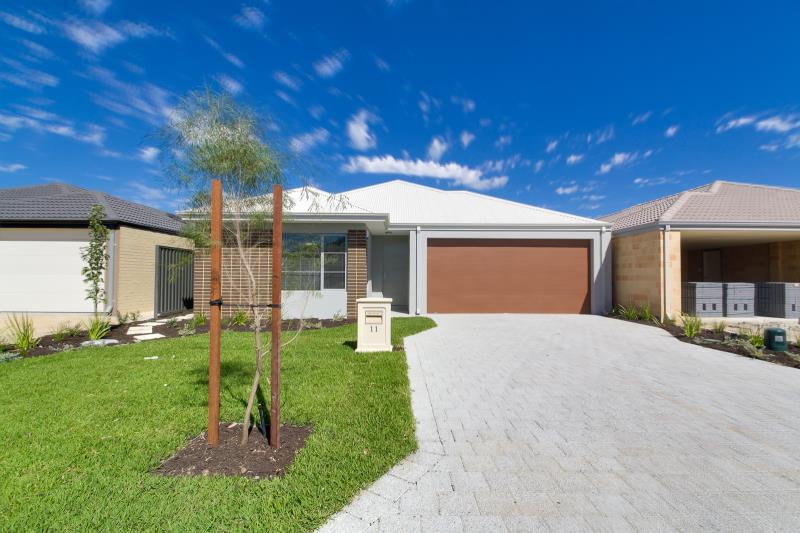 0
0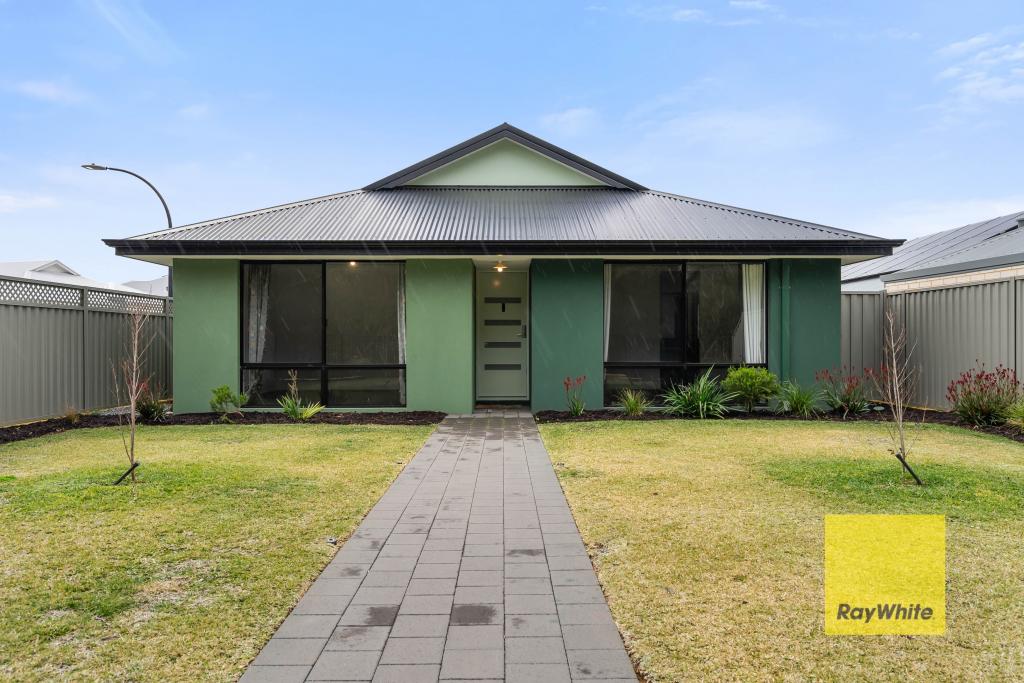 0
0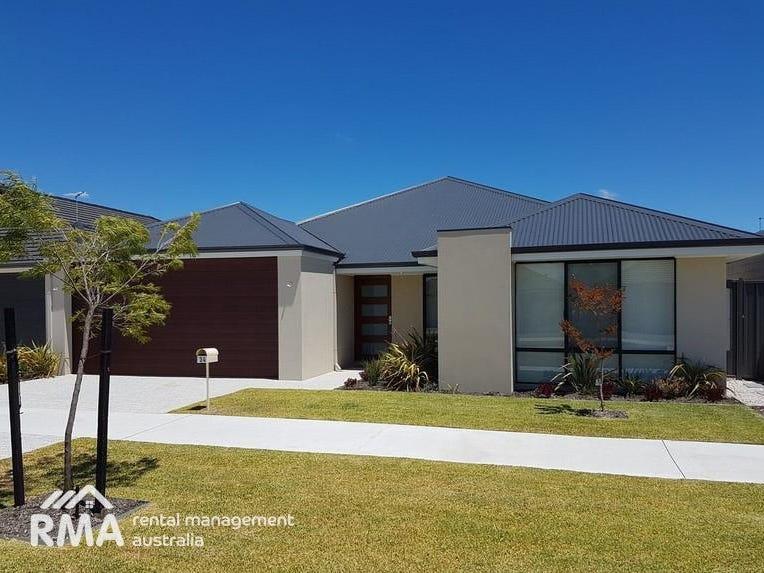 0
0
About Wellard 6170
The size of Wellard is approximately 16.4 square kilometres. There are 14 parks, covering nearly 9.8% of the total area. The population of Wellard in 2016 was 9096 people. By 2021 the population was 14127 showing a population growth of 55.3% in the area during that time. The predominant age group in Wellard is 30-39 years. Households in Wellard are primarily couples with children and are likely to be repaying $1800 - $2399 per month on mortgage repayments. In general, people in Wellard work in a trades occupation.In 2021, 72.80% of the homes in Wellard were owner-occupied compared with 76.00% in 2016.
Wellard has 8,549 properties. Over the last 5 years, Houses in Wellard have seen a 102.53% increase in median value, while Units have seen a 137.90% increase. As at 31 August 2026:
- The median value for Houses in Wellard is $852,942 while the median value for Units is $599,013.
- Houses have a median rent of $690 while Units have a median rent of $605.
Suburb Insights for Wellard 6170
Market Insights
Wellard Trends for Houses
N/A
N/A
View TrendN/A
N/A
Wellard Trends for Units
N/A
N/A
View TrendN/A
N/A
Neighbourhood Insights
© Copyright 2026. RP Data Pty Ltd trading as Cotality (Cotality). All rights reserved. No reproduction, distribution, or transmission of the copyrighted materials is permitted. The information is deemed reliable but not guaranteed.
While Cotality uses commercially reasonable efforts to ensure the Cotality Data is current, Cotality does not warrant the accuracy, currency or completeness of the Cotality Data and to the full extent permitted by law excludes all loss or damage howsoever arising (including through negligence) in connection with the Cotality Data.
This product uses cookies and other similar technologies to improve and customise your browsing experience, to tailor content and adverts, and for analytics and metrics regarding visitor usage on this product and other media. We may share cookie and analytics information with third parties for the purposes of advertising. By continuing to use our website, you consent to cookies being used. View our Privacy Policy here.
X
