
10 Sonning LaneWellard WA 6170


Property Details for 10 Sonning Lane, Wellard
10 Sonning Lane, Wellard is a 4 bedroom, 3 bathroom House with 2 parking spaces and was built in 2025. The property has a land size of 441m2 and floor size of 207m2. While the property is not currently for sale or for rent, it was last sold in October 2025. There are other 4 bedroom House sold in Wellard in the last 12 months.
Last Listing description (December 2025)
LET ME INTRODUCE MYSELF:Step inside this beautifully newly built residence which offers a perfect blend of contemporary style, practical living, and flexible accommodation options, making it ideal for families of all sizes. The main home welcomes you with spacious open-plan interiors featuring high ceilings, quality flooring, and an abundance of natural light. The designer kitchen is a true centrepiece, boasting stone benchtops, premium European appliances, ample storage, and a seamless connection to the dining and living areas. The real highlight is the direct access to the parkland at the rear - a perfect extension of your backyard. Children can play freely, families can enjoy morning walks, and evenings can be spent taking in the tranquil views. With no rear neighbours, you'll enjoy an exceptional sense of privacy and connection with nature. KEY FEATURES TO LOVE:-Open plan living flow effortlessly between the kitchen, dining, and living areas, designed for easy entertaining and family gatherings.-Gourmet Kitchen featuring stone countertops and breakfast bar, overhead cupboards, quality European 900mm induction cooktop.-Master suite with a walk-in wardrobe and a private ensuite.-2 additional well-sized bedrooms with built-in wardrobes.-Study nook with built in table.-Ducted reverse cycle air- conditioning system.-Solar hot water system.-Automatic blinds in the living areas.-LED downlights throughout.-Low maintenance outdoor garden featuring patio.-Secure double garage with internal access, plus ample space for workspace and storage-Custom built with high specs and completed in 2025 by Ross North Homes. GRANNY FLAT:NOTE: The granny flat is currently tenanted at $520 per week until 27/11/2026.Adding to its appeal is the attached granny flat, offering complete independence while remaining connected to the main home. Featuring its own private entry, a stylish open-plan living and dining area, a well-appointed kitchenette, spacious bedroom with built-in robe, and a modern bathroom and laundry, it's perfect for multi-generational living, guest accommodation, or generating rental income.LOCATION TO LOVE:Not just a quiet and accessible location, Wellard offers convenience, comfort and a strong sense of community, making an ideal place to live for individuals and families alike. With easy access to parks, playgrounds and sport facilities. A great location which encourages an active lifestyle, making outdoor leisure convenient.OTHER NOTABLE LOCATIONS TO LOVE:-Peter Carlney Anglican Community School (approx. 1km)-Cockburn Gateway Shopping City (approx. 17km)-Cockburn ARC (approx. 17km)-Harvest Lakes Shopping Centre (approx. 14km)-Costco Wholesale Casuarina (approx. 10km)-The Spectacles Wetlands (approx. 8km)Lifestyle has had a heavy influence in designing this home and properties of this calibre are strongly sort after. Contact exclusive agent Jack Yeo for further information.DISCLAIMER: All advertising materials and information provided by the agency should not be warranted as accurate and reliable. Even though we have made every effort to ensure the information is correct, buyers are encouraged to make their own independent due diligence to ensure the information provided is accurate.
Property History for 10 Sonning Lane, Wellard, WA 6170
- 12 Oct 2025Sold for $893,000
- 07 Oct 2025Listed for Sale UNDER OFFER
- 15 May 2025Listed for Rent $450 / week

Recent sales nearby
See more recent sales nearby/assets/perm/bq4mzcrquei63nhpv75dtwckdy?signature=98484413c22551e68e632d722bfa0b5ae3cbc210b71eb0ae3e67014a055289a2) 0
0
/assets/perm/xsjherabkmi6zeqofxjwm4id44?signature=4f1ab27e40614d49b53f1805d73ab2e1478ffac675cedb5f2d207e19361784b2) 0
0/assets/perm/3ijlzl63yui6npcnp4tw5jqwji?signature=400c90defac517c225cee9ba5876b08d460261147f5b3074bf191c123f73e2ce) 0
0
Similar properties For Sale nearby
See more properties for sale nearby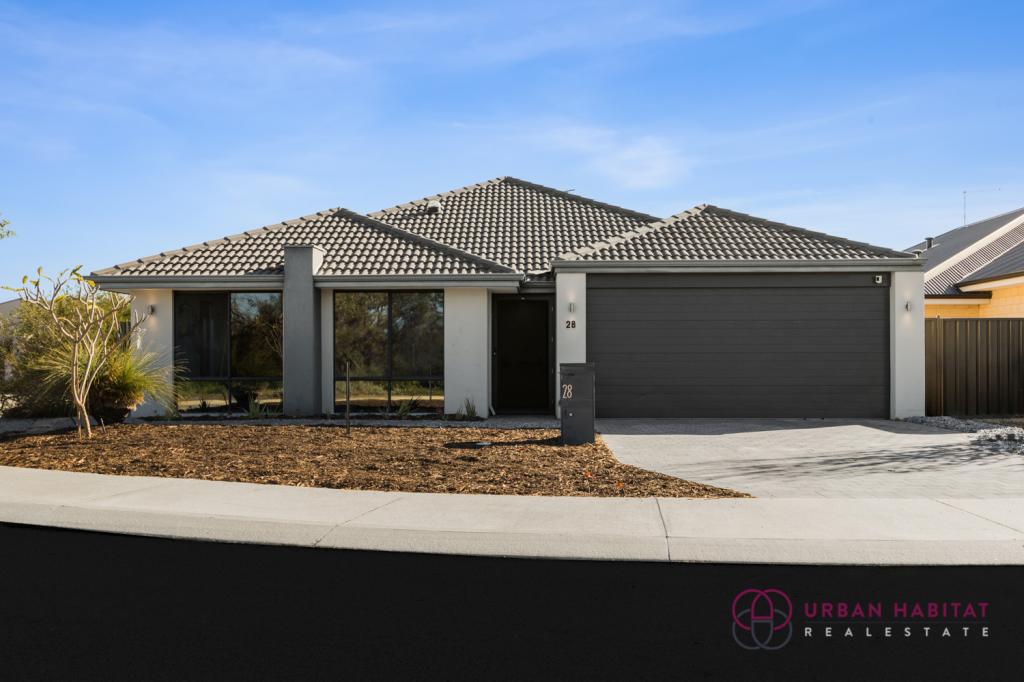 0
0

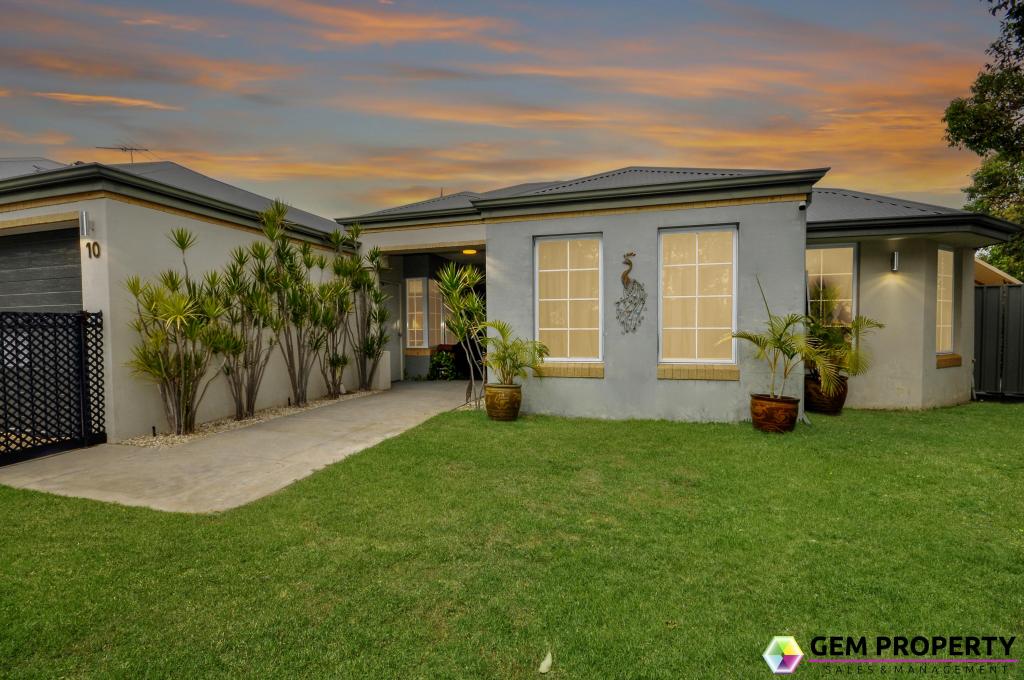 0
0
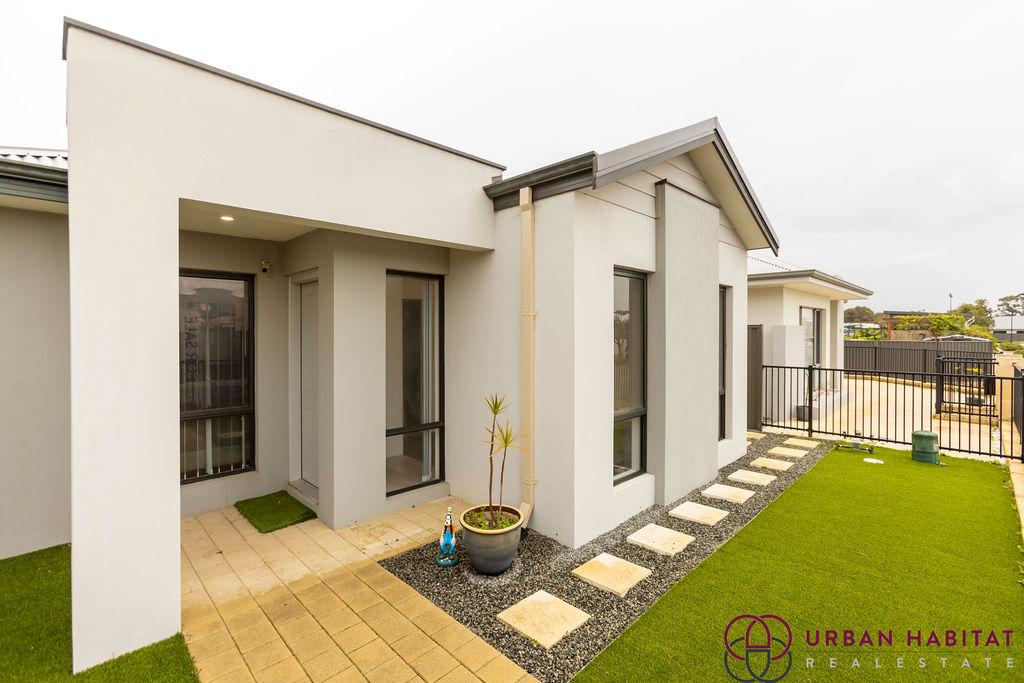 0
0Similar properties For Rent nearby
See more properties for rent nearby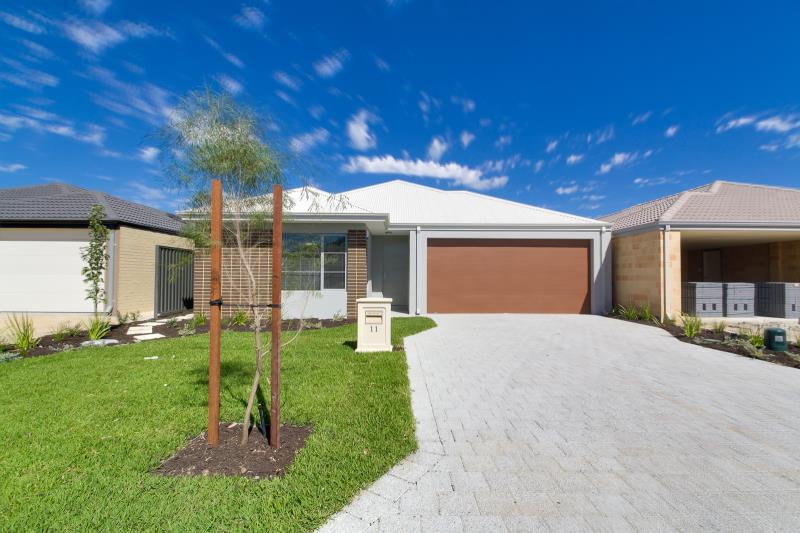 0
0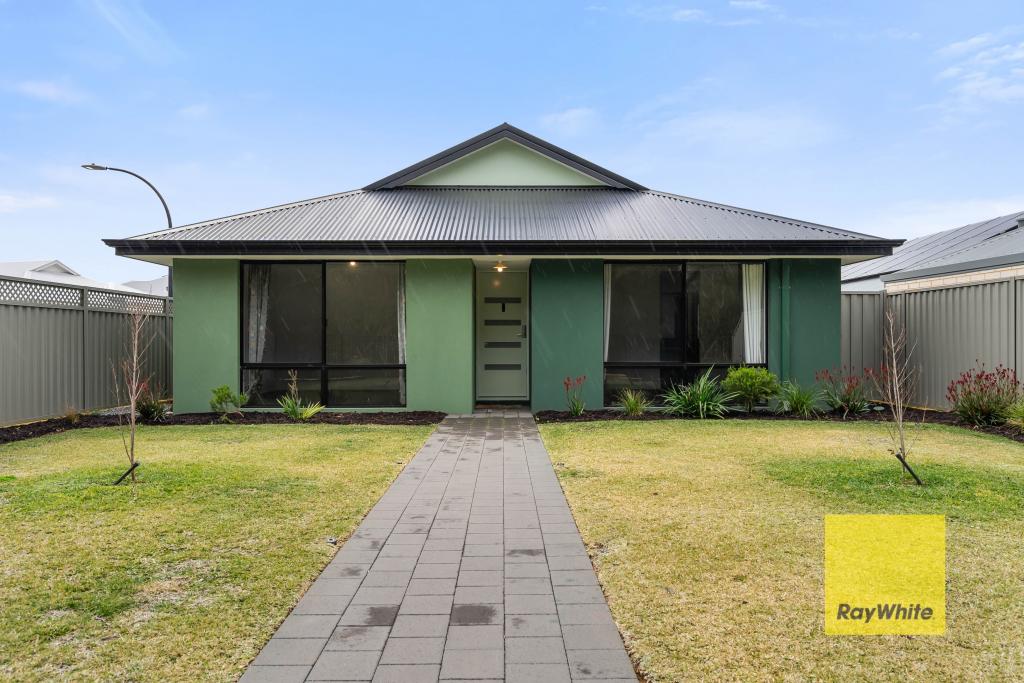 0
0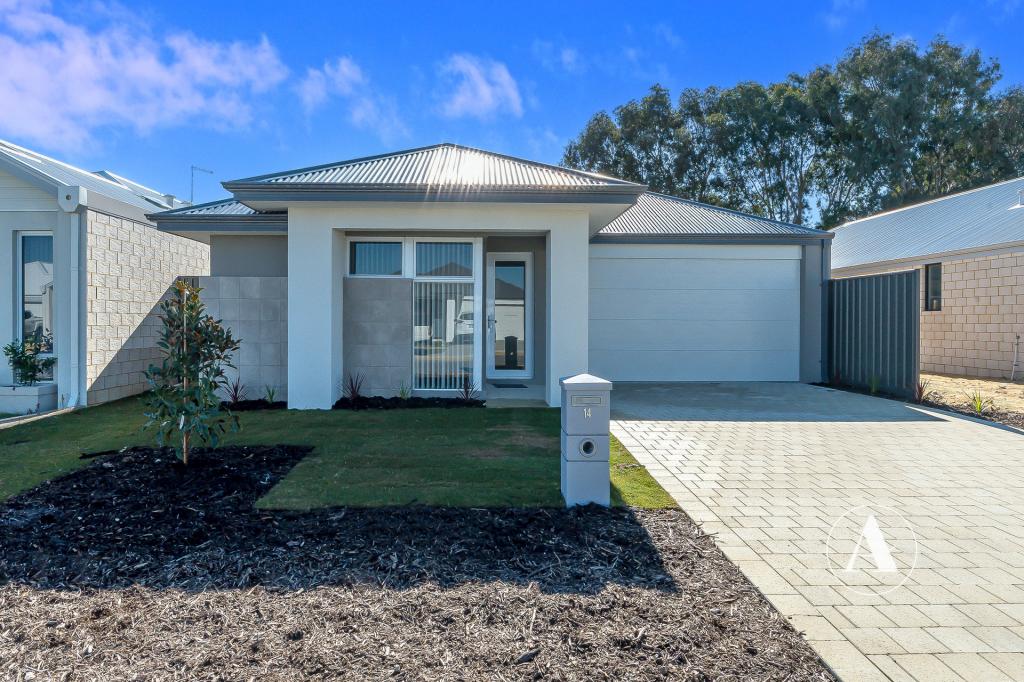 0
0
About Wellard 6170
The size of Wellard is approximately 16.4 square kilometres. There are 14 parks, covering nearly 9.8% of the total area. The population of Wellard in 2016 was 9096 people. By 2021 the population was 14127 showing a population growth of 55.3% in the area during that time. The predominant age group in Wellard is 30-39 years. Households in Wellard are primarily couples with children and are likely to be repaying $1800 - $2399 per month on mortgage repayments. In general, people in Wellard work in a trades occupation.In 2021, 72.80% of the homes in Wellard were owner-occupied compared with 76.00% in 2016.
Wellard has 8,551 properties. Over the last 5 years, Houses in Wellard have seen a 107.29% increase in median value, while Units have seen a 136.18% increase. As at 31 July 2026:
- The median value for Houses in Wellard is $872,450 while the median value for Units is $609,720.
- Houses have a median rent of $690 while Units have a median rent of $600.
Suburb Insights for Wellard 6170
Market Insights
Wellard Trends for Houses
N/A
N/A
View TrendN/A
N/A
Wellard Trends for Units
N/A
N/A
View TrendN/A
N/A
Neighbourhood Insights
© Copyright 2026. RP Data Pty Ltd trading as Cotality (Cotality). All rights reserved. No reproduction, distribution, or transmission of the copyrighted materials is permitted. The information is deemed reliable but not guaranteed.
While Cotality uses commercially reasonable efforts to ensure the Cotality Data is current, Cotality does not warrant the accuracy, currency or completeness of the Cotality Data and to the full extent permitted by law excludes all loss or damage howsoever arising (including through negligence) in connection with the Cotality Data.
This product uses cookies and other similar technologies to improve and customise your browsing experience, to tailor content and adverts, and for analytics and metrics regarding visitor usage on this product and other media. We may share cookie and analytics information with third parties for the purposes of advertising. By continuing to use our website, you consent to cookies being used. View our Privacy Policy here.
X
