
9 Kelvin RoadWattle Grove WA 6107
Property Details for 9 Kelvin Rd, Wattle Grove
9 Kelvin Rd, Wattle Grove is a 3 bedroom, 2 bathroom House with 2 parking spaces and was built in 1959. The property has a land size of 10011m2 and floor size of 107m2. While the property is not currently for sale or for rent, it was last sold in June 2025.
Last Listing description (August 2026)
Wrapped amidst whispering trees and serenaded by birdsong, this enchanting 3 bedroom 2 bathroom home rests on a sprawling hectare of pure serenity where the wild edges of nature meet everyday comfort.
Just moments from several breathtaking National Parks, it offers that rare kind of peace you can feel in your bones. The sublime property unfolds with charm and character at every turn, offering space to breathe, grow and truly escape.
Beyond the front gate lies ample parking space for everybody inclusive of a tandem double carport that doubles as a fantastic covered outdoor patio-entertaining area, if you require it to be one. A patio also covers the delightful entry verandah, for peace of mind.
Inside, solid wooden floorboards will warm your heart, gracing both a formal front lounge and sunken games room. The latter sits below a functional central open-plan family, dining and kitchen area that features low-maintenance floors, a wood-burner fireplace, a gas-upright cooker and a sleek white Miele dishwasher.
With its separate his and hers built-in double-door wardrobes and connecting dressing room or even a potential study-come-nursery (depending on what your personal needs may be), the master suite is large in size and also comprises of an intimate ensuite bathroom with a shower, vanity and toilet.
A second bedroom is carpeted, whilst the third bedroom benefits from double-French-door access out to the garden. Completing the layout are a sunroom with access to the yard and a practical main family bathroom with its own powder vanity, toilet and shower-bath combination.
And just when you think it couldn't get more serene, a sparkling swimming pool awaits your own private oasis hiding beneath the trees. Fringed by nature and kissed by the sun, it's the perfect spot to cool off, unwind or soak in the stillness that surrounds you. The soul-soothing centrepiece of this peaceful paradise is complemented by an adjacent courtyard, whilst a separate entertaining deck at the back of the house offers a separate sensational vantage point.
This stunning special-rural foothills retreat is nestled along the picturesque outskirts of the majestic Korung National Park and just a short drive away from beautiful Lesmurdie Falls. You will also fully appreciate living only metres away from bus stops, whilst a short commute across Welshpool Road East gets you to the award-winning Wattle Grove Primary School and Wattle Grove Shopping Centre, as well as other public-transport options, major arterial roads, Lesmurdie Senior High School, the magnificent Hartfield Golf Club and more in next to no time.
If you've been dreaming of life in harmony with Mother Nature, this is where it all begins quiet, calming and completely captivating!
Other features include, but are not limited to:
Ceiling fan in the front lounge room
Skirting boards
Garden-shed storage
Established trees and gardens
1ha (approx.) or 2.5-acres
Disclaimer:
This information is provided for general information purposes only and is based on information provided by the Seller and may be subject to change. No warranty or representation is made as to its accuracy and interested parties should place no reliance on it and should make their own independent enquiries.
Property History for 9 Kelvin Rd, Wattle Grove, WA 6107
- 24 Jun 2025Sold for $1,260,000
- 24 Jun 2025Sold for $1,260,000
- 10 Jun 2025Listed for Sale $1,200,000+

Recent sales nearby
See more recent sales nearby
/assets/perm/afw4m6h7hui6tp27ahd6aspa3y?signature=5c81f06638640f6762357d15ffd8629ba92c540f734482026d9ca54850d9b951) 0
0Similar properties For Sale nearby
See more properties for sale nearby 0
0

 0
0
 0
0Similar properties For Rent nearby
See more properties for rent nearby 0
0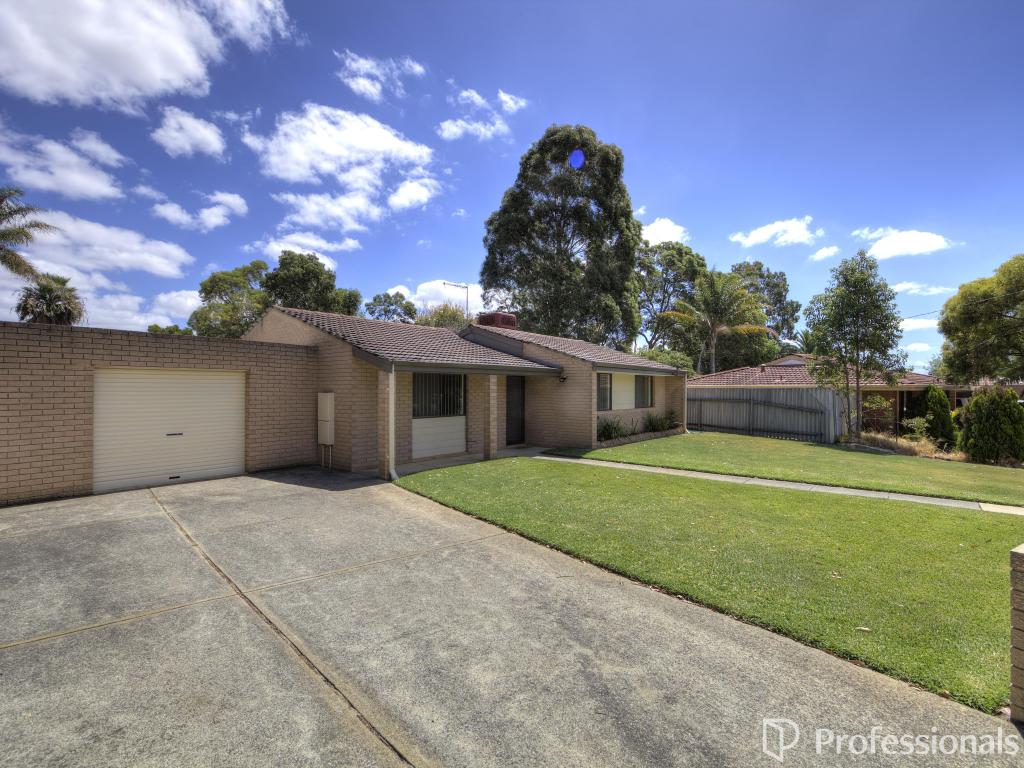 0
0About Wattle Grove 6107
The size of Wattle Grove is approximately 8.0 square kilometres. There are 8 parks, covering nearly 5.9% of the total area. The population of Wattle Grove in 2016 was 5968 people. By 2021 the population was 6547 showing a population growth of 9.7% in the area during that time. The predominant age group in Wattle Grove is 30-39 years. Households in Wattle Grove are primarily couples with children and are likely to be repaying $1800 - $2399 per month on mortgage repayments. In general, people in Wattle Grove work in a professional occupation.In 2021, 83.90% of the homes in Wattle Grove were owner-occupied compared with 83.50% in 2016.
Wattle Grove has 2,532 properties. Over the last 5 years, Houses in Wattle Grove have seen a 88.48% increase in median value, while Units have seen a 22.21% increase. As at 31 August 2026:
- The median value for Houses in Wattle Grove is $1,076,326 while the median value for Units is $900,203.
- Houses have a median rent of $850.
Suburb Insights for Wattle Grove 6107
Market Insights
Wattle Grove Trends for Houses
N/A
N/A
View TrendN/A
N/A
Wattle Grove Trends for Units
N/A
N/A
View TrendN/A
N/A
Neighbourhood Insights
© Copyright 2026. RP Data Pty Ltd trading as Cotality (Cotality). All rights reserved. No reproduction, distribution, or transmission of the copyrighted materials is permitted. The information is deemed reliable but not guaranteed.
While Cotality uses commercially reasonable efforts to ensure the Cotality Data is current, Cotality does not warrant the accuracy, currency or completeness of the Cotality Data and to the full extent permitted by law excludes all loss or damage howsoever arising (including through negligence) in connection with the Cotality Data.
This product uses cookies and other similar technologies to improve and customise your browsing experience, to tailor content and adverts, and for analytics and metrics regarding visitor usage on this product and other media. We may share cookie and analytics information with third parties for the purposes of advertising. By continuing to use our website, you consent to cookies being used. View our Privacy Policy here.
X
