
8/56 Lancelot GreenWattle Grove WA 6107


Property Details for 8/56 Lancelot Grn, Wattle Grove
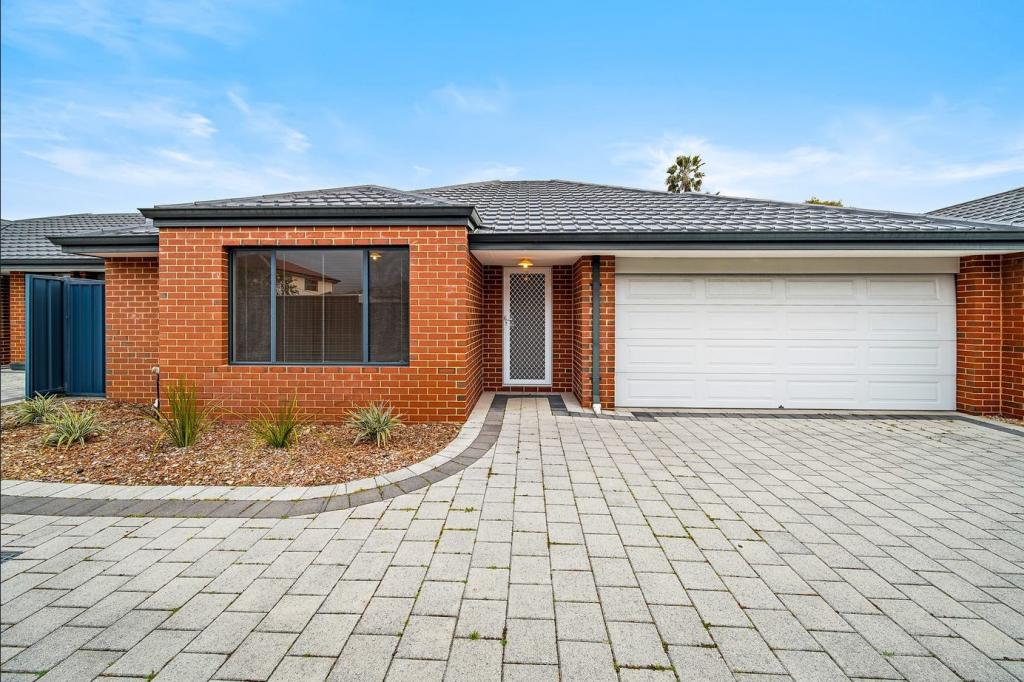
8/56 Lancelot Grn, Wattle Grove is a 3 bedroom, 2 bathroom Villa with 2 parking spaces and was built in 2016. The property has a land size of 283m2. While the property is not currently for sale or for rent, it was last sold in March 2026. There are other 3 bedroom Villa sold in Wattle Grove in the last 12 months.
Last Listing description (March 2026)
Sale End Date : All offers to be submitted by 05/03/2026 @ 4pm (unless sold prior)
Perfectly positioned in a beautiful pocket of Wattle Grove - welcome home to 8/56 Lancelot Green, Wattle Grove!
Enjoying the best of both worlds, this easy-care, corner-positioned villa sits less than 500 metres from Woodlupine Park with its wonderful playground, barbecue facilities, and sheltered picnic areas. This impressive 3-bedroom, 2-bathroom family home offers the perfect combination of comfort and convenience - ideal for home buyers, downsizers, or investors seeking both lifestyle and value.
Thoughtfully designed for family living and well maintained throughout, the home welcomes you with a light-filled open-plan living area created for comfort and connection, flowing seamlessly to a private alfresco and decking courtyard - perfect for entertaining. The layout is completed by three generously sized bedrooms, a functional kitchen, and a secure double garage with additional driveway parking, delivering both practicality and peace of mind.
Enjoy an unbeatable location just minutes from Wattle Grove Shopping Centre, Wattle Grove Primary School, public transport, and major road links. Perth Airport is only a 11-minute drive away, while Perth CBD is an easy 15 km commute - ideal for working professionals and FIFO/airport workers.
Property Features
• High ceilings
• Light-filled open-plan living area
• Master bedroom with his-and-hers robe area and ensuite bathroom
• Two secondary bedrooms generously sized, all with built-in robes
• Gallery-style kitchen with ample benchtop space, abundant storage, built-in pantry, and breakfast bar
• Kitchen appliances include 5-burner gas cooktop, wide electric oven, rangehood, and double sink
• Laundry with dual direct access to outdoor clothesline and garage
• Family bathroom with shower over bath, vanity, and WC
• Air conditioning to master bedroom and living area
• Tiled common areas throughout and carpeted bedrooms
• Rear alfresco entertaining area, with paving and decking surrounding the rear and side of the property, plus side-gate access
• Double automatic lock-up garage with shopper's entry
• Survey Strata lot with low strata fees - only $250 per quarter
• Current lease in place until July 2026
Property Details (Approximate)
• Year Built: 2016
• Land Area: 283m² | Floor Area: 107m²
• Council Rates: $2,480.07 p.a. (2025-2026)
• Water Rates: $1,325.31 p.a. (2024-2025)
• Strata Fees: $250 per quarter
Distances (Approx.)
• Wattle Grove Shopping Centre - 900m
• Wattle Grove Primary School - 1.6km
• Perth Airport (T1 & T2) - 8.2km
• Perth CBD - 15.3km
For further information, please contact Simon on 0422 059 036 or Lim on 0481 091 139.
Sale End Date : All offers to be submitted by 05/03/2026 @ 4pm (unless sold prior)
PLEASE NOTE: Some photos used in this advertisement were taken previously and may not reflect the property's current condition. Actual household arrangements may vary.
Disclaimer: Whilst every care has been taken in preparing this advertisement, accuracy cannot be guaranteed. Prospective purchasers should make their own enquiries to satisfy themselves on all pertinent matters. The details herein do not constitute any representation by the Vendor or the Agent and are expressly excluded from any contract.
Property History for 8/56 Lancelot Grn, Wattle Grove, WA 6107
- 07 Mar 2026Sold for $815,000
- 16 Feb 2026Listed for Sale Sale End Date
- 20 Jun 2022Listed for Rent $460 / week

Recent sales nearby
See more recent sales nearby/assets/perm/px4ieayacyi6vgyqs72iwpjqei?signature=cd31ddaf441d0963c070855c5c3e9ee6f424aac1d432cce15e16585ca6e5be4e) 0
0/assets/perm/mmzpwcnutii6ve6v5ftwv5fhmm?signature=fa6cc9517d38938890fc07fb2090cfc86943c476e6d007e6d2dab236321405d0) 0
0Similar properties For Sale nearby
See more properties for sale nearby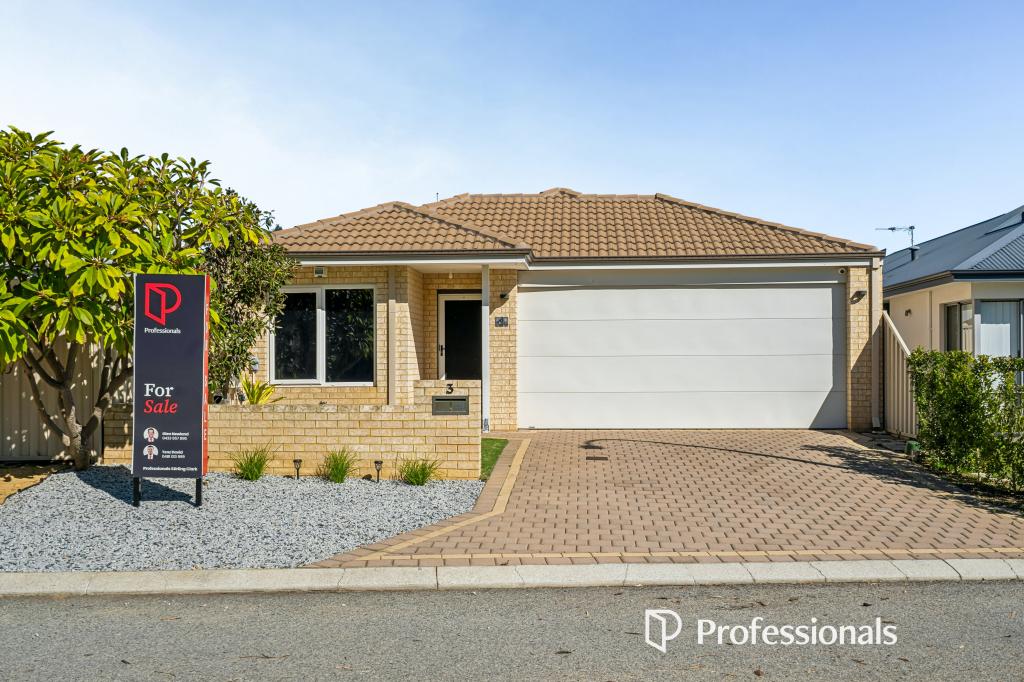 0
0
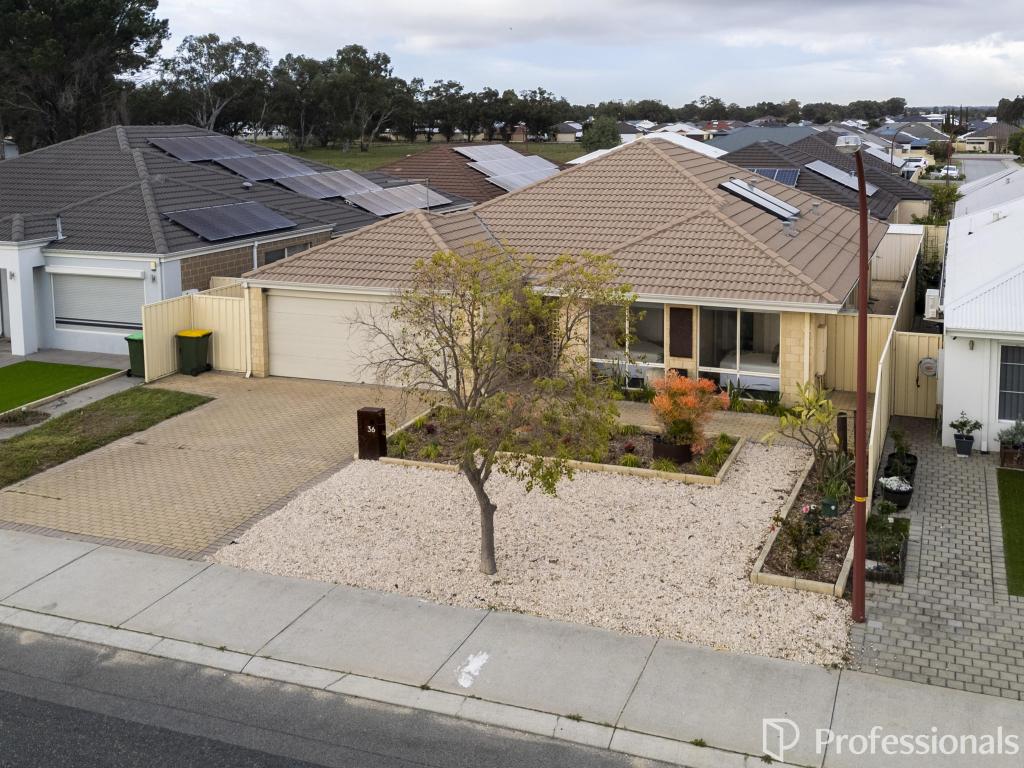 0
0 0
0

Similar properties For Rent nearby
See more properties for rent nearby 0
0
 0
0
 0
0
About Wattle Grove 6107
The size of Wattle Grove is approximately 8.0 square kilometres. There are 8 parks, covering nearly 5.9% of the total area. The population of Wattle Grove in 2016 was 5968 people. By 2021 the population was 6547 showing a population growth of 9.7% in the area during that time. The predominant age group in Wattle Grove is 30-39 years. Households in Wattle Grove are primarily couples with children and are likely to be repaying $1800 - $2399 per month on mortgage repayments. In general, people in Wattle Grove work in a professional occupation.In 2021, 83.90% of the homes in Wattle Grove were owner-occupied compared with 83.50% in 2016.
Wattle Grove has 2,532 properties. Over the last 5 years, Houses in Wattle Grove have seen a 90.98% increase in median value, while Units have seen a 22.21% increase. As at 31 July 2026:
- The median value for Houses in Wattle Grove is $1,090,924 while the median value for Units is $915,119.
- Houses have a median rent of $810.
Suburb Insights for Wattle Grove 6107
Market Insights
Wattle Grove Trends for Houses
N/A
N/A
View TrendN/A
N/A
Wattle Grove Trends for Units
N/A
N/A
View TrendN/A
N/A
Neighbourhood Insights
© Copyright 2026. RP Data Pty Ltd trading as Cotality (Cotality). All rights reserved. No reproduction, distribution, or transmission of the copyrighted materials is permitted. The information is deemed reliable but not guaranteed.
While Cotality uses commercially reasonable efforts to ensure the Cotality Data is current, Cotality does not warrant the accuracy, currency or completeness of the Cotality Data and to the full extent permitted by law excludes all loss or damage howsoever arising (including through negligence) in connection with the Cotality Data.
This product uses cookies and other similar technologies to improve and customise your browsing experience, to tailor content and adverts, and for analytics and metrics regarding visitor usage on this product and other media. We may share cookie and analytics information with third parties for the purposes of advertising. By continuing to use our website, you consent to cookies being used. View our Privacy Policy here.
X
