
4 Plumosa WayWattle Grove WA 6107

Property Details for 4 Plumosa Way, Wattle Grove
4 Plumosa Way, Wattle Grove is a 4 bedroom, 2 bathroom House with 2 parking spaces. The property has a land size of 497m2. While the property is not currently for sale or for rent, it was last sold in June 2026. There are other 4 bedroom House sold in Wattle Grove in the last 12 months.
Last Listing description (June 2026)
Do you want to make an offer or just Observe & Track the status of the Sale campaign LIVE? Simply, follow the link - https://anz.openn.com/app/l/3860
Alternatively, SCAN the QR Code in one of the photos to submit your offer or track the status of the Sale Process!
Note - **All Offers are Taken Via Openn Negotiation Platform. The sale Campaign is a PRIVATE TREATY & NOT an Auction, so the seller reserves the right to sell the property to any buyers of their choice at any time during the campaign, WITHOUT any Prior NOTICE to anyone.**
END DATE SALE - All offers are to be presented before 6:00pm Sunday 31th May 2026. (The seller reserves the right to accept an offer prior to the Fixed Date Sale date, without prior notice).
**PRICE GUIDE - $1.2M to $1.35M & offers are expected in/around/within that range**
4 Bedrooms | 2 Bathrooms | Double Garage | Side Parking for Boat/Caravan
Welcome to this beautifully designed and feature-packed family home located in one of Wattle Grove's most desirable pockets. Offering the perfect combination of luxury, functionality, comfort, and modern convenience, this spacious residence has been thoughtfully designed for growing families and entertainers alike.
With multiple living areas, soaring vaulted ceilings, quality upgrades throughout, and outstanding outdoor entertaining space, this impressive home delivers a lifestyle that is hard to match.
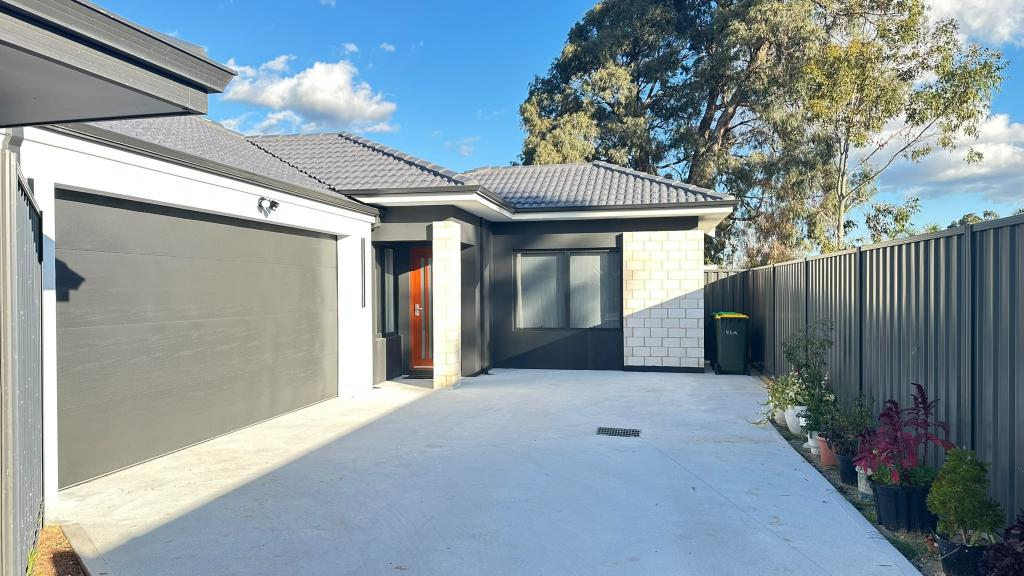
From the moment you arrive, you'll immediately appreciate the fantastic street appeal, wide frontage, and practical side access ideal for a boat, caravan, trailer, or additional vehicles.
EXTERIOR FEATURES & SECURITY
Brand new electric roller shutters installed on windows for added privacy, security, and energy efficiency
Artificial grass to front and rear yards for low-maintenance living all year round
Wide front access providing convenient entry and additional parking flexibility
Paved driveway leading to spacious double garage
Side parking ideal for caravan, boat, trailer, or extra vehicles
Security cameras installed for peace of mind
Security door to alfresco area for added safety and ventilation
Solar panel system helping reduce ongoing electricity costs
SPACIOUS & MODERN INTERIOR
Designed to maximise comfort and family living, this home features multiple living areas enhanced by stunning vaulted ceilings that create a bright and spacious atmosphere throughout.
Multiple living zones ideal for families of all sizes
Theatre room with vaulted ceiling, perfect for movie nights and entertaining
Elegant double-track sheer curtains to living areas, theatre room, and master bedroom
Downlights throughout the home providing a modern and luxurious feel
Stylish bulkhead feature to master bedroom creating a private retreat atmosphere
GENEROUS BEDROOMS & LUXURIOUS ACCOMMODATION
The spacious master suite offers both luxury and practicality featuring:
His & her walk-in wardrobes with full cabinetry
Stylish ensuite and spacious design
Additional bedrooms are generously sized and designed for comfort:
Bedrooms 2 & 3 with mirrored built-in robes
Massive Bedroom 4 with walk-in robe and cabinetry
QUALITY BATHROOMS & FUNCTIONAL LAUNDRY
Main bathroom featuring both shower and bathtub - ideal for families
Walk-in linen closet for excellent additional storage
Spacious laundry with overhead cabinetry
BEAUTIFULLY APPOINTED CHEF'S KITCHEN
The stunning kitchen forms the centrepiece of the home and has been designed with style and practicality in mind.
Stylish bulkhead with elegant pendant lighting
Premium 30mm stone benchtops
Westinghouse 5-burner gas cooktop
Westinghouse oven and rangehood
Walk-in pantry with ample storage
Overhead cupboards for added functionality
Double fridge recess
Dishwasher and microwave recesses
OUTDOOR ENTERTAINING & PRACTICAL FEATURES
Enjoy outdoor living all year round with a beautifully designed alfresco entertaining area and low-maintenance backyard.
Spacious tiled alfresco perfect for entertaining family and friends
Brick raised garden beds adding style and functionality
Garden shed providing additional storage space
Shopper's entry through garage for everyday convenience
AN INCREDIBLE FAMILY OPPORTUNITY
This stunning home combines luxury upgrades, multiple living areas, excellent outdoor entertaining, energy efficiency, and practical family living all within a highly sought-after Wattle Grove location.
Perfect for families, entertainers, or investors seeking a quality home with premium inclusions and nothing left to do.
For more information or to arrange an inspection, contact Gary Singh The Best Realty Group
DISCLAIMER:-
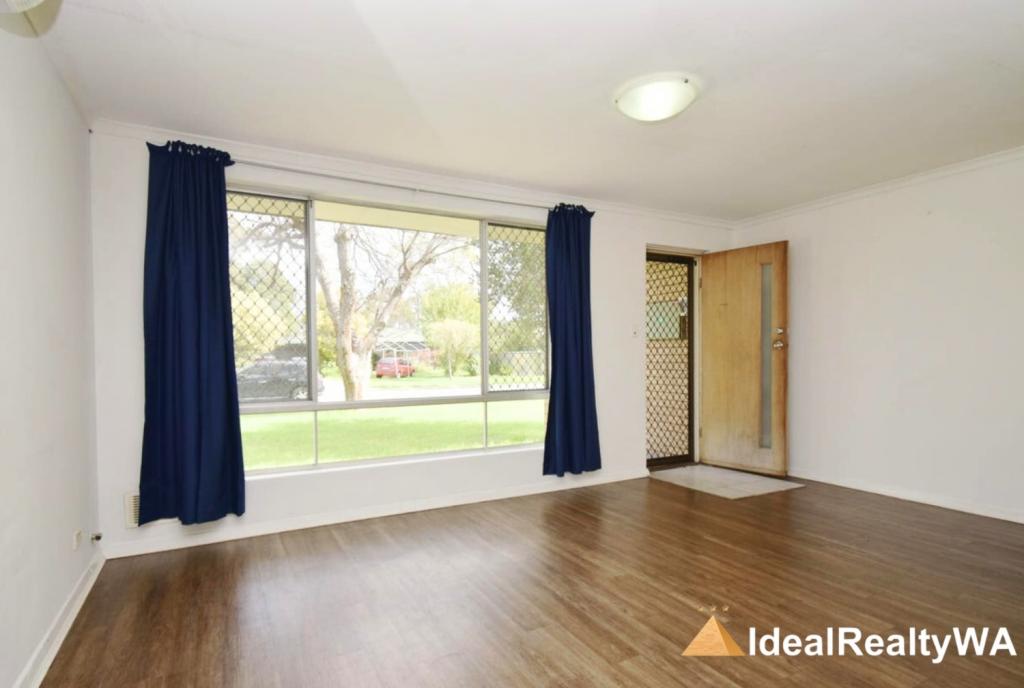
**Photos from previous Sales/Rental listings may have been used to protect the tenant/seller's privacy. The actual property condition may be different in reality.**
**Virtual Furniture Staging has been used in the photos. The images of the furniture at the property have been digitally altered or enhanced.**
**This information is provided for general information purposes only and is based on information provided by the Seller and may be subject to change. No warranty or representation is made as to its accuracy, and interested parties should place no reliance on it and should make their own independent inquiries.
**The Best Realty Group have endeavoured to ensure the information is true and accurate, but accepts no responsibility and disclaims all liability concerning any errors, omissions, inaccuracies or misstatements.
**Reference to a school does not guarantee the availability of that particular school.
**ALL distances are estimated using Google Maps. Prospective purchasers should enquire with the relevant authorities to verify the information in this advert.
**ALL boundary lines and sizes on imagery are APPROX only.**
Property History for 4 Plumosa Way, Wattle Grove, WA 6107
- 26 May 2026Sold for $1,240,000
- 15 Mar 2025Sold for $1,100,000
- 07 Mar 2025Listed for Sale U/O by Gary Singh 0435 473 500

Recent sales nearby
See more recent sales nearby
/assets/perm/byqartiabai6vf6tcoddh4bcv4?signature=505a0b844126049dcf57a5533117746c29f187586989a0d4675634ce454a9ada) 0
0
/assets/perm/xmoczbv6tqi6ndfh2wtp2lka4q?signature=beab894b1526d9bcf252bbebe7c59987d210bcdefd84a83c9283d4b0e209ca44) 0
0Similar properties For Sale nearby
See more properties for sale nearby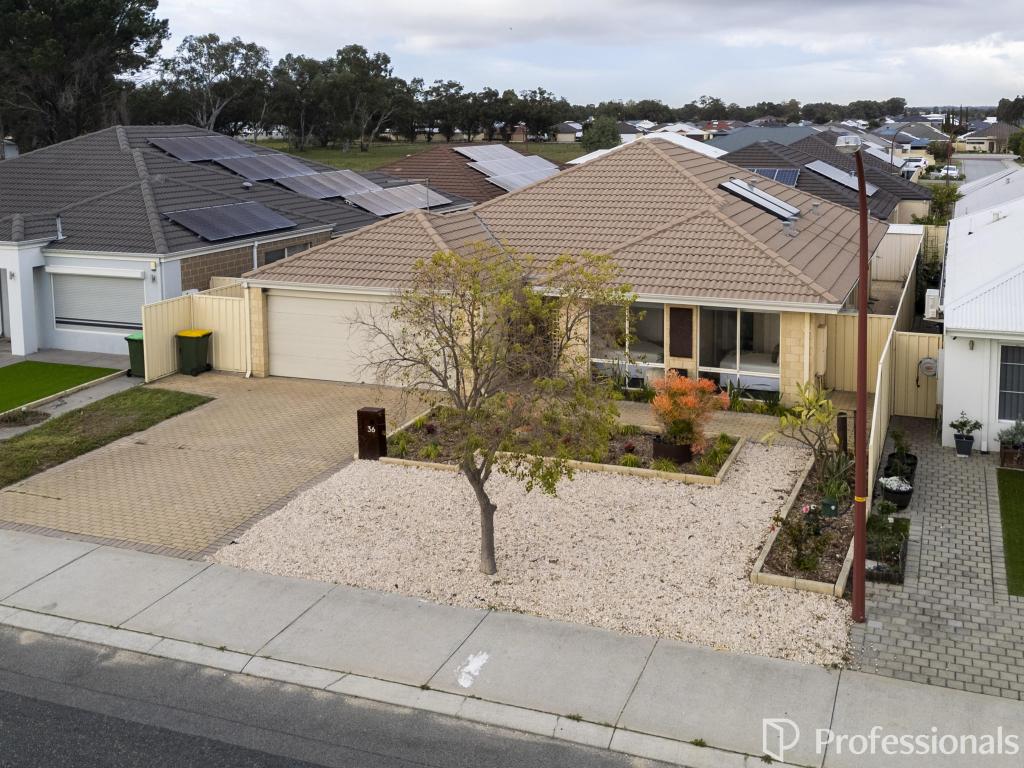 0
0
 0
0

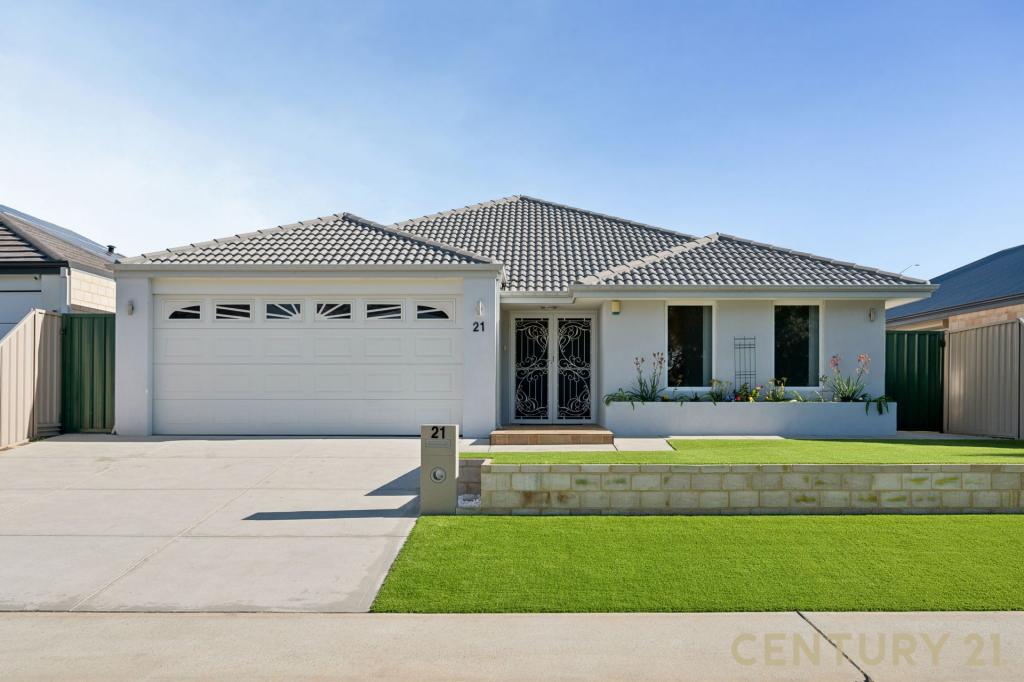 0
0

Similar properties For Rent nearby
See more properties for rent nearby 0
0
 0
0
 0
0About Wattle Grove 6107
The size of Wattle Grove is approximately 8.0 square kilometres. There are 8 parks, covering nearly 5.9% of the total area. The population of Wattle Grove in 2016 was 5968 people. By 2021 the population was 6547 showing a population growth of 9.7% in the area during that time. The predominant age group in Wattle Grove is 30-39 years. Households in Wattle Grove are primarily couples with children and are likely to be repaying $1800 - $2399 per month on mortgage repayments. In general, people in Wattle Grove work in a professional occupation.In 2021, 83.90% of the homes in Wattle Grove were owner-occupied compared with 83.50% in 2016.
Wattle Grove has 2,532 properties. Over the last 5 years, Houses in Wattle Grove have seen a 90.98% increase in median value, while Units have seen a 22.21% increase. As at 31 July 2026:
- The median value for Houses in Wattle Grove is $1,090,924 while the median value for Units is $915,119.
- Houses have a median rent of $810.
Suburb Insights for Wattle Grove 6107
Market Insights
Wattle Grove Trends for Houses
N/A
N/A
View TrendN/A
N/A
Wattle Grove Trends for Units
N/A
N/A
View TrendN/A
N/A
Neighbourhood Insights
© Copyright 2026. RP Data Pty Ltd trading as Cotality (Cotality). All rights reserved. No reproduction, distribution, or transmission of the copyrighted materials is permitted. The information is deemed reliable but not guaranteed.
While Cotality uses commercially reasonable efforts to ensure the Cotality Data is current, Cotality does not warrant the accuracy, currency or completeness of the Cotality Data and to the full extent permitted by law excludes all loss or damage howsoever arising (including through negligence) in connection with the Cotality Data.
This product uses cookies and other similar technologies to improve and customise your browsing experience, to tailor content and adverts, and for analytics and metrics regarding visitor usage on this product and other media. We may share cookie and analytics information with third parties for the purposes of advertising. By continuing to use our website, you consent to cookies being used. View our Privacy Policy here.
X
